
News center
Related Posts
- ▶ Can a Steel Industrial Workshop Be Built Near Residential Areas?
- ▶ Natural or Mechanical Ventilation for Steel Industrial Workshops?
- ▶ Which Insulation Is Best for a Steel Industrial Workshop?
Online Message
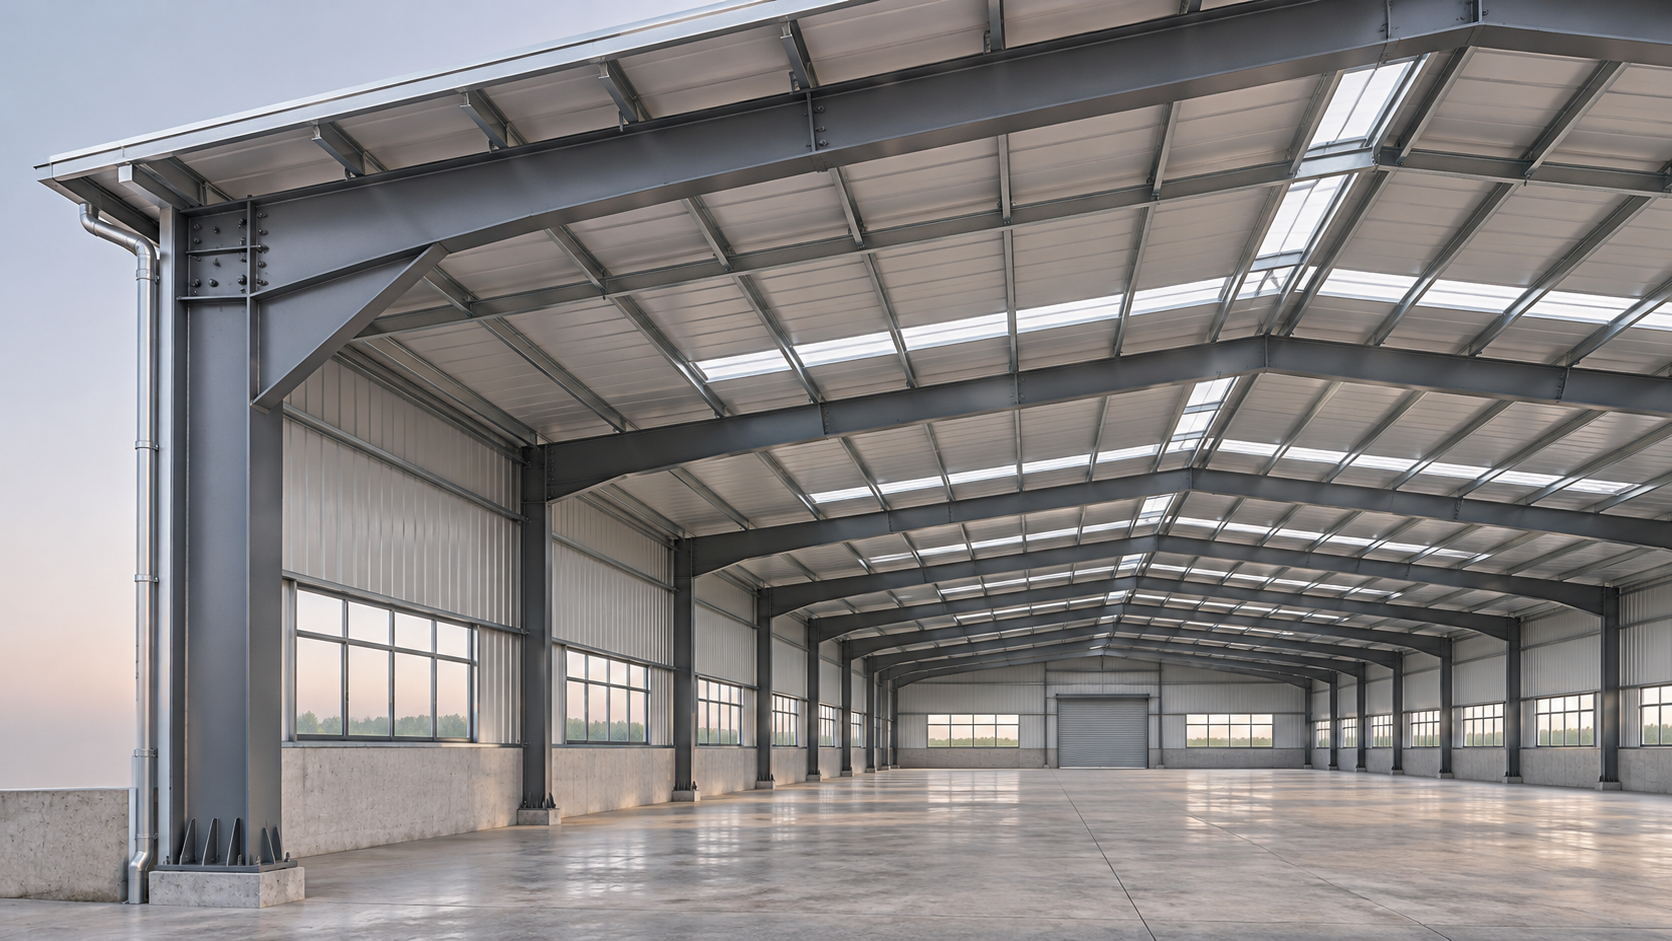
In Steel Building Design, choosing between a portal frame and a truss can significantly affect the structural performance and cost of a wide-span building.
Each system offers different advantages in load distribution, material efficiency, fabrication, and installation. For technical evaluators, the right choice depends on span requirements, roof geometry, local loads, and project constraints.
This article compares the two framing systems to help you assess their suitability for your application.
Which frame is the better starting point?
A portal frame is often a practical starting point for warehouses and workshops that need an unobstructed floor, a relatively shallow roof, and straightforward erection.
A truss becomes attractive when a longer span, heavier roof loading, or service integration makes its greater structural depth worthwhile. Neither system wins on span alone.
Compare complete, code-compliant alternatives for the same building envelope and loads. The deciding factors are frequently foundations, connection complexity, transport, erection, and usable internal height.
How do portal frames and trusses carry loads?
A portal frame typically consists of columns and rafters joined by moment-resisting connections. Its rigid frame action carries roof loads to the foundations through bending, shear, and axial forces.
Many steel portal frames use tapered or haunched members near the eaves and ridge, placing additional section capacity where the designer expects higher bending demands.
A roof truss is a triangulated assembly of chords and web members. Its geometry directs much of the load through axial tension and compression within those members.
Trusses still need columns, connections, and a lateral stability system. The complete building may use braced bays or moment frames to resist horizontal forces.
Both systems need purlins, roof bracing, and reliable load paths. The framing label alone does not establish how the building resists wind, seismic forces, or uplift.
Portal frame vs. truss: comparison for technical evaluators
These are tendencies, not guaranteed outcomes. A detailed scheme can reverse them when local wind loads, access restrictions, foundation conditions, or fabrication capacity dominate.
How much clear span do you actually need?
Define clear span between the relevant internal column faces or other specified reference points. Confirm whether equipment, vehicle paths, or storage operations restrict column locations.
Portal frames can cover wide spaces, but deeper or heavier rafters and stronger connections may be needed as span increases. The economical limit varies by project.
Trusses can use structural depth to span substantial distances efficiently. Their potential material savings must be weighed against extra joints, fabrication, and installation work.
Avoid selecting a system from a generic span chart alone. Ask suppliers to show member sizes, frame spacing, deflections, reactions, and estimated installed costs.
If internal columns are acceptable, compare a multi-bay arrangement as well. A shorter effective span can change the economics more than switching roof systems.
Will the frame fit within the required building height?
Start with the lowest required clearance above equipment, stored materials, crane travel, and access routes. Then add the space needed for structure, services, and roof slope.
A portal frame may preserve more volume beneath the roof because its rafters are comparatively shallow. Eaves haunches and connections can still create local clearance restrictions.
A truss is generally deeper, so its bottom chord may reduce headroom unless the overall building height increases. Check planning limits and facade costs before accepting that trade-off.
Truss openings can accommodate ducts, cable trays, or pipes in suitable locations. Agree their routes early; web members, maintenance access, and fire protection can restrict usable openings.
Do not remove or relocate a web member to fit services without redesign. Even a small change can alter force paths and connection requirements.
Which loads and performance limits control the design?
Provide the project location, governing design code, building dimensions, occupancy, and intended design life. These establish the basis for comparable structural calculations and load combinations.
Roof dead loads should include cladding, insulation, purlins, ceilings, sprinklers, and fixed services. Identify foreseeable additions such as solar panels before the primary frame is sized.
Define wind exposure, internal pressure conditions, snow accumulation where applicable, and seismic requirements. Large doors and openings can materially affect internal pressure and frame forces.
Distinguish gravity loads from wind uplift. A roof arrangement that performs efficiently under downward loading may need different member checks, connections, and anchorage for uplift.
Agree serviceability criteria for roof deflection, horizontal drift, cladding movement, and equipment tolerances. A frame can satisfy strength requirements yet still be unsuitable for sensitive operations.
If the building supports cranes, conveyors, or suspended machinery, supply operating loads, impact factors, braking forces, and attachment locations. Local strengthening and fatigue checks may be necessary.
Also evaluate construction stages. Partially erected frames can be more vulnerable to instability than the completed building, especially before permanent roof and wall bracing is installed.
How should foundations and lateral stability affect the choice?
Portal frames can develop substantial horizontal reactions at their bases. Foundation size depends on frame geometry, base fixity, ground conditions, and the full load combinations.
Pinned bases may reduce base moment demands, but they do not eliminate horizontal reactions. Fixed bases can change the frame and foundation design significantly.
A roof truss does not automatically produce smaller foundations. Column behavior, support assumptions, bracing, uplift, and overturning determine the forces delivered to each footing.
Request preliminary reactions for every relevant load combination and provide them to the geotechnical or foundation engineer. Compare footing quantities and ground improvement on consistent assumptions.
Check stability in both principal directions. Roof and wall bracing, diaphragm behavior, column bases, and connections must provide a complete route for lateral loads to reach foundations.
Door locations, future openings, and operational access can prevent a preferred braced bay. Resolve these constraints before treating a preliminary frame layout as final.
What determines total installed cost?
Steel tonnage is useful for screening, but it is not a complete cost comparison. Assess the delivered, erected structure and the consequences for foundations and enclosure.
For each option, separate primary steel, secondary members, connections, corrosion protection, packing, freight, unloading, cranes, site labor, temporary works, and foundation costs.
Trusses may reduce primary member weight while increasing the number of cuts, welds, bolts, and inspections. Shop productivity and local labor rates affect the outcome.
Portal frames may have fewer primary pieces, but large tapered members, rigid joints, and substantial foundations can offset that simplicity. Check each supplier’s actual scope.
Include changes in roof and wall area if one system requires a taller building. More cladding, longer service runs, and additional heating volume can affect ownership costs.
Use the same steel grade, coating life, design loads, and delivery terms when comparing quotations. Identify exclusions and provisional allowances before ranking suppliers by price.
How do fabrication, transport, and erection affect risk?
Confirm available fabrication equipment and quality controls for the proposed member sizes. Trusses require accurate joint geometry; portal frames depend heavily on connection and haunch fabrication.
Check maximum transport lengths, widths, and weights against road restrictions and site access. A long rafter or truss may need field splices or segmented delivery.
For trusses shipped in pieces, include site assembly space, splice inspection, and crane time. For portal frames, verify lift weights and the reach needed for rafter installation.
Ask for an erection sequence showing temporary bracing, lifting points, and when permanent restraint becomes effective. The sequence should reflect wind exposure and the contractor’s equipment.
Before fabrication, coordinate bolt access, connection tolerances, and corrosion protection at site joints. These details can prevent schedule delays even when the structural analysis is sound.
For an imported prefabricated package, confirm applicable standards, material certificates, inspection records, and responsibility for local approval. Certification claims should match the products and project requirements.
How should frame selection account for grain facilities?
Grain projects often combine storage silos with separate conveying towers, access structures, and enclosed handling buildings. Each element has different loads and structural design requirements.
For a grain terminal, an Galvanized Steel Grain Silo can be coordinated with an adjacent portal-frame or truss building housing handling equipment.
The silo shell requires its own engineering for stored material pressures, discharge conditions, foundations, and attachments. Its capacity or wall thickness should not be inferred from building span.
Obtain conveyor support reactions, maintenance loads, and differential movement assumptions before connecting structures. A transfer point may need a flexible connection or independently supported arrangement.
For bolted silo configurations, galvanized corrugated plates are assembled on site. Openings and support details should be engineered for the specified stored material and fill height.
What should you request from competing suppliers?
Issue one design brief describing the clear span, bay spacing, eaves height, roof pitch, location, design life, and applicable codes. Include drawings showing openings and obstructions.
Provide a load schedule covering permanent equipment, future allowances, environmental actions, and operational loads. State serviceability limits and identify any process equipment sensitive to movement.
Ask each supplier for a general arrangement, preliminary member schedule, connection concepts, foundation reactions, steel quantities, and a clear description of bracing and temporary works assumptions.
Require a scope breakdown for fabrication, coatings, fasteners, freight, erection, inspection, and engineering approval. Confirm who supplies foundations, secondary steel, and installation equipment.
Finally, compare both initial cost and practical delivery risk. Review fabrication lead time, transport constraints, available erection expertise, inspection requirements, and the ability to accommodate future modifications.
Final judgment: choose the complete system
Start with a portal frame when shallow structural depth, clear floor space, and straightforward primary framing are priorities. Verify foundation reactions and connection costs early.
Investigate a truss when greater span, heavier roof loads, or service routes may justify deeper framing. Check fabrication effort, headroom, transport, and temporary bracing.
The strongest Steel Building Design decision comes from comparing engineered alternatives against the same requirements, including total installed cost, operational constraints, and the project’s governing loads.
We are more than happy to serve you here. If you have any question, please feel free to contact us.