
get a quote →
Products Center
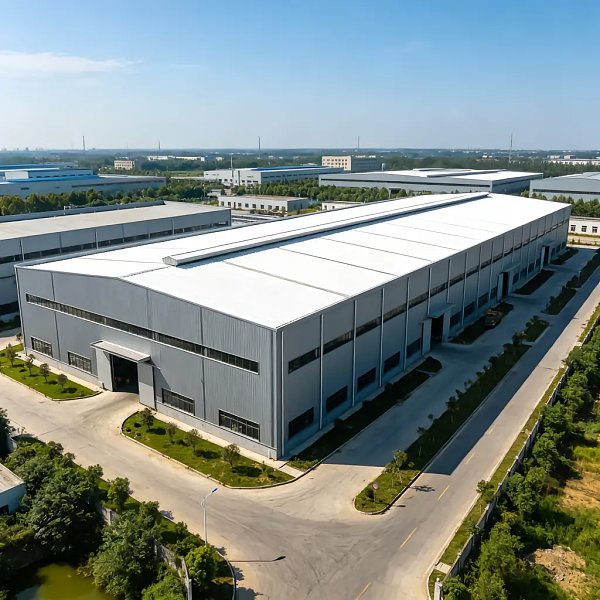
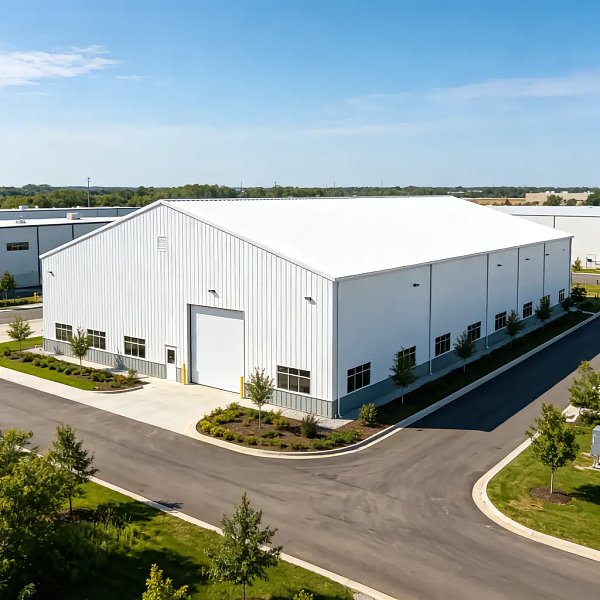
 Portal Frame Steel Workshop SystemA portal frame is the workhorse of industrial steel buildings: columns and rafters joined rigidly into a series of goalpost-shaped frames, spanning the full width with no columns in between. It carries load efficiently, uses steel economically, and goes up quickly on site.
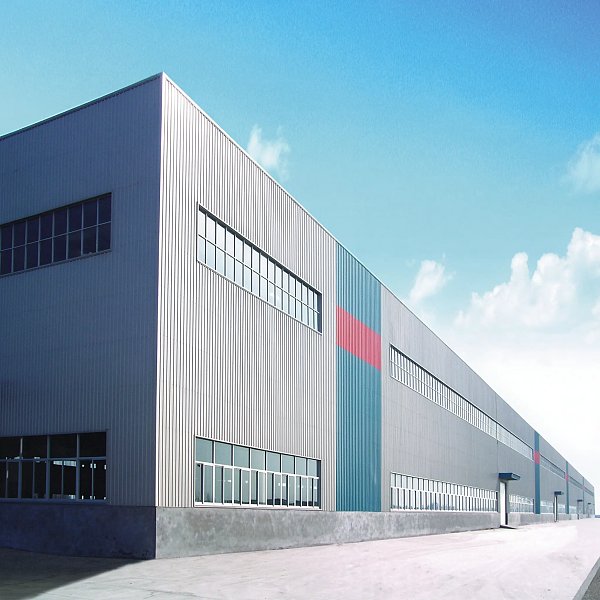
 Multi-Span Steel Factory BuildingWhen floor area matters more than column-free space, portal frames are placed side by side and share intermediate columns. You get large continuous coverage at a lower steel weight than a single wide span.
- Heavy-Duty Steel Frame WorkshopFor heavy equipment, high crane loads and tall clear heights, the frame moves beyond light portal construction: built-up plate girders, box columns and lattice members sized by calculation, not by catalogue.
- Steel Truss Roof Structure SystemA truss turns bending into axial force. Members are arranged in triangles so each one works in tension or compression, which is why a truss roof can reach far further than a solid beam of the same weight.
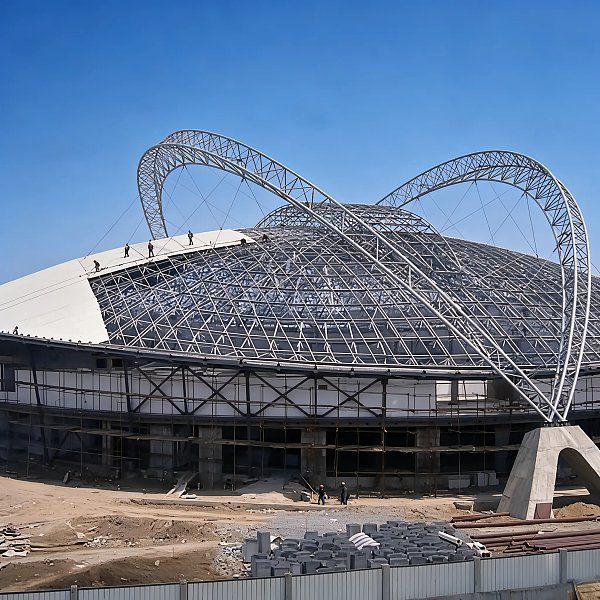
- Space Frame Structure SystemA space frame works in three dimensions. Members and spherical nodes form a double-layer grid where load travels in every direction — which is how it covers very large areas with comparatively little steel.
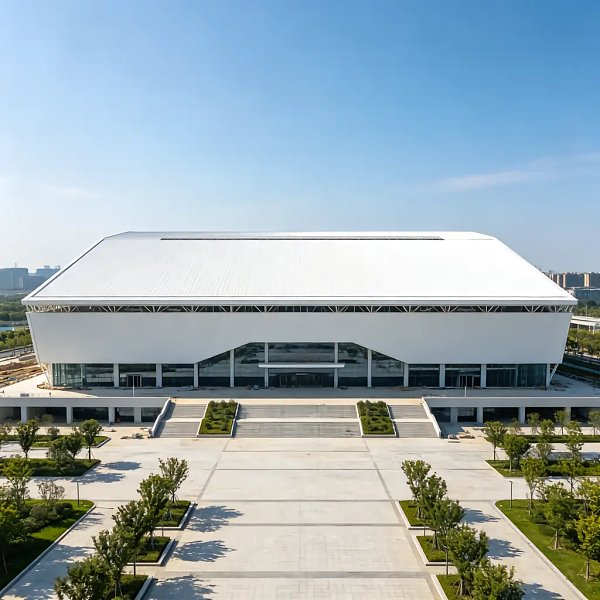
- Large-Span Steel Structure SystemSometimes the requirement is simply this: no columns in the middle. Whatever the building is used for, the structural system is then chosen around that one constraint — truss, space frame or long-span portal, depending on the span and what the roof has to carry.
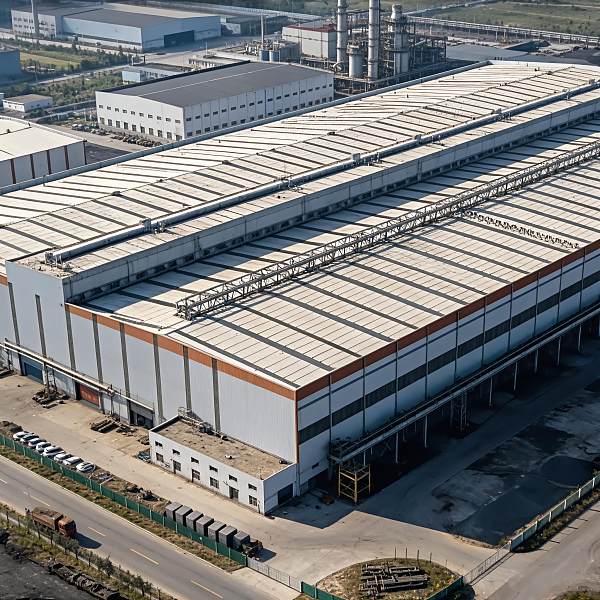
- Crane-Integrated Steel WorkshopA crane changes the building. It is not an accessory bolted on afterwards — the columns, brackets, crane beams and braking system are designed together, because the crane governs most of the member sizes.
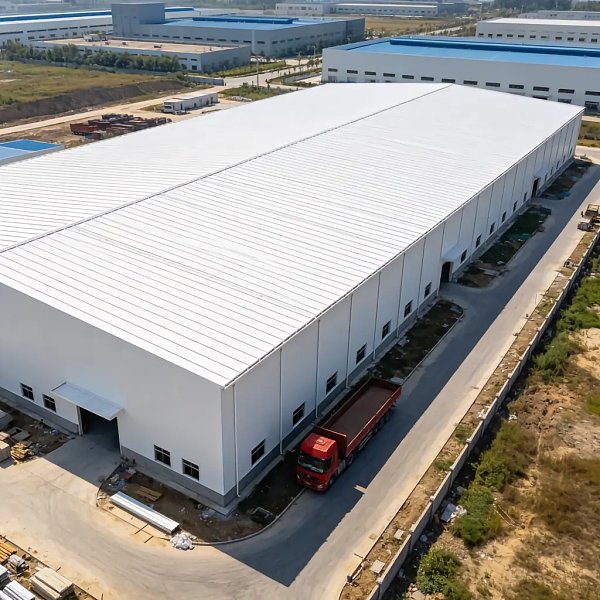
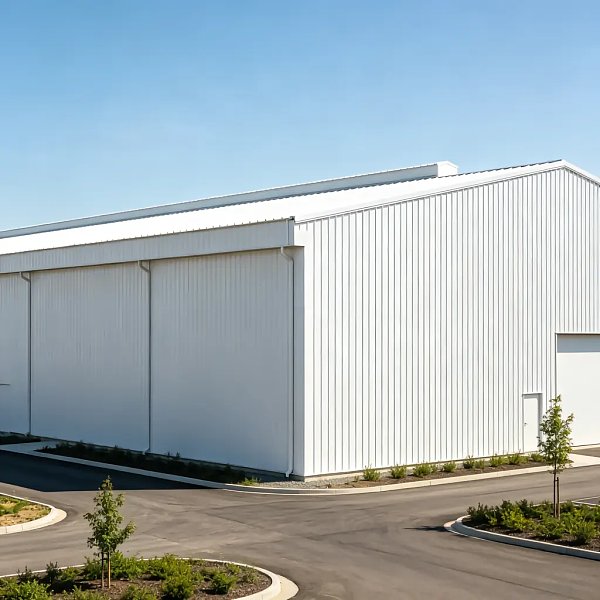
- Pre-Engineered Metal Building (PEMB) SystemA pre-engineered building is designed, detailed and fabricated as one package before it reaches site. Members are cut, drilled and welded to the drawings, so erection is largely a bolting job — which is what makes it the standard choice for export projects.
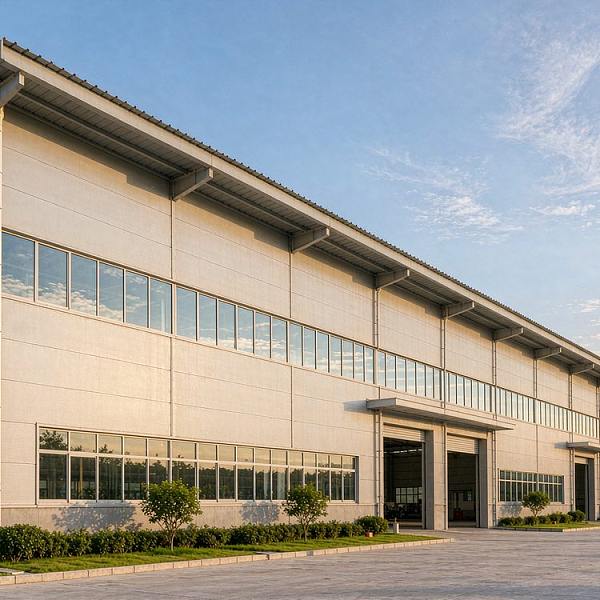
- Steel Building Envelope SystemThe frame holds the building up; the envelope keeps the weather out and the heat or cold where it belongs. Roof and wall panels, insulation, flashings, doors and windows are detailed against the frame they attach to — not ordered separately and made to fit.

{item.title}
{item.description}
Prefabricated Steel Structure Manufacturer | Keming Steel Structure
We are more than happy to serve you here. If you have any question, please feel free to contact us.