
get a quote →
Products Center
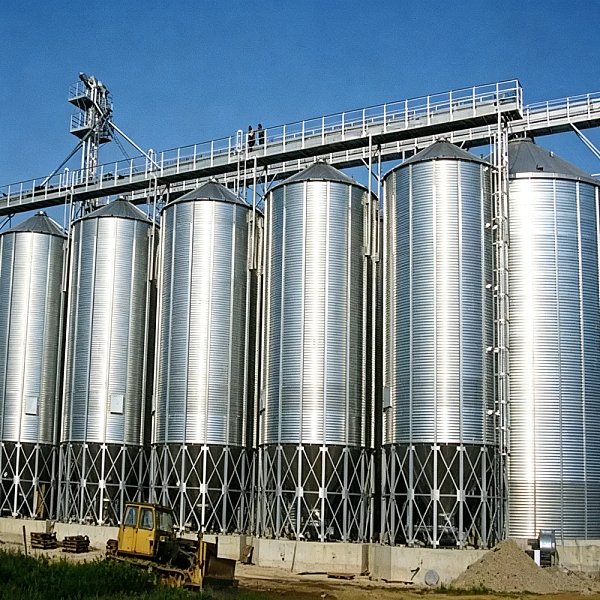
 Galvanized Steel Grain SiloA grain silo is the most steel-intensive single structure in the agricultural chain. One silo ranges from 2,000 to 100,000 tonnes, and the shell carries constant lateral pressure from the stored grain plus wind load and daily temperature cycling. Wall thickness, corrugation and support detailing have to follow the fill height and the material being stored — not a catalogue size that happens to be available.
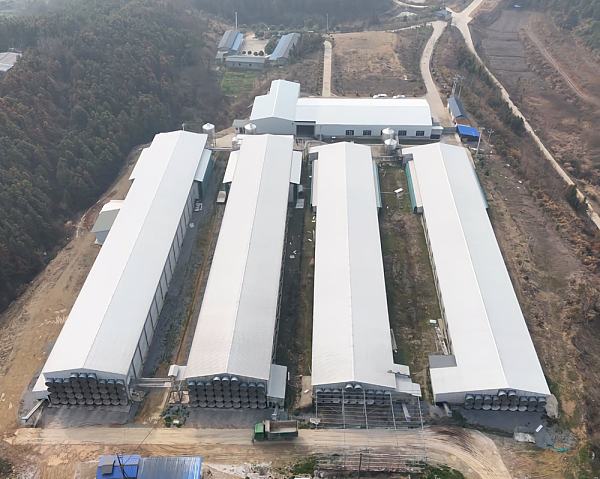
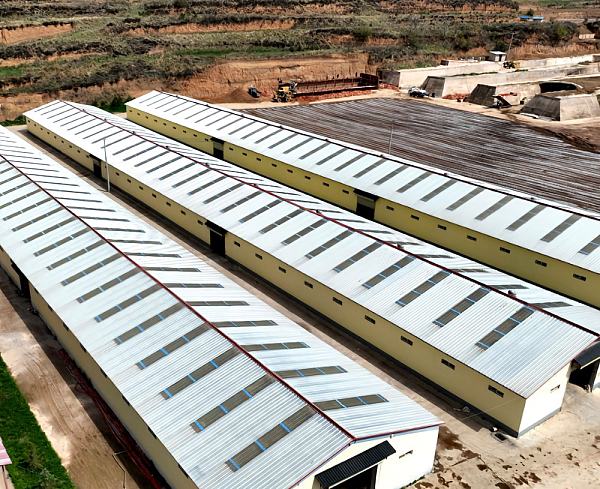
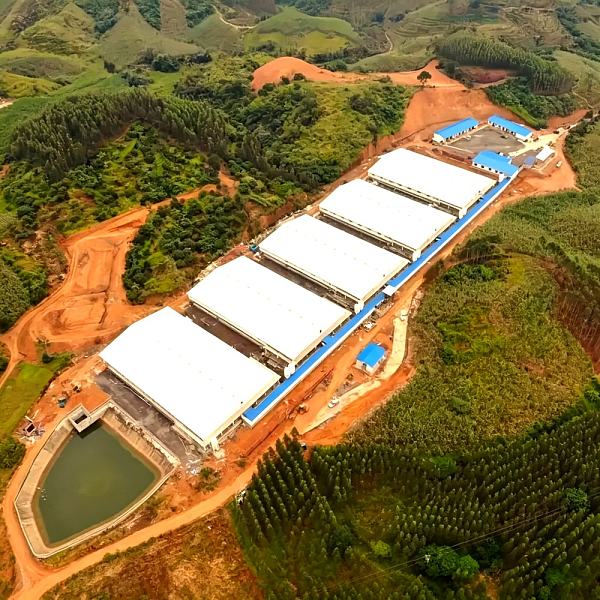
 Industrial Steel Poultry HouseA poultry house is a repeating module: long, wide, sealed, insulated and full of suspended services. Individual houses are light in steel terms, but farms build them in rows and add more over time, so the total volume is high. The controlling design factors are ventilation and corrosion — the building has to hold a tunnel ventilation regime, and the air inside attacks any steel surface that is not properly protected.
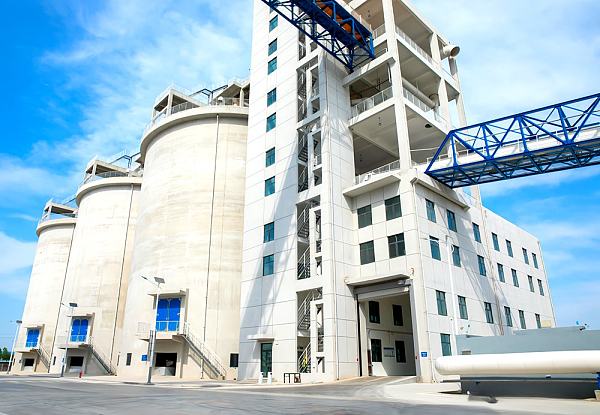
 Steel Structure Grain Processing PlantA grain processing plant — cleaning, hulling, milling or polishing — is a vertical flow of material through a series of machine floors. Spans are moderate but loads are concentrated and rotating equipment runs continuously, so the two design drivers are vibration and dust. The frame is planned around the process line and the machines that sit on it, with the extraction system designed in from the start.
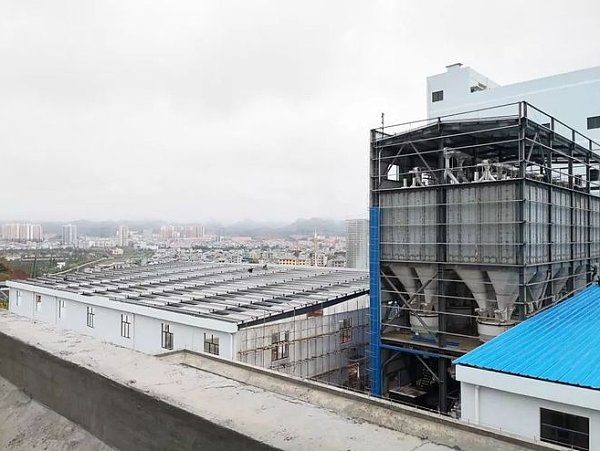
 Steel Structure Feed Mill BuildingA feed mill is a vertical machine inside a steel frame. Raw material is lifted to the top and falls through grinding, dosing, mixing, pelleting and cooling in sequence, so the building is really a stack of equipment floors with bins attached. Floor loads are heavy and often vibrating, and because grain and feed dust is explosive, the envelope has to include pressure relief venting sized to each enclosure.
 Steel Structure Dairy Farm BuildingA dairy building has two very different jobs under one roof line: a wide, open housing area where cows move freely and machinery has to pass, and a compact, equipment-heavy milking parlour where every metre is planned. Long clear spans, an open ridge for ventilation and steel protected against ammonia define the housing side; the parlour side is all about platforms, pits, services and drainage.
 Steel Structure Meat Processing PlantA meat processing plant is the most steel-hungry building in agriculture: overhead rail systems, equipment platforms, several temperature zones and strict hygiene zoning all load the same structure at once. On a measured 3,000 m² facility with processing, cold store and packing, steel consumption reached about 620 tonnes — roughly 207 kg/m², five to ten times an ordinary warehouse. The frame has to follow the process line, not the other way round.
- Steel Structure Pig Farm BuildingA pig farm is zoned by production stage — breeding, gestation, farrowing, nursery and finishing — and each stage wants different ventilation, temperature and floor conditions. Slatted floors, pen divisions and slurry systems impose heavy local loads, while ammonia and hydrogen sulphide in the air make corrosion protection a structural decision rather than a finishing choice.

{item.title}
{item.description}
Prefabricated Steel Structure Manufacturer | Keming Steel Structure
We are more than happy to serve you here. If you have any question, please feel free to contact us.