
News center
Related Posts
- ▶ Can a Steel Industrial Workshop Be Built Near Residential Areas?
- ▶ Natural or Mechanical Ventilation for Steel Industrial Workshops?
- ▶ Which Insulation Is Best for a Steel Industrial Workshop?
Online Message
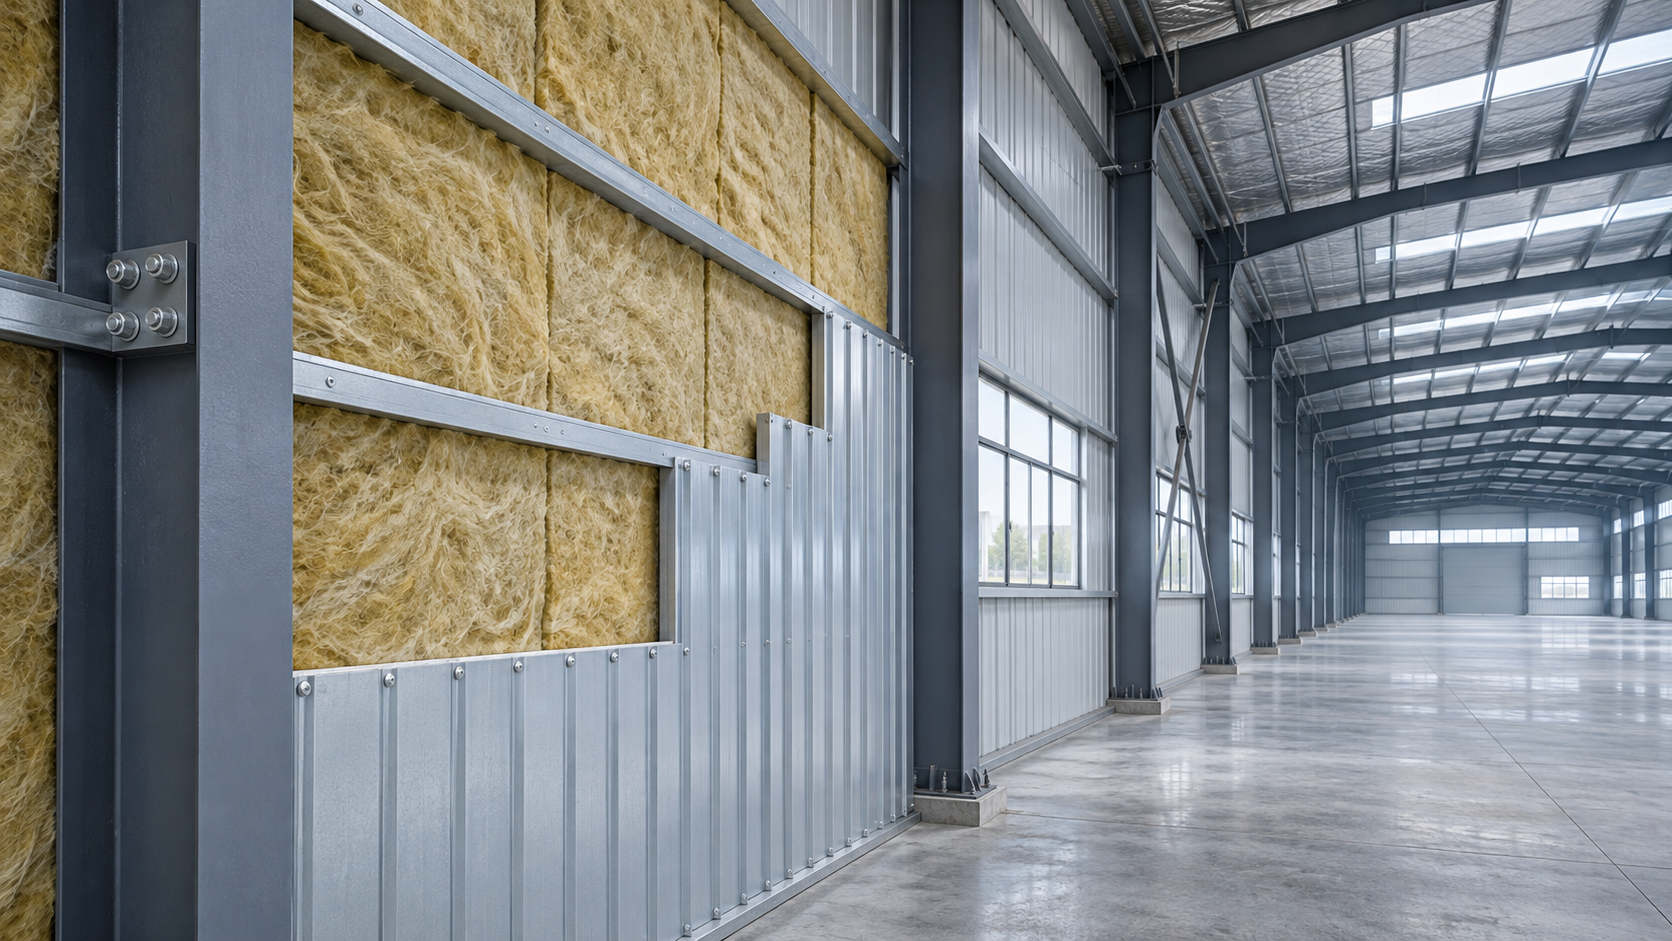
For many steel industrial workshops, mineral wool is the strongest starting point when fire performance and acoustic control are priorities. Insulated metal panels can be a better choice when fast enclosure and a finished interior surface matter, while fiberglass often suits cost-sensitive buildings with a well-detailed liner system. Spray foam can address difficult shapes and air leakage, but its fire protection, substrate preparation, and inspection requirements need close attention.
The right answer changes with the workshop. A heated fabrication space with welding, fluctuating humidity, and cold roof steel presents a different risk from an intermittently occupied storage building. Choosing only by insulation thickness can leave cold bridging and air leaks unresolved, allowing condensation to wet insulation, damage finishes, or corrode concealed steel.
Which insulation fits the way the workshop operates?
When deciding what insulation is best for steel industrial workshops, start with the required interior conditions and exposure rather than a preferred material. Establish whether the building will be continuously heated or cooled, whether processes release moisture, and whether operations include welding, grinding, combustible storage, or frequent door opening. These conditions affect both the envelope design and the value of additional insulation.
These categories are not interchangeable specifications. An insulated metal panel may contain a mineral wool or foam core, and spray foam products differ in density and vapor behavior. Compare the actual product and proposed roof or wall assembly, not just the material family.
Is mineral wool the safest default for a fabrication workshop?
Mineral wool is often a strong candidate where hot work, noise, or fire exposure drives the design. It is generally noncombustible, and its fibrous structure can contribute to sound absorption when the interior finish allows sound to reach it. Boards and batts can be installed behind liners or supplied as the core of certain insulated panels.
Noncombustible insulation alone does not make a wall or roof fire-rated. The required rating or classification applies to an assembly and can depend on its facings, joints, fasteners, supports, and penetrations. Request evidence for the proposed configuration, particularly where a compartment wall or a boundary condition requires a specific fire performance.
Mineral wool also needs a plan for water. A leak or condensation at the cold cladding can wet the insulation and adjacent components. Specify continuous weather protection outside, appropriate air and vapor control, and a means of supporting the insulation so it does not sag or leave gaps over time. An interior liner may be needed to protect exposed fibers from impact and workshop activity.
When does fiberglass make sense?
Fiberglass can be practical for large roofs and walls where budget matters and the assembly can be installed without excessive compression. Blanket insulation is commonly used with a facing and support system, while boards may suit framed or lined wall constructions. The installed result is more important than the nominal resistance printed on the product documentation.
At purlins and girts, blanket material may be compressed between the steel and cladding. Compression reduces the insulation thickness at precisely the locations where metal already provides a heat-flow path. Ask the supplier to identify the installed thickness at supports and explain how the design addresses those thermal bridges. Continuity around bracing, frames, doors, and service penetrations is equally important.
Facings can provide an air or vapor-control function only when their seams, edges, and penetrations are appropriately sealed and the facing is positioned for the moisture design. A torn facing is not merely cosmetic if it forms part of that control layer. In workshops where forklifts, stored materials, or maintenance work could damage it, an interior liner can protect the insulation and make the surface easier to maintain.
Are insulated metal panels worth considering?
Insulated metal panels combine metal facings and a factory-produced insulating core. They can reduce the number of separate enclosure layers installed on site and provide a durable interior face, depending on the panel system. They are especially useful for a new workshop where the framing layout, panel spans, openings, and construction sequence can be coordinated early.
Do not assume all panels offer the same fire or thermal performance. Foam-core and mineral-wool-core panels have different characteristics, and the relevant evidence should cover the intended application. Review the panel’s tested or declared assembly performance, thickness, span capability, connection details, and suitability for the local exposure.
Panel joints are critical. Confirm where seals are located, how they remain continuous at corners and roof-to-wall transitions, and how openings are flashed. A damaged panel can also be more disruptive to replace than a localized interior liner, so consider access and the likelihood of impact in active work zones. Panel-to-frame connections still create thermal bridges; the metal faces and framing details must be included in the envelope assessment.
Where does spray foam help—and where can it create problems?
Spray polyurethane foam can conform to irregular geometry and adhere to a suitable substrate. In an existing workshop with complicated framing or numerous small gaps, an appropriately designed application may provide insulation and contribute to air sealing in one layer. Open-cell and closed-cell products differ in properties, including vapor resistance, so the exact formulation and installed thickness matter.
Direct application to the underside of roof cladding needs particular care. The substrate must be suitable, clean, and within the installer’s specified temperature and moisture conditions. Foam can conceal corrosion, fasteners, or developing roof leaks, and future cladding replacement may be more difficult. Confirm how the roof will be inspected and repaired before approving direct-to-metal application.
Foam products are combustible, and exposed foam may require an approved protective covering or other treatment under the applicable rules. A coating described as fire-resistant is not automatically an acceptable substitute for a required barrier. Obtain documentation for the exact foam, thickness, coating or covering, and intended workshop use. Application quality also matters: uneven thickness, voids, poor adhesion, or unsuitable conditions can compromise the finished layer.
How should condensation risk be assessed?
Condensation forms when a surface falls below the dew point of the air reaching it. In a steel workshop, roof sheets, purlins, columns, fasteners, and the edges of openings can all become cold surfaces. Moisture may come from outdoor air, wet processes, combustion equipment, cleaning, or stored materials. A roof leak and condensation can look similar, so identify the moisture source before replacing insulation.
The assessment should cover the expected indoor temperature and humidity, outdoor climate, ventilation, operating schedule, and proposed layer arrangement. Air leakage can carry substantial moisture into concealed spaces, making continuity of the air-control layer as important as the insulation itself. At a roof penetration, for example, a small unsealed gap can allow humid indoor air to contact cold cladding even when the surrounding insulation is thick.
Vapor-control placement should follow the climate and assembly design rather than a universal rule. In a predominantly heated building, restricting indoor moisture movement toward cold outer layers is often important; cooling-dominated or mixed conditions can alter the analysis. Avoid trapping moisture between layers without a plausible drying path. Where humidity is high or operating conditions vary significantly, use a project-specific moisture assessment.
What should be compared in a technical specification?
Request comparable information for the complete roof and wall assemblies. A product’s nominal R-value or thermal conductivity does not fully describe heat flow through framing, fasteners, joints, and compressed insulation. Use the applicable calculation method to compare assembly-level thermal performance, and confirm that the proposed construction can achieve the required value after installation.
- Define the enclosure: Identify roof and wall build-ups, steel member spacing, internal lining, openings, and whether the project is new construction or a retrofit.
- Set performance requirements: Establish thermal targets, fire requirements, acoustic needs, and expected indoor humidity for each relevant area.
- Resolve continuity: Show air-control, vapor-control, insulation, and weather-control layers at eaves, ridges, foundations, doors, and penetrations. Identify who installs each transition.
- Check installed conditions: Specify support, fixing, permissible compression, substrate preparation, joint sealing, and protection from impact or water.
- Verify evidence: Obtain product data and relevant assembly documentation for the actual thickness, facing, fastening, and intended use—not a similar-looking alternative.
Separating the requirements by area can prevent overspecification. A noisy fabrication bay may need an acoustic liner and a different fire assessment from an adjoining storage zone. Likewise, a frequently opened loading door can have a major effect on heating demand that additional wall insulation alone will not address.
Questions that often affect the final choice
Can insulation be added to an existing steel workshop without removing the cladding?
Often it can, using an interior framing and liner system or a suitable spray-applied product. First inspect accessible steel and cladding for leaks, corrosion, loose fixings, and existing condensation. Adding insulation over unresolved moisture damage can conceal the problem. Check that the added system does not obstruct bracing, services, doors, or required inspections, and account for the loss of usable interior space.
Does a thicker insulation layer always prevent condensation?
No. Greater thermal resistance can raise the temperature of some interior surfaces, but exposed steel bridges and air leakage can still create local cold spots. Moist indoor air reaching the back of cold cladding may also condense within the assembly. Thickness should be selected together with continuous air control, appropriate vapor control, and treatment of thermal bridges.
Can the same insulation be used on both the roof and walls?
Possibly, but the installation and exposure differ. Roof insulation must accommodate the roof profile, slope, drainage details, maintenance loads where applicable, and penetrations. Walls may need more impact protection and different support arrangements. Confirm the product is approved for each orientation and that its fixing and joint details are appropriate for the relevant assembly.
Is insulation enough to control workshop noise?
Not necessarily. Absorptive insulation can reduce reflected sound when used in an appropriate exposed or perforated liner system, but limiting sound transmission through the envelope depends on the whole construction, including mass, joints, openings, and mechanical paths. Large doors and unsealed penetrations can dominate the result even when insulated walls perform well.
Which documents should be requested before accepting an alternative material?
Ask for the proposed product’s thermal data, installation instructions, fire-performance evidence relevant to the assembly, moisture-related properties, and details for joints and penetrations. Compare the alternative at its installed thickness and support arrangement. A substitution that matches nominal thermal resistance may still change the fire classification, moisture behavior, structural loading, or maintenance approach.
We are more than happy to serve you here. If you have any question, please feel free to contact us.