
News center
Related Posts
- ▶ Can a Steel Industrial Workshop Be Built Near Residential Areas?
- ▶ Natural or Mechanical Ventilation for Steel Industrial Workshops?
- ▶ Which Insulation Is Best for a Steel Industrial Workshop?
Online Message
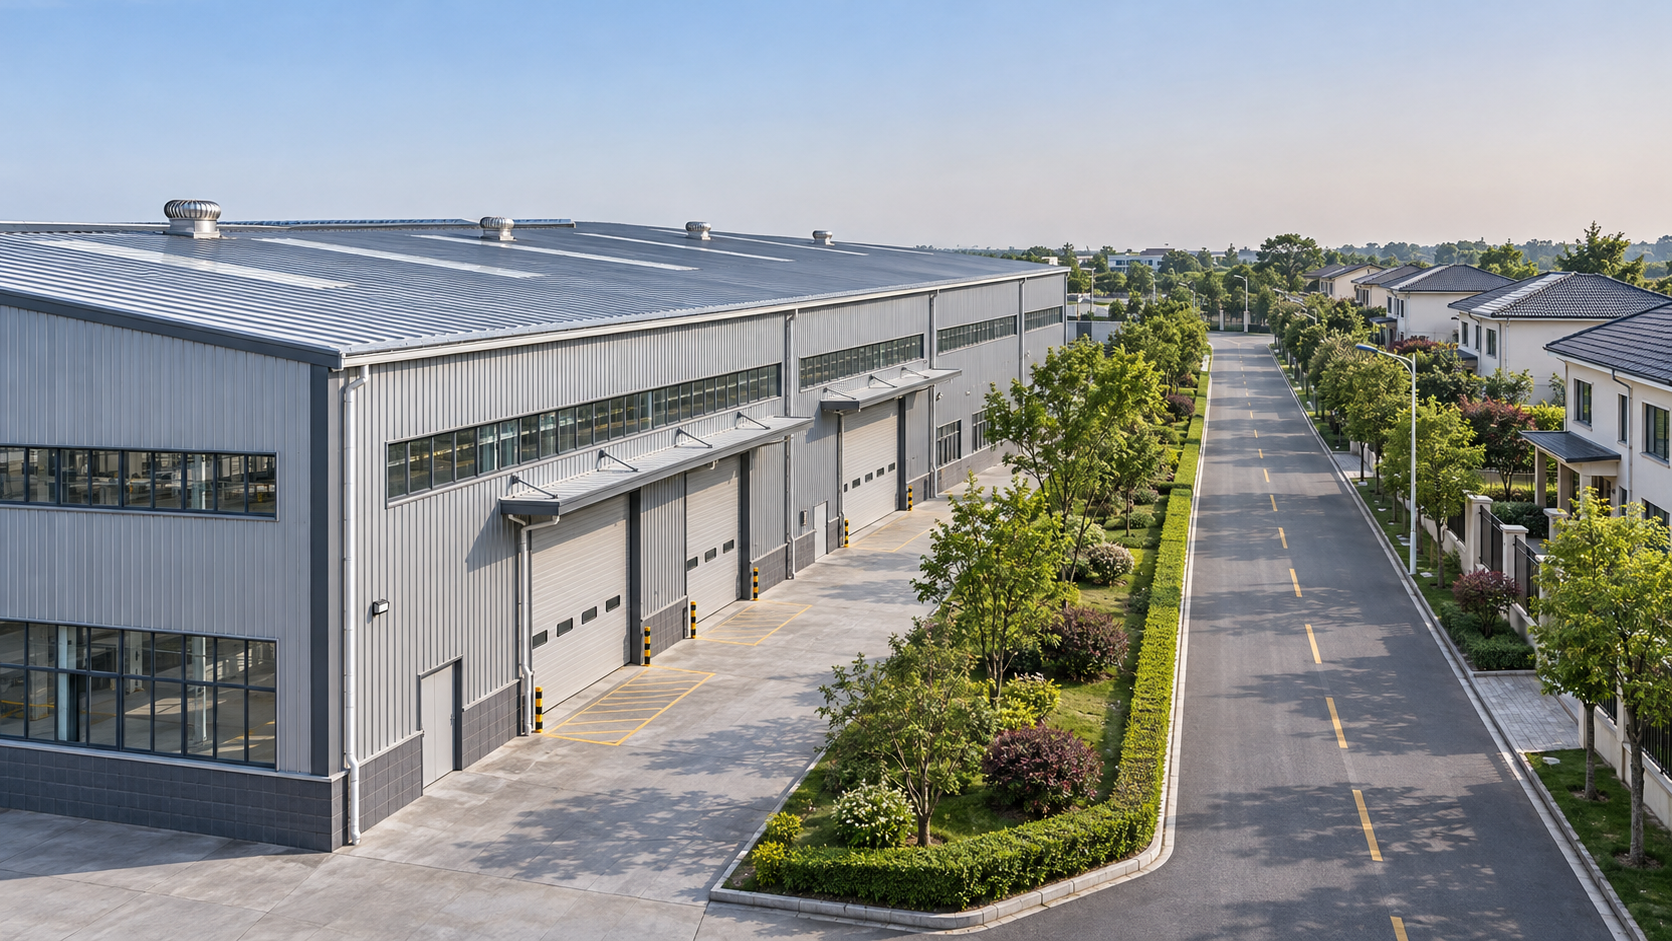
Yes, a steel industrial workshop can be built near residential areas, provided the proposed use is allowed on the site and the project meets applicable planning, environmental, building and fire safety requirements. Approval depends heavily on what happens inside and around the workshop: a quiet assembly operation with daytime deliveries presents a different case from a plant running heavy machinery or dispatching trucks overnight.
For a project manager, the first decision is whether the intended operation can coexist with nearby homes under the local rules. Establish that before committing to land, a building layout or a fabrication order. Steel framing and prefabrication can influence construction and design choices, but neither makes an unsuitable industrial use acceptable on a particular site.
What determines whether the location is viable?
Start with the site’s permitted land use. The relevant planning authority may distinguish between industrial activities by their process, intensity, emissions, operating hours or other characteristics. A parcel described commercially as “industrial land” may still have restrictions that matter to the proposed workshop. Residential proximity can also trigger additional review or conditions.
Prepare a concise description of the operation before approaching the authority. It should cover the products or components handled, major equipment, expected shifts, deliveries, outdoor activities, storage and any processes that produce noise, dust, fumes or wastewater. Include foreseeable expansion if it forms part of the business plan. An approval based on a limited initial operation may not cover a later change in use.
Ask the planning authority how it classifies that specific activity, what approvals are required and which neighboring properties will be considered. Depending on the jurisdiction and proposal, the process may involve planning permission, environmental review, building approval, fire authority input or public consultation. Obtain written guidance where available, while recognizing that preliminary advice may not be a final decision.
Property boundaries also deserve early attention. A workshop may fit within a plot while leaving insufficient space for required setbacks, truck movements, drainage, fire access or screening. Check the positions of existing homes and other sensitive uses, as well as any permitted or planned development that the authority requires the assessment to consider. A map showing only the proposed building footprint is rarely enough to establish feasibility.
Which workshop activities are most difficult to accommodate?
The answer depends on the location, but the main points of conflict are predictable: sound, air emissions, vehicle movements and fire or hazardous-material risks. These impacts often extend beyond the building envelope, so an assessment should follow the full operating cycle rather than focus on the production floor alone.
Noise includes more than machinery
Consider the loudest equipment, how long it operates and when nearby residents are likely to hear it. Cutting, impact work, extraction fans, compressors and rooftop plant can all affect the assessment. A process that is acceptable during the day may face tighter limits or greater opposition at night, depending on local requirements.
Sound can also escape through open doors and loading bays. A design that assumes doors remain closed may perform poorly if production depends on frequent forklift movements or natural ventilation. Ask an acoustic specialist whether an assessment is required and what operating assumptions should be modeled, including simultaneous equipment, door use and vehicle activity.
Possible controls include enclosing noisy processes, selecting quieter equipment, adding acoustic treatment, positioning plant away from homes and limiting operating hours. Their effectiveness depends on the source and site. A barrier or insulated wall should be specified against a defined performance requirement rather than treated as an automatic solution.
Fumes, dust and ventilation affect both layout and permission
Welding, cutting, surface preparation, coating and other processes can require extraction or emission controls. The assessment should identify what is released, how it will be captured and where exhaust air will discharge. Open windows or doors may provide general ventilation without adequately controlling a particular contaminant or preventing off-site impacts.
Locate proposed vents, filters and exhaust outlets on the site plan early. Their position relative to homes, air intakes and outdoor spaces can affect the design. Controls also need space for maintenance and safe access; a system that works only when a door is shut or a filter is maintained must be supported by an operating plan.
If outdoor storage or handling is proposed, consider dust, odors, runoff and visual effects as well. Moving an activity outside can change its impact even when the indoor floor area remains unchanged.
Deliveries can become the limiting factor
A workshop with modest indoor noise may still be difficult to place near homes if trucks must pass through residential streets, queue outside gates or reverse across pedestrian routes. Map the complete vehicle route, not just the entrance to the plot. Include delivery frequency, vehicle size, loading hours, turning space and the likely location of any waiting vehicles.
Site layout can reduce some impacts. Loading bays may be placed away from homes, and gates can be set back where the plot permits vehicles to wait inside. Delivery schedules and restrictions on idling may also be appropriate. However, if the only practical access route conflicts with local road restrictions or creates unacceptable disturbance, changes to the building alone may not resolve the issue.
Does a steel building create special problems near homes?
Steel construction is not automatically incompatible with a residential edge. The relevant question is whether the complete building and its use meet the applicable requirements. A steel frame, wall cladding, roof, insulation, doors and fire protection all form part of a design that must be assessed for its intended use and location.
Acoustics is one example. A metal-clad workshop should not be assumed to provide sufficient sound isolation simply because it is enclosed. Roof and wall construction, openings, ventilation paths and connections all influence sound transmission. Where noise limits apply at neighboring properties, establish the required performance with the acoustic designer before finalizing the envelope.
Fire safety requires the same project-specific approach. The required structural fire protection, separation from boundaries or neighboring buildings, means of escape, fire service access and other measures depend on the governing rules and the proposed occupancy. The materials stored and processes performed can be as important as the structure itself. Provide the fire designer with realistic quantities and locations for combustible materials, gases or other hazardous substances.
Prefabricated steel components can help coordinate the building package once those requirements are defined. The design team still needs to integrate openings, equipment supports, fire protection, acoustic assemblies and future maintenance access. A standard workshop layout may need substantial changes to suit a constrained site.
How should the team test feasibility before ordering the building?
Work from the operation outward. A practical early review can follow this sequence:
- Define the use: document processes, equipment, staffing patterns, shifts, deliveries, storage and likely future changes.
- Check the site: identify nearby homes, property boundaries, access routes, existing services and space for loading, drainage and emergency access.
- Speak with the relevant authorities: establish the use classification, approval route, required studies and any consultation process.
- Test the main impacts: commission appropriate acoustic, traffic, air quality, fire or other specialist input where the proposal or authority requires it.
- Develop a coordinated concept: place the building, doors, plant, exhausts, loading areas and controls on one layout, then check that the proposed operating assumptions are workable.
- Review conditions and cost: allow for mitigation, ongoing maintenance, operating restrictions and the possibility that the design must change during approval.
The order matters because each stage can change the next. For example, moving a loading bay away from houses may improve the noise assessment but reduce turning space. Enclosing an extraction unit may help with sound while creating maintenance and ventilation requirements. A viable concept must accommodate these interactions within the available land and budget.
Before making an irreversible commitment, check the status of each approval. Preliminary planning discussions, an environmental assessment and a building permit serve different purposes. Favorable comments on one part of the proposal do not necessarily authorize construction or operation. Land agreements and procurement schedules should reflect the approvals and investigations that remain outstanding.
What conditions can make a seemingly suitable site impractical?
A site can appear acceptable on a zoning map and still fail when the actual operation is examined. Common pressure points include insufficient distance or space for required controls, restricted access for the intended vehicles, an inability to meet noise limits during planned shifts, or fire safety requirements that conflict with the layout. The cumulative cost of mitigation can also remove the financial advantage of the location.
Operating restrictions deserve particular scrutiny. A condition limiting deliveries or production to certain hours may be manageable for one business and incompatible with another’s commitments. Likewise, approval for enclosed work may not accommodate future outdoor storage or a more intensive process. Compare proposed conditions with a realistic operating plan, including peak periods, maintenance and anticipated growth.
Community concerns can influence the approval process where consultation is required. Clear plans for vehicle routes, working hours, noise controls and complaint handling help explain how the site would operate. Those plans should match the submitted design and the business’s ability to carry them out; promises that depend on an impractical workflow can create problems after occupation.
When should a project manager consider another site?
Consider alternatives when a core requirement of the business cannot be reconciled with the site: for example, when round-the-clock production is essential but the necessary operating hours are unlikely to be permitted, or when the only feasible truck route creates an unacceptable impact. A larger plot or a location farther from sensitive uses may provide room for access, separation and controls that a residential-edge site cannot accommodate.
A site near homes can still be a sound choice for a suitably controlled operation. The decision is strongest when the team can describe the proposed use precisely, show how the layout addresses its impacts and identify an approval route consistent with the intended hours, traffic and future needs. Only then is there a dependable basis for fixing the building specification and committing to fabrication.
- Last One:No more articles
- Next Article:Natural or Mechanical Ventilation for Steel Industrial Workshops?2026-11-19
We are more than happy to serve you here. If you have any question, please feel free to contact us.