
Related Posts
- ▶ Can a Steel Industrial Workshop Be Built Near Residential Areas?
- ▶ Natural or Mechanical Ventilation for Steel Industrial Workshops?
- ▶ Which Insulation Is Best for a Steel Industrial Workshop?
Online Message
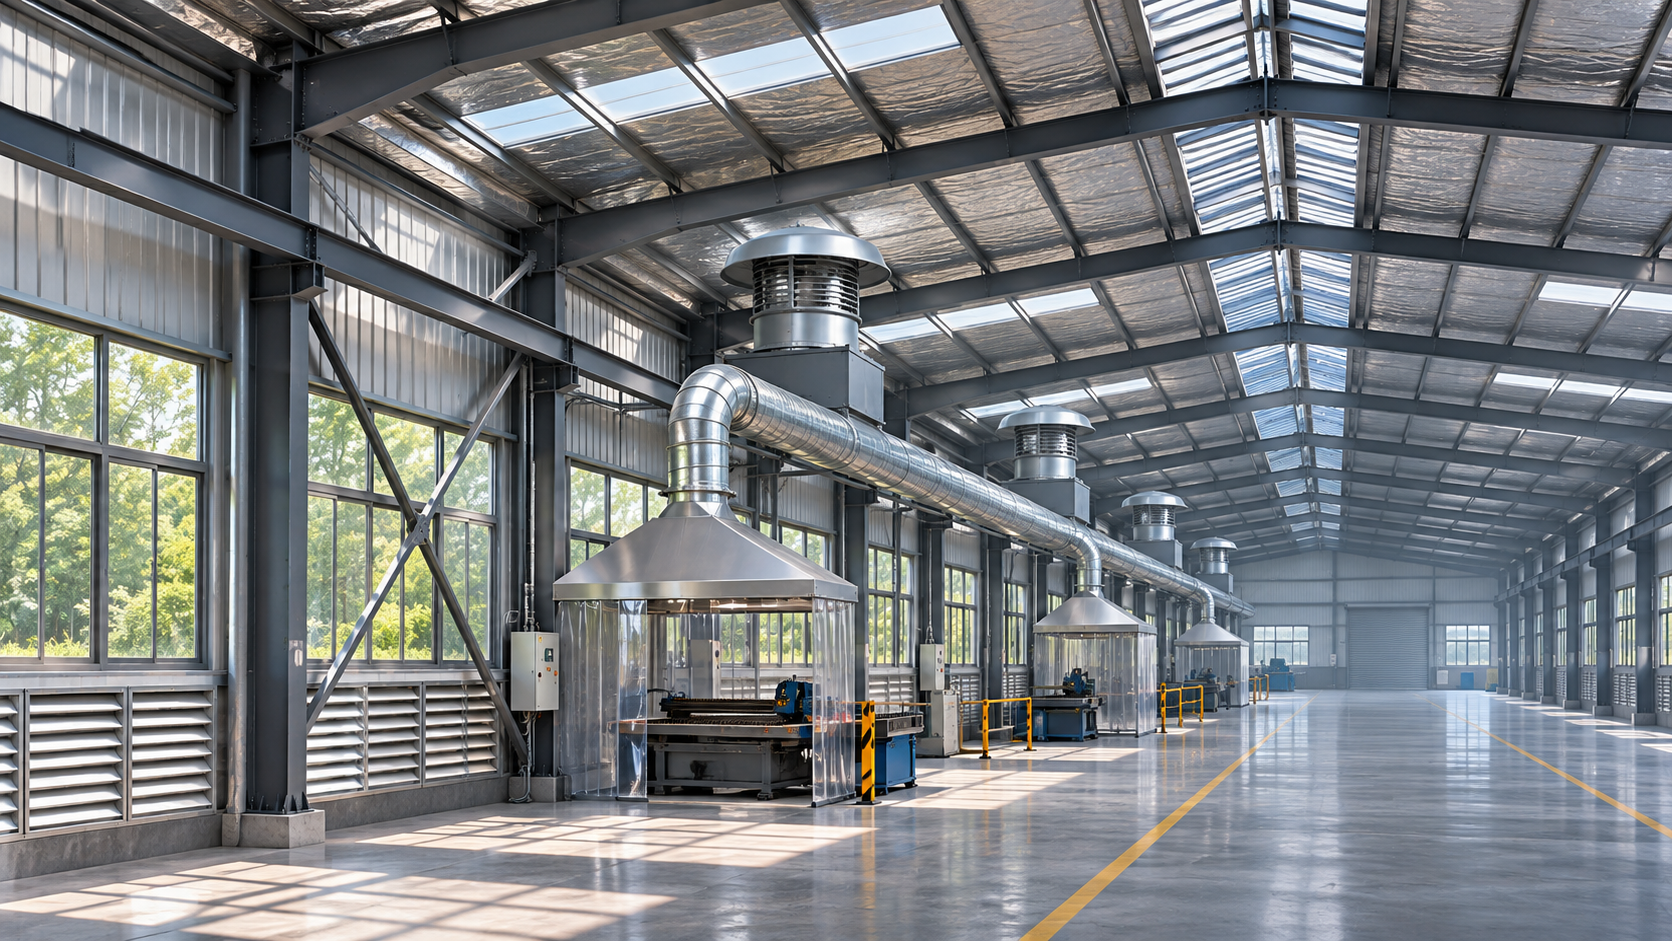
Natural ventilation can suit a steel industrial workshop with modest heat and contaminant loads, usable wall and roof openings, and a climate that supports airflow during occupied hours. Mechanical ventilation is the stronger choice when airflow must be maintained independently of weather, contaminants require controlled capture, or the building layout prevents air from reaching work areas. Many workshops benefit from a hybrid arrangement: natural openings handle suitable conditions, while fans or local exhaust provide control where it is needed.
The distinction matters when a workshop feels comfortable near an open door but remains hot or smoky around production equipment. Openings alone do not establish a reliable airflow path, and a roof fan alone may not capture pollutants before workers breathe them. Deciding how to ensure ventilation in steel industrial workshops therefore starts with the processes and occupied zones, not simply the building’s floor area.
Which conditions favor natural or mechanical ventilation?
Neither method is automatically sufficient because a workshop has a high roof. The occupied zone may remain poorly ventilated even when warm air collects above it. Conversely, a fan selected for a large nominal airflow may perform poorly once louvers, filters, duct bends, and discharge restrictions are included.
When can natural ventilation be a defensible choice?
Natural ventilation is most plausible where the main objective is removing moderate heat and supplying outdoor air, rather than capturing hazardous emissions. Wind can drive air through openings on different sides of the building; buoyancy can carry warmer indoor air toward high-level outlets. These effects may work together, but neither should be assumed to provide the same flow throughout the year.
For a steel workshop, assess the actual route from inlet to outlet. Low-level openings can admit replacement air while ridge or other high-level ventilators allow warm air to leave. Internal partitions, stored materials, overhead equipment, and neighboring buildings can interfere with that route. Openings positioned close together may also allow air to pass directly out again without reaching the workstations that need it.
The design should consider the least favorable operating conditions, including low wind, outdoor temperatures close to or above indoor temperatures, and periods when rain, dust, noise, or security concerns lead operators to close openings. In hot weather, bringing in outdoor air does not guarantee a comfortable indoor temperature. In cold weather, uncontrolled drafts may make workers close the very inlets on which the design depends.
Evaluate the effective free area of louvers and ventilators rather than treating the framed opening as completely unobstructed. Screens, blades, dampers, and weather protection can reduce the area available to airflow. The ventilation design should also account for the pressure losses and operating limits of the selected components.
When does the workshop need mechanical ventilation?
Mechanical systems become more important when the required airflow must be delivered under predictable operating conditions. Examples include workshops with sustained process heat, deep floor plates, restricted external openings, or production that continues when outdoor conditions are unfavorable. Fans can supply or exhaust air through a planned route and can be controlled in response to occupancy or process operation.
Fan selection should be based on the required duty at the system’s operating pressure, not on free-air capacity alone. Intake louvers, filters, ductwork, hoods, dampers, and discharge terminals all affect resistance. A coordinated design also provides a replacement-air path: exhausting air without sufficient makeup air can reduce actual fan performance, make doors difficult to open, or pull air from unsuitable adjacent spaces.
Mechanical ventilation does not necessarily mean cooling or heating. An exhaust fan can remove warm indoor air while drawing in outdoor air, but it cannot cool that air below the outdoor temperature. Where indoor temperature or humidity must be maintained within defined limits, conditioned makeup air or a separate environmental control system may be necessary.
Does an exhaust fan control welding fumes and other process emissions?
Not reliably by itself. General exhaust dilutes pollutants after they enter the room; it does not necessarily prevent exposure near the source. Welding fumes, cutting emissions, solvents, dust, and other process releases require an assessment of their properties, release rates, worker positions, and applicable exposure requirements.
Where source capture is needed, local exhaust ventilation should place an appropriate hood or enclosure close enough to the release point to collect the contaminant before it spreads through the breathing zone. Cross-drafts from doors, supply diffusers, or large fans can disrupt capture. The design must also address safe discharge, filtration or other treatment where required, and the consequences of a blocked filter or failed fan.
Some dusts and vapors introduce fire or explosion hazards. Ordinary fan and duct arrangements should not be assumed suitable for those materials; the process hazard assessment must determine the required equipment, separation, controls, and compliance measures.
Can natural openings and fans work together?
Yes. A hybrid system can use roof or wall openings when outdoor conditions are favorable and bring on mechanical exhaust when heat, air quality, or operating conditions require it. Local extraction can run whenever a contaminant-producing process operates, regardless of whether the rest of the building is naturally ventilated.
The two modes must be designed as a coordinated system. For example, a roof exhaust fan needs a defined supply-air path; otherwise, it may draw air through nearby roof openings rather than across the occupied area. A control sequence should identify which openings are available in each mode, when fans start and stop, and what happens during rain, strong wind, power loss, or an equipment fault.
Pressure relationships also matter. A process area may need to remain at a lower pressure than an adjacent clean space so contaminants do not migrate outward. In another part of the building, uncontrolled negative pressure might draw dust or vehicle emissions indoors. The intended airflow direction should be stated for each connected zone and verified with the doors in their normal operating positions.
What information is needed before choosing a system?
A useful comparison begins with an operating description rather than a ventilation product list. Gather the following information for normal production, maintenance, and reasonably foreseeable changes in use:
- Processes and emissions: Identify equipment, materials, release points, operating schedules, and any contaminants that require source capture or special handling.
- Heat and occupancy: Estimate process and solar heat gains, identify occupied workstations, and define the indoor conditions required for people and equipment.
- Building geometry: Map the workshop height, span, internal obstructions, crane paths, partitions, and locations available for inlets, outlets, fans, and ducts.
- Outdoor constraints: Review seasonal weather, nearby obstructions, outdoor air quality, noise-sensitive locations, and places where exhaust could be drawn back into the building.
- Design obligations: Establish the applicable local building, occupational safety, fire, and environmental requirements for the building and its processes.
Use this information to establish airflow and capture requirements for each relevant operating condition. Heat-removal calculations, contaminant assessments, and applicable ventilation requirements may produce different airflow needs; the governing design is not necessarily determined by a single air-changes-per-hour figure. Air-change rates can be useful for a preliminary comparison, but they do not demonstrate effective source capture or airflow distribution at a particular workstation.
For natural ventilation, assess the expected driving pressures and opening performance across representative weather conditions. For mechanical systems, develop an airflow balance and estimate pressure losses before selecting fans. Where the consequences of poor distribution are significant, additional airflow modeling or testing may be appropriate, with assumptions and limitations recorded for review.
What should be coordinated with the steel building design?
Ventilation affects the building envelope and structural layout early in the design process. Roof ventilators, wall louvers, ducts, suspended equipment, and maintenance platforms need coordinated openings, supports, clearances, and access. Equipment loads and any modifications to structural members should be included in the structural design rather than resolved by cutting or drilling members after erection without approval.
Roof penetrations need details that maintain weather resistance and account for movement and thermal performance. Wall openings must be located so that stored goods, later partitions, or external works are unlikely to obstruct them. Consider how rain entry, insects, and debris will be controlled without making the airflow resistance unacceptable.
Check inlet and discharge positions together. Exhaust outlets should not direct contaminated air toward air intakes, occupied outdoor areas, or openings in adjacent buildings. The appropriate separation and discharge arrangement depend on the contaminant, exhaust characteristics, site geometry, and applicable requirements.
How can performance be verified after installation?
Commissioning should test the installed arrangement against the design intent, not merely confirm that the fans rotate or the louvers open. Mechanical systems can be checked for airflow at relevant supply and exhaust points, pressure relationships between zones, control operation, and the condition of filters and dampers. Local exhaust should be assessed at the hood under representative process conditions, including cross-drafts that may interfere with capture.
For natural or hybrid systems, document opening positions and operating conditions during checks. A satisfactory result on a windy day does not establish performance during calm weather. Operators need clear instructions about which openings must remain available, when mechanical assistance is required, and how to recognize a fault.
Further questions
Can large doors be counted as ventilation openings?
Only when their availability and effective opening are credible during the conditions being assessed. A loading door that is normally closed, blocked by goods, or opened only intermittently is not a dependable continuous air supply. Door operation can also create cross-drafts that interfere with local exhaust capture.
Is condensation a reason to add more exhaust fans?
Not without identifying the moisture source and the cold surfaces first. Ventilation can remove moisture when the incoming air and airflow conditions are suitable, but uncontrolled outdoor air may also bring in moisture. Review process releases, roof insulation, thermal bridges, and operating conditions before selecting a remedy.
What should trigger a reassessment?
Reassess when production equipment, materials, occupancy, internal partitions, or opening arrangements change. A new heat source or contaminant release can invalidate the original assumptions even if the building and ventilation equipment are unchanged. Record the revised duty and verify that airflow, capture, and controls remain adequate.
We are more than happy to serve you here. If you have any question, please feel free to contact us.