
News center
Related Posts
- ▶ Prefab vs. Conventional Warehouse Construction: Comparing Timelines
- ▶ Planning a Prefab Warehouse: Clear Span, Height and Loading Bays
- ▶ How Long Does It Take to Build a Commercial Steel Building?
Online Message
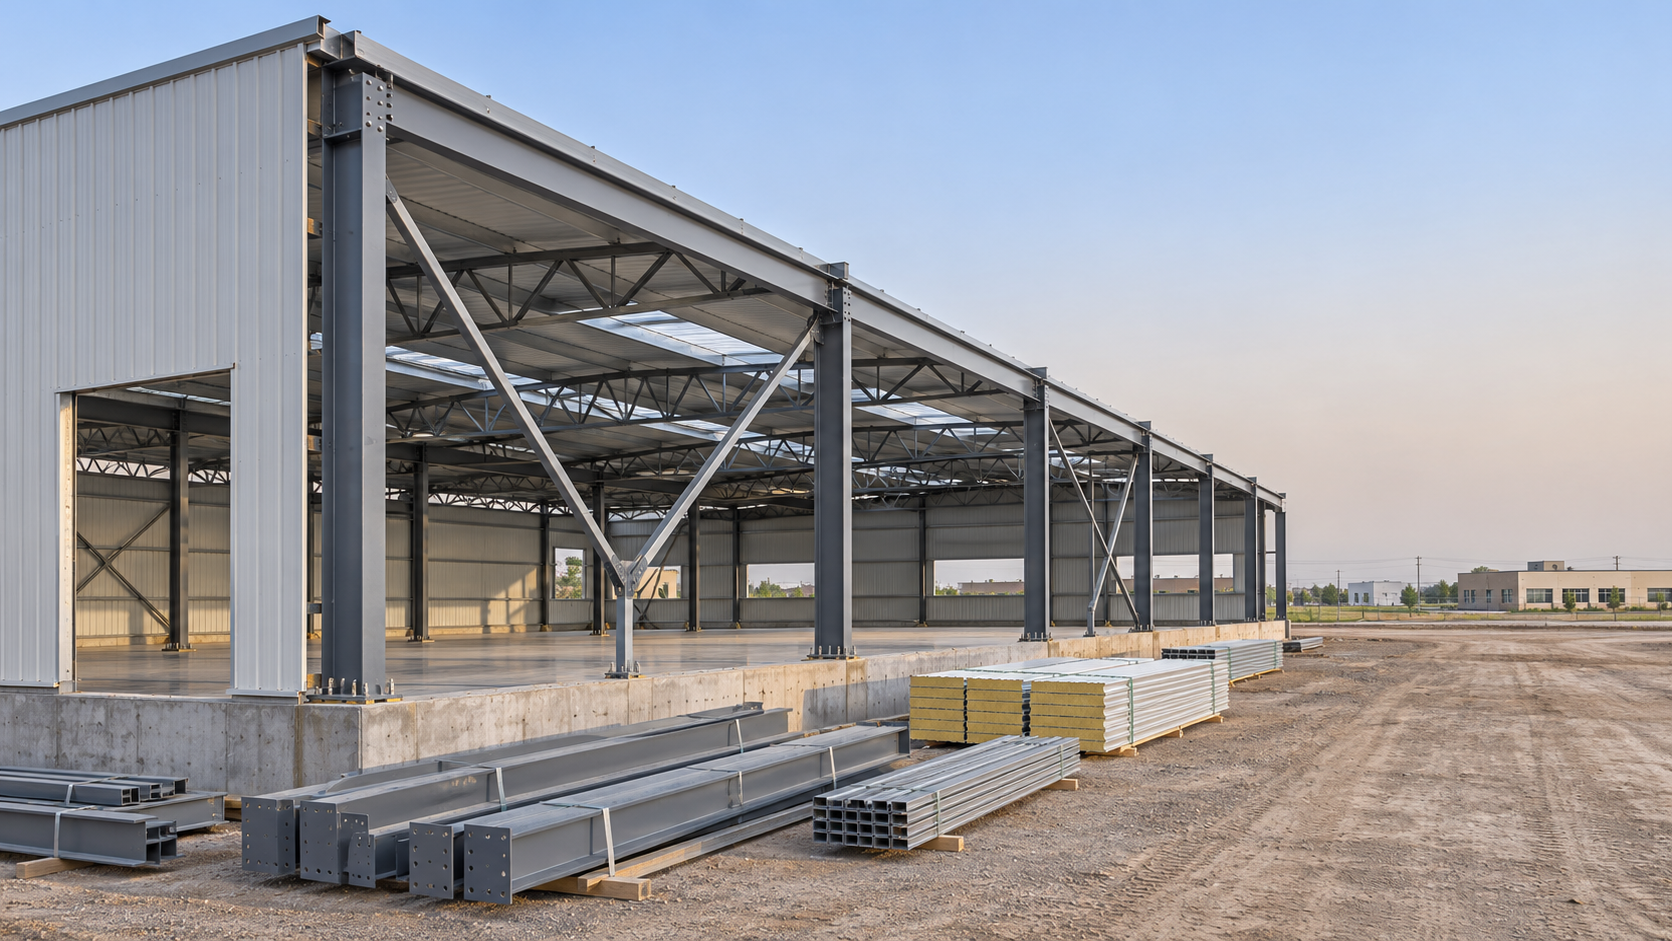
How long does it take to build a commercial steel building? A straightforward, single-story prefabricated building may take roughly six to twelve months from early design through occupancy, while a larger or more complex project can take a year or longer. These are planning illustrations, not guaranteed durations: local approvals, site conditions, shipping, interior work, and inspections can shift the finish date considerably.
The distinction matters when a lease is ending or a business needs space by a certain date. Erecting the steel frame is only one part of the schedule. A frame can go up relatively quickly, yet the building may still need utilities, fire protection, interior construction, and final approval before it can be used.
Start by defining the finish line
A construction schedule can describe several different milestones. Comparing two timelines without checking their boundaries can produce a misleading answer.
- Steel frame erected: The primary structural members are installed and stabilized. The building is not necessarily enclosed or ready for other trades.
- Building enclosed: The roof and wall envelope are sufficiently complete to protect much of the interior work, although doors, openings, or weatherproofing details may remain.
- Substantial completion: Most contracted work is complete, subject to the definition in the contract and any remaining items.
- Occupancy or operational readiness: Required inspections and approvals are complete, and the building is suitable for its intended use. Equipment installation or operational testing may extend beyond construction.
Ask every contractor and supplier which milestone their estimate covers. A steel supplier’s delivery or erection estimate should not be mistaken for the date a finished commercial space can open.
A practical timeline, stage by stage
The following ranges illustrate how a relatively straightforward project might be planned. They are not universal averages or commitments. Several activities can overlap, so adding every range together will not necessarily produce the overall duration.
Design and approvals
The schedule begins with the building’s intended use, dimensions, site constraints, and performance requirements. The design team must establish structural loads, building layout, access, drainage, utility needs, and any required fire-safety features. The applicable requirements depend on the location and use of the building.
Approval time is especially difficult to predict because a project may need more than a building permit. Land-use review, utility coordination, environmental requirements, or other local processes can affect when work may start. A change in intended use after drawings are submitted can trigger revisions and another review.
Before requesting a firm construction date, identify which approvals are required, who is responsible for each submission, and whether steel fabrication can proceed safely before final approval. Ordering too early can create expensive rework if the approved design changes.
Detailing, fabrication, and delivery
Once the structural design is sufficiently developed, steel components are detailed for fabrication. Connection details, openings, bracing, and interfaces with doors, walls, and equipment need to be coordinated. Fabrication then includes cutting, drilling, welding where required, and applying the specified protective finish.
Prefabrication can shorten on-site assembly because components arrive prepared for installation. It does not remove the need for drawing review or eliminate factory lead time. Late changes to column locations, roof openings, or equipment loads can interrupt production or require replacement parts.
For an imported package, allow for transport to the port, ocean freight, customs clearance, inland delivery, and possible documentation issues. Obtain a shipment schedule rather than assuming that the factory completion date is the site delivery date. Confirm whether all components will arrive together or in phases that match the erection sequence.
Site preparation and foundations
Groundwork can sometimes progress while the steel is being fabricated, provided the necessary permits and approved foundation information are in place. Typical activities include clearing, grading, drainage, underground services, foundation excavation, concrete work, and anchor bolt installation.
Unexpected ground conditions can disrupt this overlap. Poor bearing material, groundwater, contaminated soil, or underground obstructions may require investigation and a revised approach. The erection crew also needs usable access, suitable ground for lifting equipment, and an area for unloading and storing steel.
Foundation completion is more than a concrete pour. The concrete must reach the required strength for the planned work, and anchor bolts must be checked for position and elevation before the frame arrives. Discovering a mismatch during erection can stop the crew while a correction is designed and approved.
Erection and weather-tightness
The steel crew generally installs columns, rafters, bracing, secondary framing, and other structural elements in an engineered sequence. Roof and wall systems follow, together with insulation, flashings, doors, and related enclosure components. The order depends on the design and the contractor’s method.
A simple rectangular building with repetitive bays is generally easier to assemble than one with irregular geometry, multiple levels, crane support, or extensive openings. Strong winds and other unsafe conditions can interrupt lifting or roofing work. Erection should proceed according to the engineered stability plan; a partially assembled frame may require temporary bracing until the permanent system is complete.
Being “under roof” is not always the same as being weather-tight. Openings, penetrations, wall junctions, and drainage details can still expose interior work to water. Agree on what enclosure means before scheduling finishes that are sensitive to moisture.
Fit-out and final approvals
Mechanical, electrical, plumbing, fire-protection, and interior work often determine when a commercial building can actually be occupied. The scope varies widely: a basic storage space may need far less interior construction than a building with offices, temperature-controlled areas, or specialized equipment.
Some trades can begin before the enclosure is fully complete, but their work must be sequenced around safe access and weather exposure. Utility connections, system testing, inspections, and correction of outstanding items also need time. A completed shell does not guarantee that power is available or that the authority responsible for occupancy has approved the space.
Which conditions change the schedule most?
Building size matters, but complexity can matter more. A larger building increases the amount of steel, cladding, and floor area to install. Yet a smaller facility with intricate interfaces, demanding services, or several separate uses may require more coordination than a much larger open-span shell.
Site readiness can control the start of erection. A cleared site is not necessarily ready. Foundations, access routes, unloading space, underground work, and lifting conditions must all match the erection plan. If the steel arrives first, storage and handling can add cost without bringing the opening date forward.
The level of design completion affects every later stage. Unresolved equipment loads, door sizes, wall build-ups, or roof penetrations can become fabrication changes. Even a small revision may affect connected components or the installation sequence. Freeze key interfaces before releasing drawings for production where possible.
Procurement can govern the critical path. Steel is not always the longest-lead item. Electrical equipment, doors, roofing components, mechanical units, or fire-protection materials may arrive later than the frame. Ask the contractor to identify the items that would delay occupancy, not just those included in the steel package.
Weather affects more than lifting. Rain can slow earthwork and access; cold or wet conditions can affect concrete and finishes; high winds can restrict crane operations. The relevant allowance depends on the location, season, site, and construction methods rather than a fixed contingency that suits every project.
Build a schedule that exposes dependencies
Instead of working backward from an opening date using a single construction estimate, establish the sequence of decisions and handoffs. A useful schedule identifies who owns each activity, when information is needed, and what must be complete before the next trade can begin.
- Set the required occupancy date and scope. Include the intended use, interior fit-out, utility capacity, equipment, and any operational testing. Separate essentials for opening from work that can legitimately follow.
- Map approvals before fixing procurement dates. Confirm submission requirements and review stages with the responsible parties. Show where a design revision would affect fabrication or foundation work.
- Request coordinated lead times. Obtain current estimates for structural steel, cladding, major equipment, and transport. Specify whether each estimate starts at order placement, drawing approval, payment, or another event.
- Plan parallel work carefully. Site preparation and fabrication may overlap, but both must use compatible, approved information. Identify the latest date for final foundation loads and anchor bolt details.
- Reserve inspection and correction time. Include required inspections throughout construction, final system testing, and a realistic allowance for outstanding items before occupancy.
Review the schedule when a significant assumption changes. For example, a later steel delivery may not alter the opening date if foundations were already delayed. By contrast, a late utility connection can delay occupancy even when the building itself is complete. The critical path is the sequence that currently controls the finish date, and it can change as work progresses.
Where time can be saved without creating rework
Early coordination is usually more useful than simply demanding faster erection. Resolve building dimensions, openings, equipment loads, and enclosure specifications before fabrication drawings are finalized. Provide the foundation designer with the information needed for reactions and anchor bolts, and make sure revisions reach every affected party.
Parallel scheduling can also help. A site team may prepare foundations while steel is in production, and interior planning can advance while the shell is being assembled. The limit is information quality: starting dependent work on assumptions that later change can erase the time saved.
Delivery sequencing deserves particular attention on constrained sites. A shipment that arrives too early may obstruct other work; one that arrives incomplete can leave an erection crew waiting for essential bracing or connections. Coordinate packing lists, unloading equipment, storage space, and delivery dates with the erection plan.
Finally, keep the opening date tied to a documented scope. When new offices, equipment, or service requirements are added after the schedule is set, record their effect on drawings, procurement, inspections, and completion. That makes the difference between a steel-frame estimate and a dependable plan for a usable commercial building.
We are more than happy to serve you here. If you have any question, please feel free to contact us.