
Related Posts
- ▶ Prefab vs. Conventional Warehouse Construction: Comparing Timelines
- ▶ Planning a Prefab Warehouse: Clear Span, Height and Loading Bays
- ▶ How Long Does It Take to Build a Commercial Steel Building?
Online Message
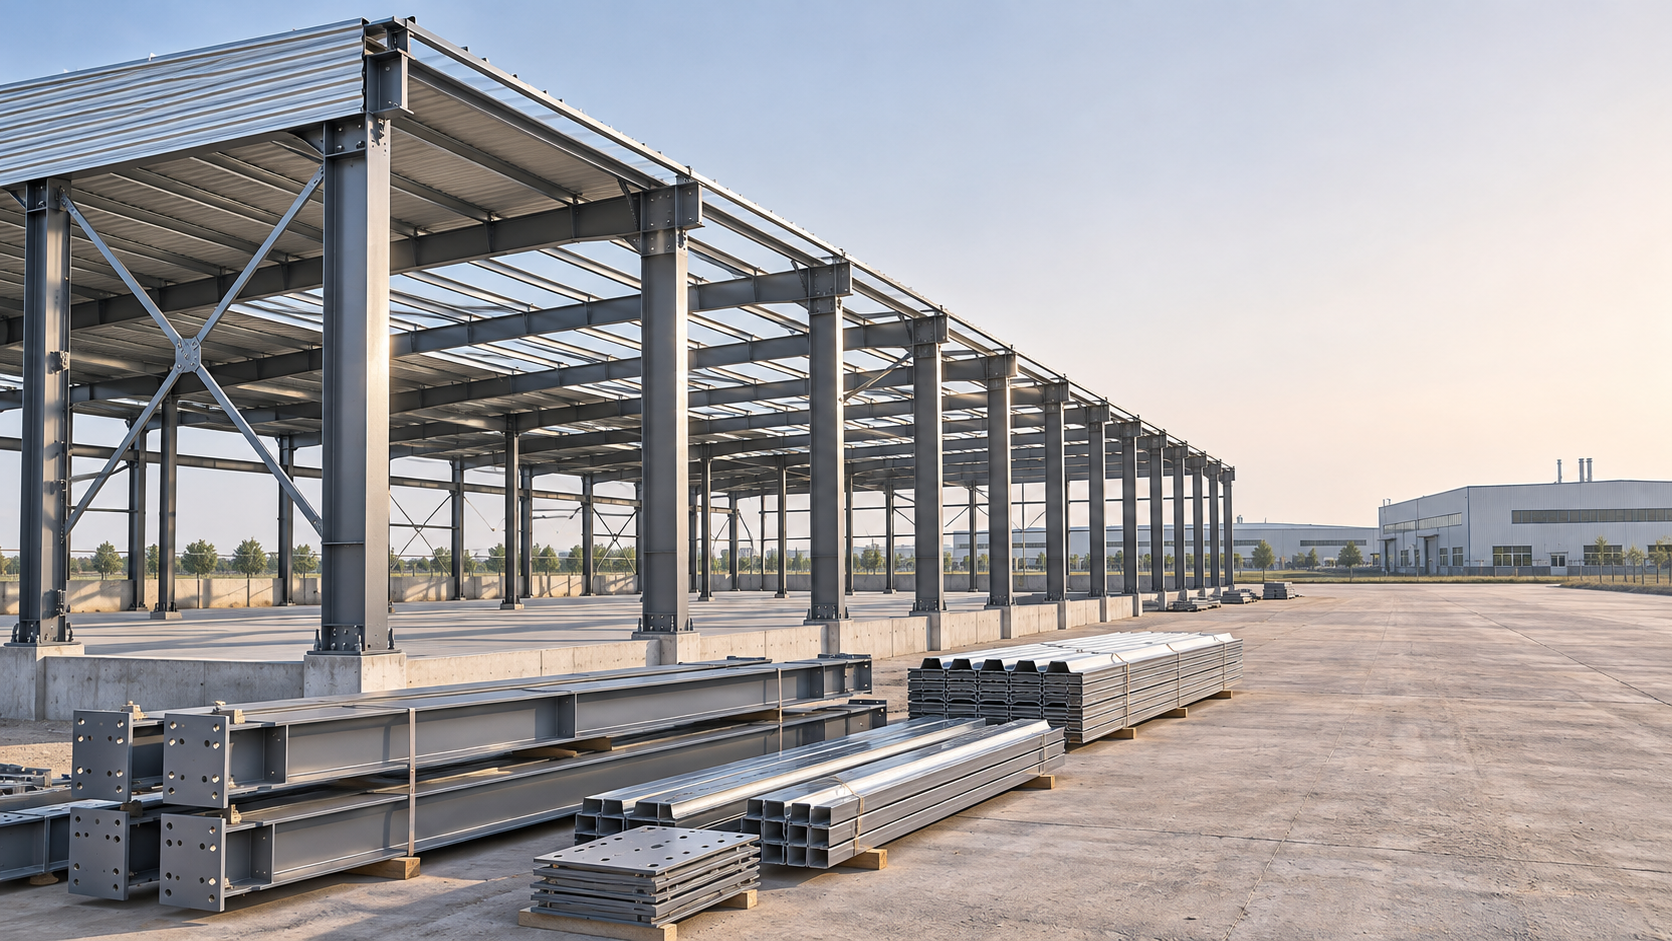
A prefabricated steel warehouse can reach completion sooner than a conventionally built warehouse, particularly when its structural components can be fabricated while foundations and other site work are under way. The advantage is less certain when permits, imported materials, specialized equipment, or late design changes control the schedule.
For a business deciding between the two approaches, the useful comparison is the time from project authorization to an operational facility. Erecting a steel frame quickly has limited value if the building then waits for utility connections, fire protection approval, refrigeration commissioning, or a floor that is ready for storage equipment.
Where the schedule advantage comes from
A Prefab Warehouse Building is typically designed around components manufactured away from the site and assembled there. Depending on the contract, those components may include the primary steel frame, secondary members, roofing, and wall systems. Conventional construction can use different structural materials and methods, with a greater share of the building work carried out on site.
The difference in timing comes largely from how much work can proceed in parallel. Once the design is sufficiently developed and released for fabrication, a manufacturer can produce structural components while the site team prepares groundworks and foundations. When those components arrive, the frame can be assembled without waiting for each structural element to be made on site.
A conventional project may also use prefabricated components and overlapping work packages. Its schedule depends on the chosen structure, contractor, and construction sequence. For example, a conventional steel building that uses shop-fabricated members may have a smaller timing difference than a building that relies more heavily on sequential site work. The labels alone do not establish how much time either approach will save.
The comparison becomes more useful when both schedules use the same scope, start date, and completion milestone. A supplier’s fabrication period, a contractor’s construction period, and an owner’s target opening date describe different parts of the project.
Compare the full route to an operational warehouse
The stages below appear in both approaches, but their order and degree of overlap can differ. A schedule should show their dependencies rather than simply add estimated durations together.
For a straightforward dry warehouse, structure and enclosure may represent a substantial part of the visible construction programme. For an automated distribution centre or temperature-controlled facility, internal systems may take longer to install and commission. In the latter case, a faster shell helps only if the equipment programme can make use of the earlier access.
Early decisions determine how much work can overlap
Parallel fabrication and site work depend on reliable information passing between designers, manufacturers, and contractors. The foundation designer needs the structural loads and anchor arrangement. The steel supplier needs the building geometry, required openings, roof loads, and other design inputs. The site contractor needs delivery details, access requirements, and an agreed erection sequence.
Some design decisions also affect operational fit-out. Racking height can influence clear height and floor requirements. Loading equipment affects dock positions and openings. Roof-mounted equipment, suspended services, and future expansion plans can change structural loads or connection details. Resolving these points before fabrication reduces the chance that completed components or foundations must be altered.
That does not mean every internal detail must be fixed before the project starts. It does mean the team should identify which decisions affect fabrication and set dates for them. A design that is released quickly but changed repeatedly can lose the time it was intended to save.
Permitting deserves the same attention. Fabrication may be scheduled before every site activity is complete, but the owner should understand which approvals are needed before work can proceed and what happens if an authority requires a design change. Ordering components early transfers some schedule risk into the procurement decision.
Delivery and site readiness can erase factory gains
Off-site production moves work away from the construction site, but it adds a delivery interface. The schedule should account for packing, transport, import procedures where applicable, delivery sequencing, unloading, and storage. For an overseas project, a production completion date is only one milestone on the route to installation.
Site readiness is equally important. Foundations need to be completed to the required dimensions, and the site must have suitable access and conditions for unloading and erection. If components arrive before the site can receive them, the project may incur storage or handling delays. If the site and erection crew are ready but materials arrive late, the idle time can outweigh part of the benefit of faster assembly.
Ask for a delivery plan linked to the construction sequence. A project may need particular frame sections first, followed by secondary members and enclosure materials. The plan should also identify who checks quantities and damage on arrival, how missing items are handled, and how quickly replacement components can reach the site. These details matter most when the programme leaves little float between delivery and erection.
Specialist facilities have different completion dates
A dry storage building may be usable after the structure, enclosure, floor, utilities, safety systems, and required inspections are complete. A cold-chain warehouse adds interfaces among the steel structure, insulated envelope, doors, drainage, refrigeration, and internal zoning. The building can look finished from outside while temperature-controlled areas remain weeks or more of work away from acceptance; the actual interval depends on the project scope and commissioning plan.
For example, a Steel Structure Cold Storage Workshop for Cold Chain Logistics combines a steel structure with insulated enclosure coordination and cold-room zoning. When evaluating its programme, the owner should establish how loading areas, buffer zones, corridors, and cold rooms connect, then align those decisions with the refrigeration and door suppliers. The steel package can advance efficiently only if the interfaces it supports are defined in time.
Commissioning should be shown as its own sequence, with responsibilities and acceptance criteria. For cold storage, that can include testing refrigeration and controls and demonstrating that the required operating conditions can be maintained. The owner should also allow for inspections and any operational preparation needed before stock is introduced. Those activities may govern the opening date even after the building contractor has completed the shell.
Build a comparison around the date that matters
Before selecting a method, ask each project team for a programme measured from the same authorization date to the same operational milestone. Define whether that milestone means practical completion, handover, approval to occupy, or the first day the warehouse can handle goods. A schedule ending at steel erection cannot be compared directly with one ending at operational handover.
The most useful programmes identify:
- Decision and approval dates: when the layout, structural inputs, permits, and specialist requirements must be settled.
- Overlapping work: which fabrication, foundation, utility, and equipment activities can proceed at the same time, and what information each depends on.
- Delivery and installation interfaces: when materials must arrive, when the site will be ready, and who controls each handoff.
- Commissioning and handover: the tests, inspections, documentation, and operational preparations included before the stated completion date.
- Schedule allowances: where the programme has room for disruption and which delays would move the opening date.
Review the sequence that determines the finish date, often called the critical path. If the site’s permanent power connection is available only after the proposed building completion date, shortening frame erection may not bring operations forward. If foundations, utilities, and fit-out are ready to proceed in parallel, a prefabricated structure may create a meaningful opening-date advantage.
The decision should reflect the business value of an earlier opening as well as the credibility of the programme. A shorter quoted construction period is useful only when the project team can show how the saved time carries through to a warehouse that is ready for its intended operation.
- Last One:No more articles
- Next Article:Planning a Prefab Warehouse: Clear Span, Height and Loading Bays2026-11-18
We are more than happy to serve you here. If you have any question, please feel free to contact us.