
News center
Related Posts
- ▶ Prefab vs. Conventional Warehouse Construction: Comparing Timelines
- ▶ Planning a Prefab Warehouse: Clear Span, Height and Loading Bays
- ▶ How Long Does It Take to Build a Commercial Steel Building?
Online Message
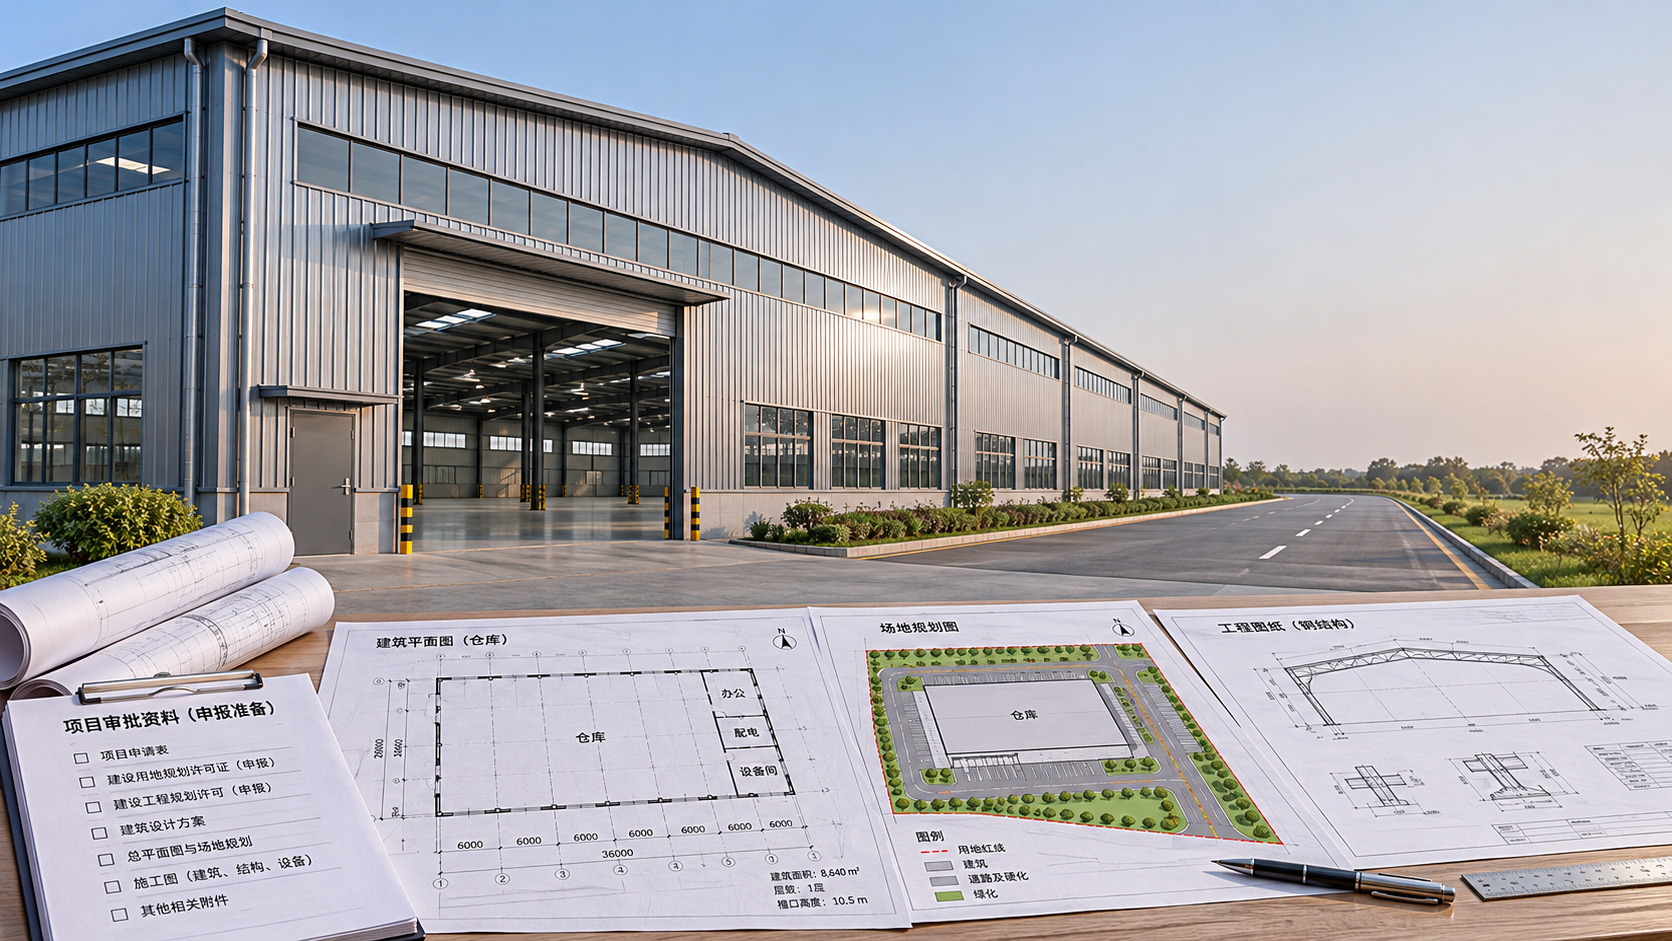
Most commercial steel buildings need zoning approval and a building permit before construction begins. Depending on the site and the planned use, the project may also require permits for foundations, utilities, fire protection, drainage, access, and interior work. A prefabricated building does not automatically qualify for an exemption: the completed structure must be approved for its location and use.
Commercial steel buildings permit requirements depend on more than the frame. A storage warehouse, a vehicle repair shop, and a retail building can use similar steel structures but face different requirements for fire safety, exits, parking, ventilation, and utilities. Establishing the intended use early gives the design team a basis for identifying the approvals and preparing drawings that fit the project.
Which permits and approvals are commonly required?
The names and application process vary by jurisdiction, and some approvals may be combined. These are the main categories to discuss with the local building and planning authorities.
Zoning and land-use approval
Zoning determines whether the proposed commercial activity can operate on the property and where the building can be placed. Review may cover setbacks from property lines, building height, site coverage, parking, vehicle access, landscaping, and other site conditions.
A parcel where warehouse use is allowed does not necessarily allow manufacturing, retail sales, or outdoor storage under the same conditions. If the proposed use or building layout does not meet local requirements, the project may need a special approval or a change in design before a building permit can be issued.
Building permit
The building permit generally covers construction of the structure and its compliance with applicable building requirements. The review can include structural stability, foundations, exterior walls and roof, accessibility, exits, energy provisions, and fire-resistance requirements.
For a prefabricated steel building, the application typically needs more than a brochure or standard layout. Reviewers need project-specific plans showing how the building is designed for the site and how its components connect to one another and to the foundation.
Trade permits
Electrical, plumbing, and mechanical work may require separate permits or be included in a coordinated building application. The scope depends on what the building contains. A shell with basic lighting has a different permit package from a facility with restrooms, heating and cooling, process equipment, or extensive power distribution.
Identify who will submit each trade application. In some jurisdictions, the relevant licensed contractor applies for the permit; elsewhere, the owner or project team may coordinate the submissions.
Fire protection and life safety approvals
Fire review can address occupancy, exits, emergency lighting, alarms, sprinklers, access for emergency vehicles, and the storage or use of hazardous materials. Separate permits may be needed for particular systems, such as a sprinkler installation or fire alarm.
Steel does not burn, but that does not mean a steel building is exempt from fire protection requirements. The required measures depend on the building’s use, dimensions, layout, separation from neighboring buildings, and applicable code provisions.
Site work, drainage, and utility approvals
Grading, excavation, stormwater management, utility connections, driveways, and work within a public right-of-way may each trigger a separate review. A building that is straightforward to assemble can still require substantial site preparation if the ground needs grading or drainage controls.
Where work affects wetlands, flood-prone land, protected areas, or other regulated conditions, additional environmental or land-development approvals may apply. Ask about these before finalizing the building position and site layout.
What changes the permit requirements?
Intended use is often the first major distinction. A building used only for storing ordinary goods may have different life-safety needs from one open to the public. A manufacturing facility may need additional review for equipment, ventilation, processes, and materials. Tell the design team what will happen inside the building, not simply that it will be “commercial.”
Building size and layout also matter. Floor area, height, number of stories, travel distance to exits, and the position of walls can affect the design. Adding a mezzanine or dividing an open shell into tenant spaces may change the applicable requirements and the drawings needed for review.
Location affects both site and structural design. Local wind, snow, seismic, and ground conditions influence the engineering. Property-line distances and access routes can influence fire protection and site approval. A standard building package designed for one location should not be assumed suitable for another.
Stored materials and equipment can change the scope. High-piled storage, flammable liquids, vehicle servicing, welding, or heavy machinery may introduce requirements that are not apparent from the exterior design. Describe the intended storage height, materials, and operations before the plans are prepared.
Documents typically needed for a steel building permit
The permit authority will specify its submission requirements, but a commercial application commonly involves several coordinated documents:
- Site plan: Property boundaries, the proposed building location, setbacks, access, parking, drainage, utilities, and nearby structures.
- Architectural plans: Floor plans, elevations, occupancy and use information, exits, accessibility features, and relevant construction details.
- Structural drawings and calculations: The framing system, design loads, bracing, connections, and other information needed to review the structural design.
- Foundation plans: Footings, slabs, anchor bolts, and reinforcement coordinated with the building loads and ground conditions.
- Mechanical, electrical, and plumbing plans: The proposed building services, where required for the scope of work.
- Fire protection documents: Plans or calculations for systems and features required by the project’s use and design.
A geotechnical report may be needed to establish soil conditions and support the foundation design. Depending on the jurisdiction and project, drawings or calculations may also need to be prepared, signed, or sealed by appropriately licensed design professionals.
Coordination between the steel package and foundation drawings deserves attention. The foundation designer needs the column reactions, anchor-bolt information, and other loads for the actual building configuration. If the frame changes after the foundation is designed, the footing and anchor layout may need to change too.
Does the manufacturer provide the permit drawings?
A steel building manufacturer can supply information about the proposed frame, such as component details, connection information, and structural loads. The exact documents included depend on the purchase agreement. A manufacturer’s package may form part of a permit submission, but it does not necessarily cover the site plan, foundation, building services, or every code issue associated with the intended occupancy.
Before ordering, give the supplier the project location, intended use, building dimensions, openings, and any planned loads from cranes, suspended equipment, solar panels, or future additions. Ask which drawings and calculations are included, whether they will be project-specific, and who is responsible for any local professional review or required seals.
This distinction matters when buying a prefabricated structure internationally. Material certifications and manufacturing standards can support documentation, but they do not by themselves establish that the complete building meets local requirements. The local design team still needs to coordinate the supplied structure with the site, foundation, occupancy, and permitting process.
A practical order for getting approval
- Define the operation. Record the intended use, expected occupants, stored materials, equipment, and any planned future expansion. These details shape the design and the review.
- Discuss the site with planning and building authorities. Describe the proposed building and use, and ask which approvals, application materials, and review sequence apply. Include access, utilities, drainage, and any known site constraints.
- Engage the appropriate local professionals. A designer or engineer can identify the applicable design criteria and coordinate the structural package with the foundation and building layout. Other specialists may be needed for site work, fire protection, or building services.
- Develop a coordinated permit package. Have the design team and steel supplier resolve building dimensions, loads, openings, anchor locations, and responsibilities before submission.
- Respond to review comments and obtain required permits. Permit reviewers may request clarification or revised drawings. Changes should be reflected across the affected plans so the field team works from an approved set.
- Arrange inspections and final approval. Inspections may occur at foundation, framing, utility, and fire-system stages. The project may also need final inspections and an occupancy approval before the building is used.
Some jurisdictions allow certain work under a separate or phased permit, but an application or a manufacturer’s shipping date is not permission to start construction. Plan the schedule around the approvals needed for each stage.
When a change to the project can affect approval
Changing the use after approval can have consequences even if the steel frame stays the same. Converting a storage building into a public showroom, for example, can affect exits, accessibility, parking, restrooms, and fire protection. A new tenant’s processes or materials can also alter the review.
Physical changes matter as well. Moving a large door can affect bracing; adding a mezzanine or suspended equipment adds loads; changing the building location can affect setbacks and utility plans. Discuss proposed changes with the design team before ordering revised components or starting work. An amended permit or additional review may be needed.
Before committing to a building package, establish who is responsible for the site approvals, engineering, permit submission, inspections, and any revisions. Clear responsibilities make it easier to identify missing documents early and keep the steel building, foundation, and intended commercial use aligned throughout approval and construction.
We are more than happy to serve you here. If you have any question, please feel free to contact us.