
News center
Related Posts
- ▶ Prefab vs. Conventional Warehouse Construction: Comparing Timelines
- ▶ Planning a Prefab Warehouse: Clear Span, Height and Loading Bays
- ▶ How Long Does It Take to Build a Commercial Steel Building?
Online Message
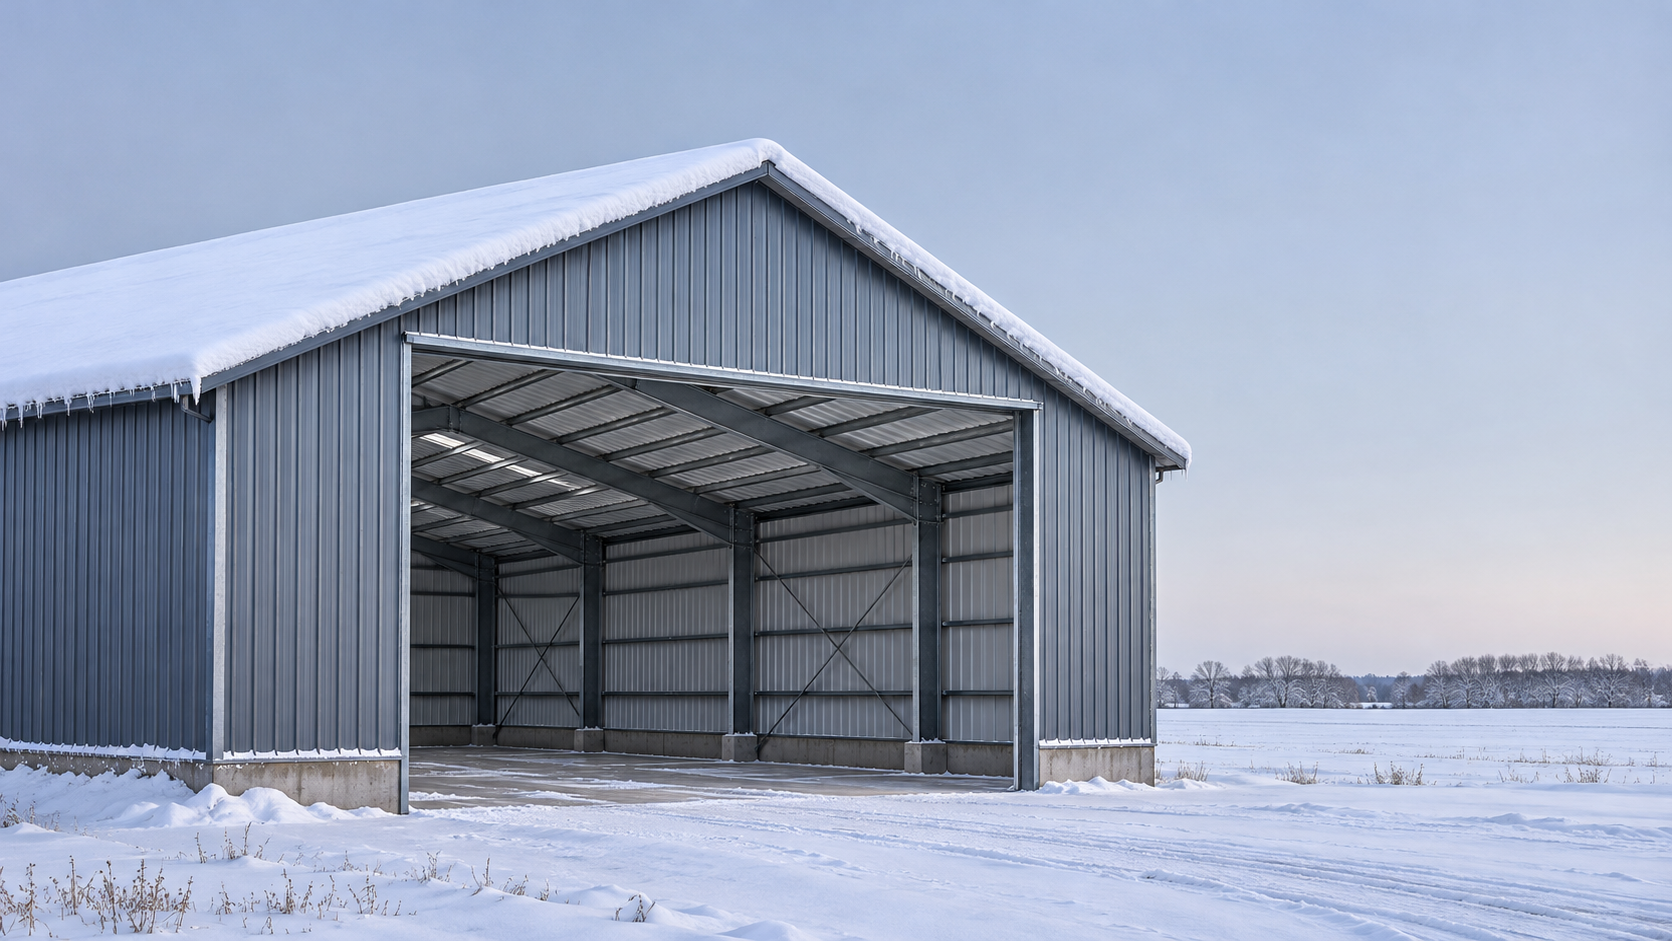
How do agricultural steel buildings handle snow loads? They rely on a structural system designed for the snow conditions at the building site. Roof panels transfer the weight to purlins and main frames, which carry it through columns and connections to the foundations. Each part of that load path needs adequate capacity, including where snow collects unevenly.
A steel building can be a practical choice for a livestock barn, equipment shed, or crop storage facility in a snowy climate. But steel alone does not guarantee adequate snow resistance. The right design depends on local requirements, the shape and exposure of the roof, nearby structures, and the way the building will be used.
Start with the snow conditions at your site
The snow load used to design a building is not simply the deepest snowfall a farmer remembers. Design begins with the applicable local building requirements and site conditions, then accounts for how snow is expected to accumulate on the roof. Ground snow information is an input; the resulting roof loads also depend on factors such as exposure, roof geometry, and the building’s thermal conditions.
Two farms in the same region may need different designs. A shed on an exposed ridge can experience different wind-driven snow patterns from a sheltered building in a valley. A new roof next to a taller barn may collect drifting snow even when other parts of the site look relatively clear.
Wind can remove snow from one part of a roof and deposit it on another. Consequently, a structural engineer considers more than a uniform layer spread evenly across the building. Depending on the roof and its surroundings, the design may also need to address unbalanced loading, drifts, and concentrations around roof features.
Local authorities and the project’s structural engineer establish the applicable design criteria. When ordering a prefabricated building from another country or region, provide the actual building location early. A supplier cannot select an appropriate snow design based only on the building’s width, length, and intended use.
How the roof carries snow to the ground
The visible roof covering is only the first part of the system. Snow presses on the cladding, which transfers the load to secondary members, commonly called purlins. The purlins transfer it to the main frames or trusses. From there, forces travel through columns, base connections, anchor bolts, and foundations into the ground.
Every link matters. A heavy main frame cannot compensate for roof panels, purlins, or connections that are undersized for the same conditions. Similarly, a well-designed frame needs foundations suited to the forces it delivers and the ground beneath it.
Bracing also contributes to the stability of the building. Roof and wall bracing help the structure resist forces and keep members in their intended positions. Removing bracing to create a wider opening or make room for machinery can change how the building behaves, even if the alteration does not touch the main columns.
For an equipment shed, a large clear span may make machinery easier to maneuver. The trade-off is that loads must travel across a wider space without intermediate columns. That affects the design of the main frames and their connections. A clear-span building can be engineered for snow, but its capacity cannot be judged from the open interior alone.
Does a steeper roof solve the problem?
A steeper roof can encourage snow to slide under suitable conditions, but it should not be treated as a substitute for structural design. Snow may remain on the roof because of surface conditions, temperature changes, or obstructions. Wind can also create uneven accumulations that a simple expectation of sliding does not capture.
Pitch changes how the building works in other ways. It can increase building height and affect wall exposure, material quantities, interior clearance, and drainage details. A low-pitch roof may suit a particular layout, provided it is engineered for the relevant snow loads and drainage conditions. A steeper roof may be useful where snow shedding is desirable and there is a safe place for it to fall.
That landing area deserves attention. Snow and ice sliding from a roof can block doors, bury equipment, damage gutters, or create a hazard beside an animal walkway. Plan entrances, feed access, and pedestrian routes with the roof’s shedding behavior in mind. Snow-retention devices may help manage falling snow, but they can also change how snow remains on the roof; include them in the design rather than adding them later without review.
Where snow loads can become more demanding
A roof that appears simple on a drawing can develop localized loading when it is placed among other farm buildings. The following conditions are particularly useful to discuss before the structural design is finalized:
- A lower roof beside a taller building: Wind can deposit snow against the taller wall, producing a drift on the lower roof. An addition beside an existing barn may therefore need a different design from a freestanding shed.
- Roof valleys and changes in height: Intersecting roofs and step-downs can collect snow differently from an uninterrupted roof surface.
- Parapets and roof-mounted features: Raised edges, equipment, and other obstructions can alter snow deposition and create areas of concentrated load.
- Partially cleared roofs: Removing snow from one area while leaving another heavily loaded can create an uneven condition. A removal plan should account for the structure and the sequence of clearing.
These details also matter when a farm expands. Adding a taller storage building next to an existing shed can change drifting on the old roof. The new building’s design should consider that relationship, and the existing structure may need an engineering review.
Heated barns and cold storage buildings behave differently
Indoor temperature can influence snow behavior on a roof. A heated livestock building may lose heat through its roof, affecting melting and refreezing. An unheated equipment shed or well-insulated cold store may retain snow differently. Ventilation, insulation, and roof construction all contribute to the building’s thermal conditions.
Tell the designer how the building will actually be used, including whether it is heated continuously, heated only at certain times, or left unheated. A building designed around one set of conditions may need review if it is later insulated, heated, or repurposed. The change can affect both snow behavior and the loads imposed by new equipment or finishes.
Livestock buildings also need a moisture strategy. Condensation and a corrosive interior environment can affect components over time, so roof ventilation, insulation details, protective coatings, and maintenance deserve attention alongside the initial structural design. A building’s long-term condition influences its ability to perform as intended.
What to provide when requesting a building quote
A useful quotation starts with enough information for suppliers to price the same design basis. Asking only for a building size can produce offers that look comparable but allow for different loads, roof arrangements, or foundations.
Prepare the following before requesting proposals:
- The building address or precise site location, including elevation where relevant.
- The intended use, required clear span, building height, and major door openings.
- Whether the building will be heated, insulated, or used for cold storage.
- A site plan showing nearby buildings, roof heights, slopes, and likely future additions.
- Roof-mounted or suspended items, such as solar panels, ventilation equipment, lighting, or handling systems.
- Any preference for roof pitch, snow retention, or areas that must remain clear of falling snow.
Ask each supplier to identify the design loads and load combinations used for the roof, along with the applicable design standard and jurisdiction. The documents should make clear what is included: roof cladding, secondary framing, main frames, bracing, connections, and base reactions for foundation design. If a local engineer or separate contractor is responsible for foundations, establish how the necessary reactions and drawings will be transferred.
For factory-direct prefabricated steel structures, manufacturing capability and quality documentation can help assess a supplier. They do not replace a project-specific structural design or demonstrate that a standard building package is suitable for a particular snow environment. Compare the engineering scope as carefully as the price and delivery terms.
Check an existing steel building before making changes
If you already own an agricultural steel building, start with its structural drawings and any available design information. The original drawings may identify the intended loads, frame arrangement, bracing, and connection details. A visual inspection alone cannot establish the roof’s remaining capacity.
Pay attention to bent purlins, damaged bracing, corrosion at connections or column bases, loose or missing fasteners, roof leaks, and changes in roof alignment. Damage does not automatically identify the building’s snow capacity, but it gives an engineer a starting point for assessment. Repairs should restore an appropriate load path rather than simply cover visible damage.
Before installing solar panels, suspending feed or ventilation equipment, cutting a new opening, or attaching an addition, have the proposed change assessed against the existing design. Permanent equipment adds weight year-round, while modifications can remove structural support or alter snow accumulation. An older building may be suitable for continued use yet still require strengthening for a new purpose.
What to do when snow builds up
Use an established snow management plan for buildings where accumulation is a concern. It should identify who monitors roof conditions, how access around the building is controlled, and when to involve a qualified professional. Watch for unusual roof deformation, new or worsening leaks, damaged members, or doors and other components becoming distorted. These signs warrant prompt attention; they are not a reliable way to measure how close a roof is to its limit.
If there are signs of structural distress, keep people and animals away from the affected area and seek an urgent structural assessment. Roof snow removal can be hazardous and can also damage the roof or create uneven loading. Use a qualified team with a method suited to the building, and avoid cutting into the cladding or removing structural components during clearing.
The most useful next step for a new project is to give the designer a complete picture of the site and intended use before choosing a standard package. For an existing building, locate the structural documents before adding loads or changing the roof. In both cases, the decision rests on the capacity of the entire building system under the snow conditions it is expected to face.
We are more than happy to serve you here. If you have any question, please feel free to contact us.