
News center
Related Posts
- ▶ Prefab vs. Conventional Warehouse Construction: Comparing Timelines
- ▶ Planning a Prefab Warehouse: Clear Span, Height and Loading Bays
- ▶ How Long Does It Take to Build a Commercial Steel Building?
Online Message
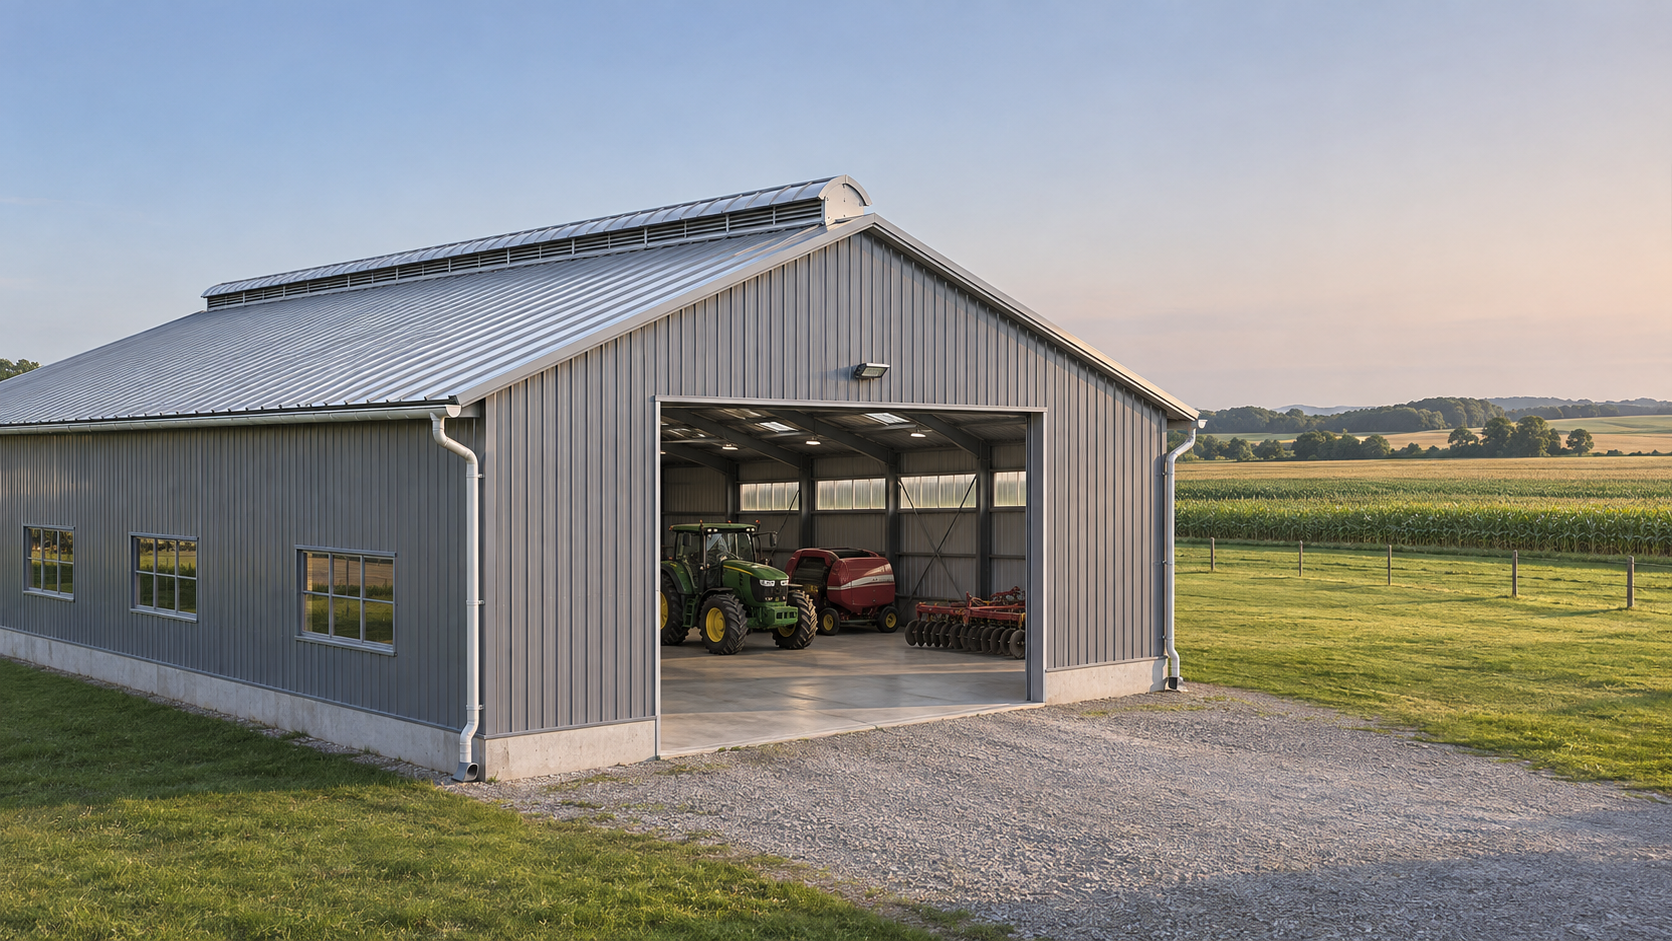
Choosing the right roof is essential for protecting agricultural equipment, livestock, and stored crops from the elements. But what is the best roof type for agricultural steel buildings? The answer depends on your local climate, building size, ventilation needs, and budget. This guide compares common roof types and explains the factors to consider, helping you select a practical, durable solution for your agricultural operation.
For many farms, a pitched gable roof with metal cladding is the most practical starting point. It suits a wide range of building widths, sheds water in two directions, and can accommodate ridge ventilation. That does not make it the automatic winner: a single-slope roof may be simpler for a narrow equipment shelter, while a more carefully ventilated and insulated assembly may be worth the extra cost for livestock or sensitive crops.
Start with what happens inside the building
A roof is more than its outline. The shape, slope, structural frame, roof panels, insulation, ventilation, and drainage all work together. Two buildings with the same gable profile can perform very differently if one is an open-sided machinery shelter and the other houses animals through winter.
For equipment storage, the priority may be a clear span, a high door opening, and reliable rain protection. Some owners can accept an uninsulated roof, provided occasional condensation is not a problem for the contents. For hay, persistent moisture and roof leaks deserve more attention, as does fire safety planning. Livestock buildings introduce another set of demands: moisture, heat, dust, and potentially corrosive gases must be managed without creating uncomfortable drafts at animal level.
Grain and other crop storage require a closer look at the actual storage system. A general-purpose shed is not automatically a substitute for a purpose-designed grain store. Roof runoff, condensation, pest entry, and any required crop ventilation should be considered alongside the walls and floor.
How the main agricultural roof shapes compare
Gable roofs: the flexible choice for many farms
A gable roof has two slopes meeting at a ridge. It is a familiar fit for machinery sheds, workshops, livestock buildings, and general agricultural storage. The ridge provides a natural location for an exhaust opening, and the symmetrical form gives designers a straightforward starting point for a clear-span steel frame.
Its main advantage is flexibility, not immunity to weather. A gable still needs the correct slope, bracing, panel attachment, and drainage for the site. Wind can create substantial uplift at edges and corners, while snow can collect unevenly or drift against nearby structures. A ridge vent also needs weather protection; leaving a gap at the top without a properly detailed assembly can invite rain or snow into the building.
Choose this option when the building needs a balanced combination of usable width, ventilation options, and conventional construction. Before settling on the profile, check that the eave height and proposed door dimensions accommodate the tallest equipment, including attachments.
Single-slope roofs: useful for narrower buildings and additions
A single-slope, or mono-pitch, roof drains in one direction. It can work well for a lean-to, covered feeding area, narrow storage building, or extension where directing water to one side is useful. Its simple geometry can reduce detailing in some projects, although the price depends on span, height, loads, and connections rather than roof shape alone.
The low side needs particular attention. Water from the entire roof area is directed there, so gutters, outlets, ground drainage, and access routes must cope with the flow. On a wide building, maintaining sufficient slope may also create a significant height difference between the two sides. If the roof connects to an existing structure, the junction must account for flashing, movement, and possible snow accumulation.
Gambrel and curved roofs: useful in specific circumstances
A gambrel roof has two slopes on each side, creating a traditional barn profile with more usable space under the upper portion than some simple pitched configurations. It may make sense when an upper storage area is genuinely needed. The extra changes in slope, however, introduce more connections and weatherproofing details. For a modern equipment shed that needs a large unobstructed floor area rather than a loft, the additional complexity may be hard to justify.
Curved or arched roofs can cover substantial widths without a conventional ridge. They may suit particular storage or shelter applications, but usable height near the sidewalls can be more restrictive than the overall width suggests. Check where machinery will actually be parked, how doors fit into the end wall, and whether the proposed cladding and insulation can follow the curve. Repairs and future extensions should also be discussed before ordering.
Roof slope is a design decision, not a styling detail
Slope affects drainage, panel selection, building height, and sometimes the way snow behaves on the roof. A lower pitch can reduce overall height, but it may limit cladding options or require more careful treatment of laps and penetrations. A steeper pitch can help water drain and may allow snow to slide under some conditions, but sliding snow can be hazardous near doors, walkways, and livestock areas.
There is no safe universal pitch to specify for every agricultural building. The minimum acceptable slope depends on the roof system, panel length, lap details, sealants, penetrations, and manufacturer’s instructions. The structural design must also address local wind and snow requirements. Ask the supplier to identify the proposed roof panel and its permitted installation conditions rather than accepting “low slope” as a complete specification.
Condensation can be a bigger problem than a small leak
A metal roof can become cold enough for moisture in the air to condense on its underside. The resulting droplets may fall onto machinery, bedding, feed, or stored goods even when the roof itself is watertight. Buildings with animals, damp floors, freshly stored materials, or large daily temperature swings can be particularly challenging.
The remedy depends on how the building is used. Ventilation can remove moist air; insulation can help keep interior surfaces warmer; and an appropriate vapor-control layer can limit moisture movement into an insulated assembly. Some exposed metal panels are available with a condensation-control backing that holds moisture temporarily so it can evaporate when conditions improve. That backing is not a replacement for fixing excessive humidity or a poorly ventilated enclosure.
For livestock, plan air inlets and outlets together. A ridge outlet cannot do its job well if replacement air has no suitable path into the building. Conversely, an open ridge with uncontrolled side openings may create drafts where animals rest. The ventilation strategy should reflect the species, stocking conditions, season, and local climate; mechanical ventilation may be appropriate where natural airflow cannot reliably meet the building’s needs.
Choose the roof covering for the environment
Metal panels are common on agricultural steel buildings because they are lightweight relative to many traditional coverings and can be supplied to suit long roof runs. Corrugated or ribbed through-fastened panels are widely used, while concealed-fix or standing-seam systems may be considered where the project calls for different fastening and movement details. Neither system is automatically leak-proof: fastener selection, panel support, laps, flashings, and installation quality matter.
Agricultural exposure also varies. Fertilizer storage, livestock housing, coastal air, and damp interiors can place different demands on coatings and fixings. Discuss the expected exposure with the roof-system supplier and confirm coating suitability, maintenance requirements, and warranty exclusions. Avoid assuming that a generic “galvanized” description tells you everything about the finished panel’s corrosion resistance.
If insulation is needed, compare the complete assembly rather than the panel price alone. Factory-made insulated panels, insulation installed beneath metal sheets, and other systems differ in joints, vapor control, installation labor, and repair access. A workshop kept warm through winter may justify a different roof build-up from an intermittently occupied machinery shed.
Details that change the cost and reliability
A low initial quote can leave out the components that make a roof usable. When comparing proposals, look beyond the frame and roof sheets:
- Drainage: Confirm whether gutters, downpipes, outlets, and splash protection are included, and where water will go after leaving the building.
- Openings: Rooflights, vents, flues, and future solar installations need compatible supports and waterproofing details. Each penetration adds a potential maintenance point.
- Attachments: Check the specified fasteners, washers, edge flashings, and closure pieces. Their suitability matters as much as the sheet profile.
- Structure: Confirm the design loads, frame spacing, bracing, and any allowance for suspended equipment or a future ceiling. Do not assume spare capacity exists.
- Access and upkeep: Consider how gutters, vents, and roof surfaces will be inspected safely, especially on tall or wide buildings.
Solar panels deserve an early conversation even if installation is years away. Their weight, attachment method, wind effects, access requirements, and electrical design can affect the roof specification. Retrofitting without checking the original frame and cladding can turn an apparently simple upgrade into a structural and waterproofing problem.
What to give a steel building supplier before requesting a quote
Useful quotations start with a site and an operating plan, not just a building footprint. Provide the location, intended use, approximate dimensions, required clear internal height, door sizes, exposure to wind, and any known local snow conditions. Explain whether the building will be open-sided, enclosed, heated, or occupied by animals, and identify corrosive materials or processes.
A prefabricated steel building manufacturer can use that information to develop a suitable frame and roof package, but the project still needs design and approval against the requirements applicable at its destination. When sourcing factory-direct from overseas, clarify which drawings, calculations, materials, fasteners, and installation guidance are included. Ask how site-specific loads and local engineering review will be handled, as well as who is responsible for foundations and erection.
For most mixed-use agricultural buildings, begin by pricing a gable roof against the actual requirements, then compare a single-slope or alternative profile only where it solves a specific problem. Before signing off, check the proposed roof assembly as carefully as the shape: condensation control, corrosion exposure, drainage, and connection details are often what determine whether the building remains easy to live with.
We are more than happy to serve you here. If you have any question, please feel free to contact us.