
News center
Related Posts
- ▶ Prefab vs. Conventional Warehouse Construction: Comparing Timelines
- ▶ Planning a Prefab Warehouse: Clear Span, Height and Loading Bays
- ▶ How Long Does It Take to Build a Commercial Steel Building?
Online Message
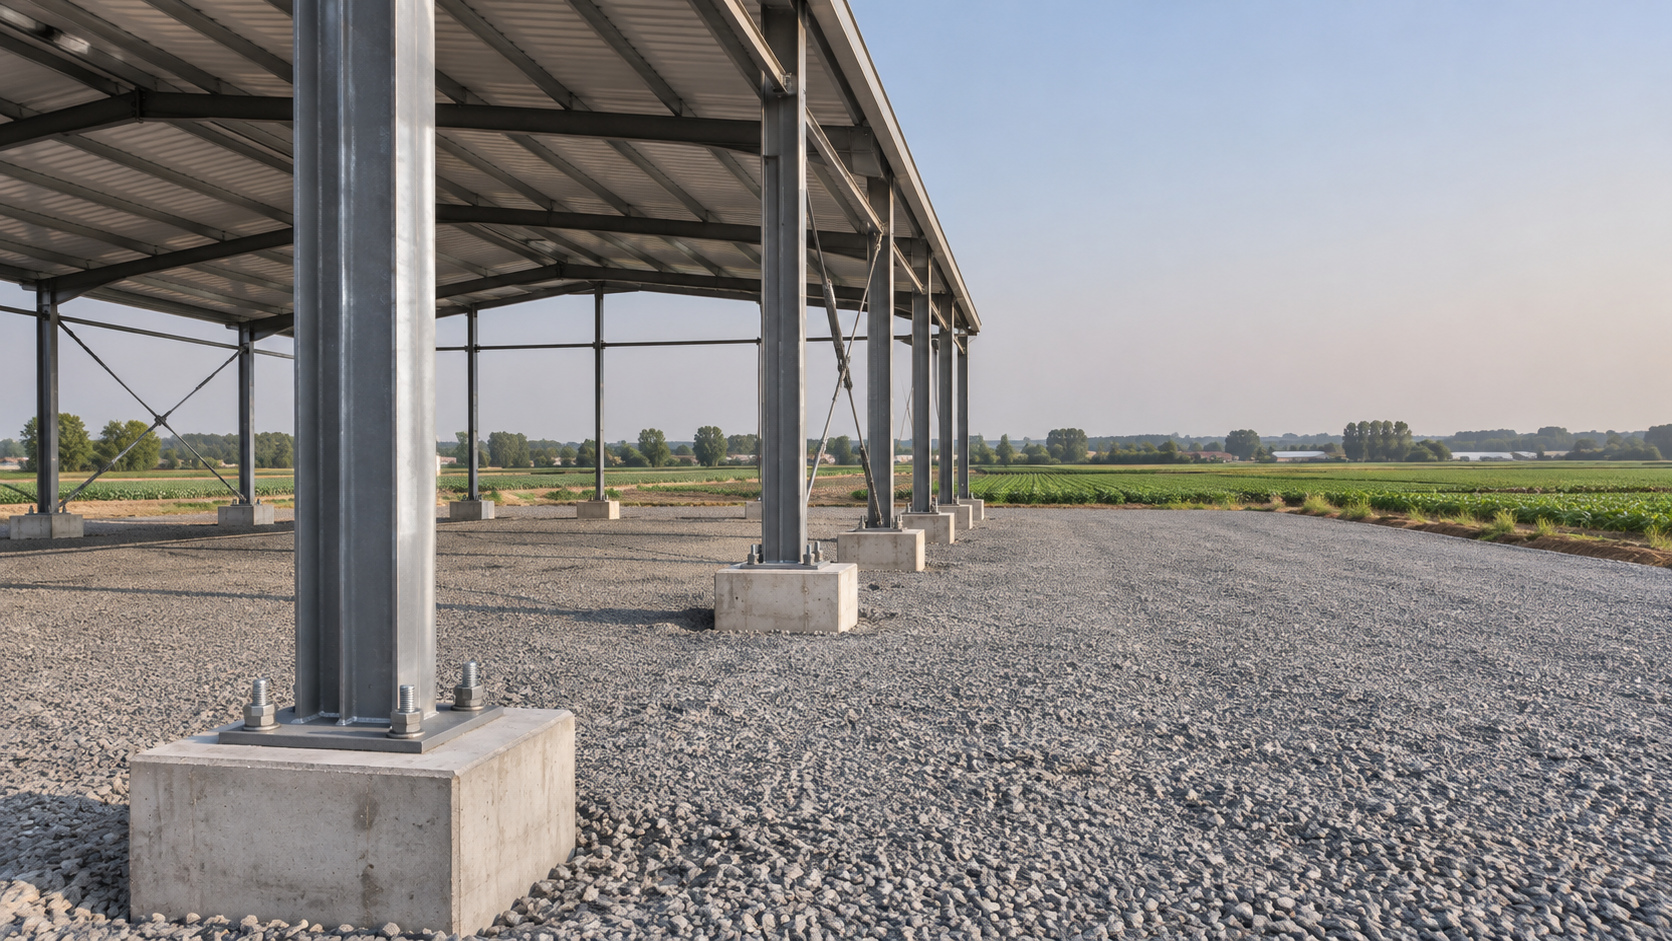
Most agricultural steel buildings need foundation work. Even when a building has no concrete floor, its columns or base frame generally need a designed way to transfer loads into the ground and resist wind uplift and sliding. The right arrangement may be individual concrete piers, continuous footings, a slab designed as part of the foundation, or another engineered system suited to the site.
How much work is needed depends on the building as well as the ground beneath it. A small, open-sided hay shelter on firm, well-drained soil may have different requirements from an enclosed machinery shed on a soft or sloping site. Before ordering a building or preparing the ground, establish how it will be supported and anchored: those decisions affect excavation, concrete quantities, drainage, floor levels and the construction budget.
What does the foundation need to do?
A steel building delivers its weight and the loads acting on it to the ground through columns, base plates or a supporting frame. The foundation must spread those loads so that the soil can carry them without unacceptable settlement. It must also resist horizontal forces and the tendency of wind to lift or overturn the structure.
Agricultural buildings can be especially exposed. An open-sided shelter allows wind to act on the roof, while a large enclosed shed may experience substantial pressure on its walls and doors. The foundation design needs to reflect the building’s actual dimensions, openings, location and design loads. The fact that a structure is prefabricated does not remove those requirements.
There is also a practical distinction between a foundation and a floor. A foundation supports and anchors the building. A floor provides the working surface inside it. They can be designed together, but they are not automatically the same thing. A shed can have a compacted aggregate floor and concrete foundations at its columns; conversely, a concrete floor does not necessarily provide adequate column support or anchorage.
Does every farm building need a concrete slab?
No. A full concrete slab may be useful or necessary for the intended operation, but many agricultural buildings can be supported without one. The foundation still needs to be designed for the structure and the site.
For example, an equipment shelter used for seasonal storage may use individual foundations under its columns with a suitable compacted surface between them. A livestock building may have foundations at the frame and concrete only in selected working or feeding areas. A workshop or machinery building may benefit from a continuous slab because vehicles, tools and maintenance activities need a durable, level surface.
Floor design also depends on what the building will carry. Heavy machinery, concentrated wheel loads, stored materials and repeated vehicle movements can impose demands that differ from the loads transmitted by the steel frame. If a slab is intended to support both the building and its contents, those roles need to be included in the design from the start.
What about a building placed directly on the ground?
Some small structures are supplied with a base frame or described as movable. That does not, by itself, establish that they can sit safely on bare soil. The ground must still support the building, and the anchoring system must resist the relevant forces. A design may use ground anchors, a prepared pad or another arrangement instead of conventional concrete footings, but its suitability depends on the structure, soil and local requirements.
Temporary use should also be checked rather than assumed to be exempt from structural or permitting requirements. Moving a building later can change the conditions on which its original anchoring was based.
Which foundation arrangement fits the building?
The following options illustrate the choices commonly considered for agricultural steel structures. The final design may combine elements from more than one approach.
- Individual pad footings or piers: Concrete supports at column locations can suit a building that does not need a full slab. The footing size and depth depend on the loads and ground conditions, and the columns must be anchored as designed.
- Continuous or strip footings: A continuous foundation along some or all of the building perimeter may be appropriate where walls, edge support or site conditions call for it. It can be combined with a separate interior floor.
- Slab with integral foundations: A slab may be designed with thickened areas or other foundation elements to carry the steel frame as well as floor loads. A flat slab specified only as a floor should not be assumed to serve that purpose.
- Engineered alternative systems: Ground anchors, piles or other solutions may be considered where the building design and soil conditions support their use. Their performance depends on the system and how it is installed and verified.
Comparing these options by concrete volume alone can be misleading. Individual footings may reduce the area of concrete, but still require accurate excavation, reinforcement, anchor placement and a separately prepared floor. A slab may cost more initially while reducing dust and making equipment cleaning or maintenance easier. The useful comparison is the complete installed arrangement for the intended use.
What determines the amount of foundation work?
Soil, water and site preparation
Firm-looking ground at the surface is not a reliable measure of what lies below. Fill, soft soil, variable ground or a high water table can affect bearing capacity, settlement and construction methods. A soil investigation may be needed to provide the information the foundation designer requires; the scope depends on the project and site.
Site preparation deserves attention before a foundation type is selected. A sloping site may require grading, retaining measures or different foundation levels. Where fill is used, its suitability and compaction matter because uneven support can lead to movement after the steel frame is erected. In cold climates, frost effects may influence foundation depth and design.
Water management is equally consequential. Roof runoff, surface drainage and wet ground around column bases can affect access and the long-term condition of the building. Establish the finished floor and surrounding ground levels early, including where runoff will go. Raising a floor later can interfere with door clearances, ramps and the relationship between the steel frame and its foundations.
Building loads and exposure
A wider span, taller eaves, heavier roof loading or more exposed location can change the forces at the column bases. Large door openings and open sides also affect how wind acts on the structure. A foundation detail used for one farm shed should therefore not be copied for another simply because both buildings are made of steel.
The building supplier should provide the reactions and anchorage information needed for foundation design. Those reactions describe the forces the structure applies at its supports under the relevant design conditions. The foundation designer can then assess the footings and anchorage against the site’s soil properties and applicable requirements.
How the interior will be used
Decide whether the building will store hay, house animals, shelter machinery or support a workshop before finalizing the foundation and floor layout. Each use creates different demands. A dry storage building may prioritize drainage and a firm working surface; a machinery shed may need a floor designed for loaded vehicles and equipment; a livestock facility may need areas that can be cleaned and drained effectively.
Future use matters when it is reasonably foreseeable. Adding a concrete floor, partitions or equipment later may be possible, but the design should account for any resulting loads and changes to drainage or access. If a future extension is planned, discuss its likely position and structural arrangement before foundations are poured.
Coordinate the steel frame and foundation before construction
Foundation errors can delay erection even when the steel package itself is correctly fabricated. Anchor bolts must match the base plates in location, spacing, elevation and projection. The foundation layout also needs to match the building dimensions and the intended finished floor level. Corrections after concrete has hardened can be difficult and may require an engineered repair.
Before excavation or placing concrete, the owner, building supplier, foundation designer and contractor should work from coordinated drawings. The information exchanged should cover:
- Building dimensions, column locations, base plate details and anchor bolt requirements.
- Support reactions and the design conditions used for the steel structure.
- Site and soil information used to design the foundations.
- Foundation sizes, reinforcement, elevations and any required inspection or installation details.
- Finished floor level, door clearances, drainage and the intended floor construction.
Do not assume the foundation is included in a steel building quotation. A package may supply the frame and cladding while leaving excavation, concrete, anchor installation, floor construction and engineering to others. Establishing those responsibilities early makes the total project cost easier to compare and reduces the chance of a gap between the building drawings and the site work.
When should the foundation be designed?
Start before committing to a final building layout or a site-preparation budget. The foundation designer needs the building’s support reactions, while the building supplier needs a defined location and design conditions. The site may also impose limits on where columns can be placed or how much grading is practical. These decisions are connected, so an early exchange of information is more useful than treating the foundation as a detail to resolve after the steel arrives.
Check local permitting and engineering requirements for the proposed building and its use. Agricultural status may affect the process in some jurisdictions, but it should not be assumed to eliminate the need for an adequate foundation or anchorage. The responsible local authority and the project’s design professionals can identify what applies to the site.
For an initial budget, separate the cost of supporting the frame from the cost of creating the working floor. Then include the site work that connects them: excavation, prepared fill, drainage, access and any necessary investigation or design. Once the building loads and ground conditions are known, that budget can be refined around a foundation solution suited to the actual farm operation.
We are more than happy to serve you here. If you have any question, please feel free to contact us.