
News center
Related Posts
- ▶ Prefab vs. Conventional Warehouse Construction: Comparing Timelines
- ▶ Planning a Prefab Warehouse: Clear Span, Height and Loading Bays
- ▶ How Long Does It Take to Build a Commercial Steel Building?
Online Message
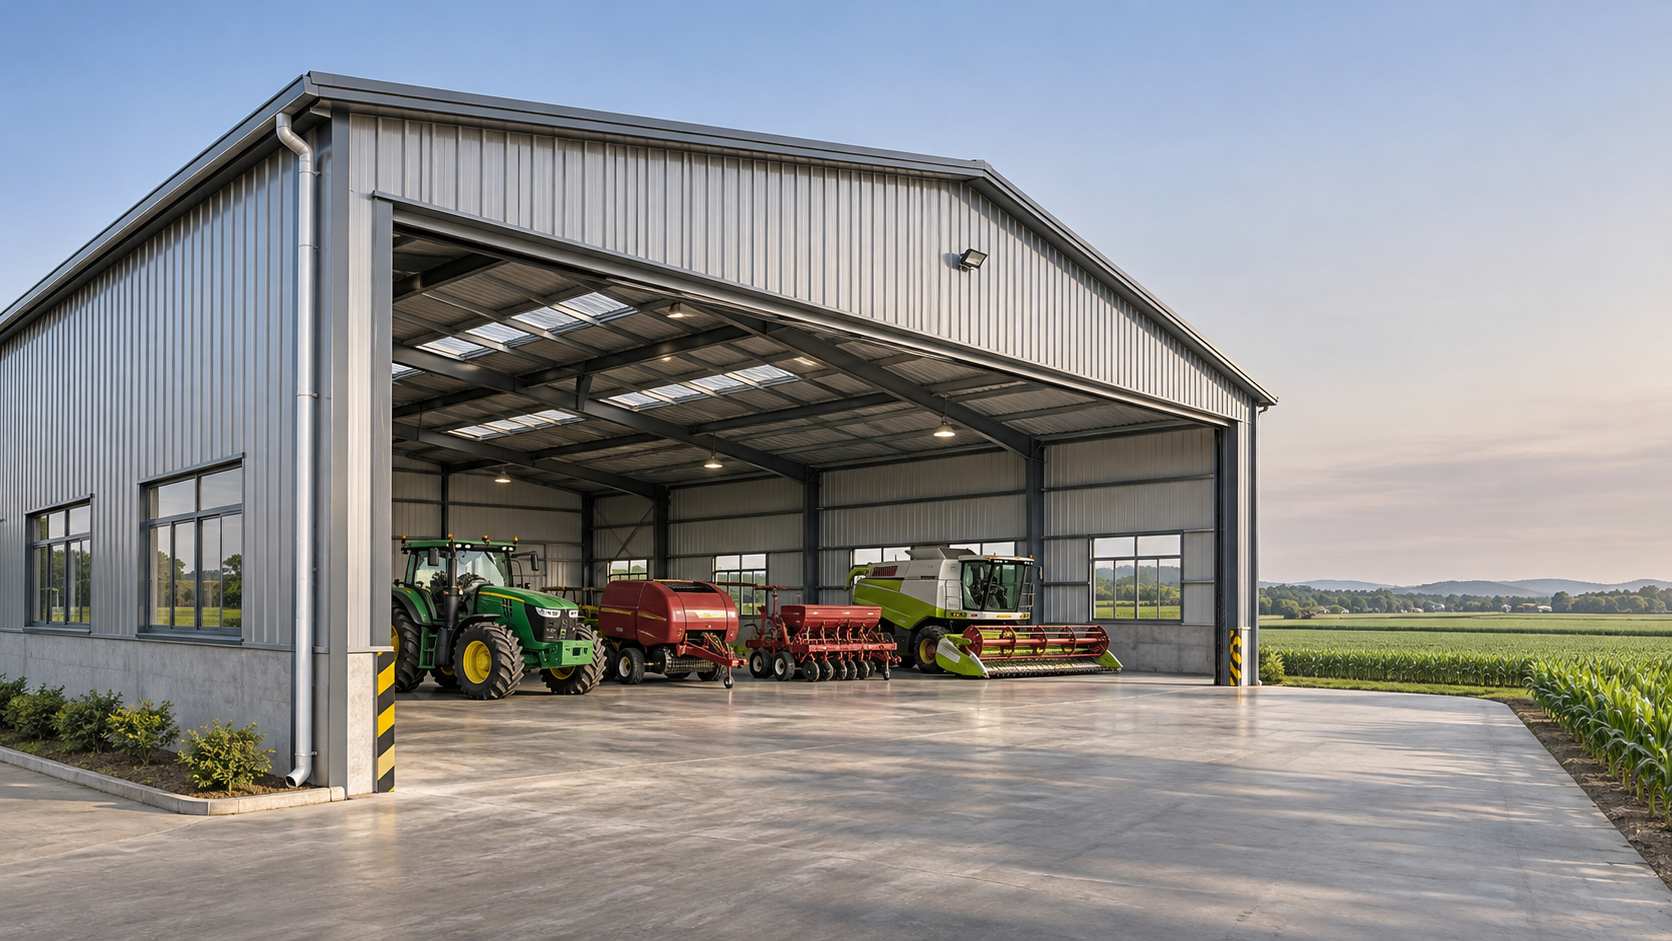
Understanding agricultural steel buildings cost per square meter is essential when budgeting for a farm workshop, storage shed, livestock shelter, or equipment barn.
The final price depends on building size, steel specifications, cladding, insulation, foundation requirements, and local installation costs. Comparing quotes carefully helps establish a realistic budget.
For early planning, an agricultural steel building might cost approximately USD 50–150 per square meter for a basic building kit, excluding delivery and installation.
A completed, enclosed building may reach USD 150–400 or more per square meter once foundations, erection, and other project costs are included.
These are illustrative budgeting ranges, not published market prices or quotations. Location, design requirements, material prices, and the exact scope can change the result substantially.
What Does an Agricultural Steel Building Cost per Square Meter?
The most useful first step is to separate the supplied building package from the finished facility. Each figure answers a different budgeting question.
A supplier’s kit price may cover the structural frame, roof, wall cladding, and standard fasteners. It generally does not represent the complete project cost.
For an initial comparison, the following ranges illustrate how specifications and scope can affect the budget. All figures are in US dollars per square meter.
These ranges can overlap because suppliers define packages differently. A livestock facility with ventilation equipment, for example, cannot be priced reliably from floor area alone.
Calculate area using the same footprint for every quote: building width multiplied by length. Mezzanines, covered extensions, and open-sided areas should be identified separately.
How Much Would a Farm Building Cost in Practice?
Consider a hypothetical equipment shed measuring 20 meters wide and 30 meters long. Its footprint is 600 square meters before accounting for any extensions.
At an illustrative kit price of USD 80–120 per square meter, the supplied building package would total approximately USD 48,000–72,000.
If the complete project budget reaches USD 200–300 per square meter, the total would be approximately USD 120,000–180,000 for the same footprint.
The difference covers items outside the assumed kit scope, potentially including transport, foundations, installation, and basic site services. Actual allowances require local quotations.
For example, poor soil, a remote site, or an unusually large access door could push the project outside this range. Treat the calculation as a screening tool.
To make your own estimate, multiply the footprint by a suitable provisional rate, then list every excluded item and obtain separate prices for major components.
What Is Usually Included in a Steel Building Quote?
A building package commonly includes primary steel frames, secondary members such as purlins, and connection components. Roof and wall panels may also be included.
However, “complete kit” has no universal definition. One supplier may include gutters, flashing, doors, and insulation, while another prices each item separately.
Ask for an itemized schedule showing quantities, dimensions, material grades, protective coatings, panel thicknesses, and the number and size of openings.
Confirm whether the quoted engineering covers your project location and whether drawings are suitable for local permit submission. Independent review may still be required.
Foundations, earthworks, unloading equipment, cranes, erection labor, electrical work, plumbing, permits, and taxes often sit outside the supplier’s base price.
Before comparing totals, convert every offer into the same currency and measurement basis. Then add estimated costs for excluded items to each supplier’s price.
Which Factors Have the Biggest Effect on Price?
Building size and clear span
Larger buildings often have a lower kit cost per square meter because fixed engineering, fabrication setup, and some transport expenses are spread across more area.
However, a wide clear span without internal columns can require heavier members. The extra cost may be justified when machinery needs unobstructed turning space.
Compare the price of a wider building with the operational cost of columns. A cheaper frame offers less value if equipment cannot move efficiently.
Height, loads, and structural design
Taller eaves provide clearance for combines, stacked materials, or overhead equipment, but they can increase steel requirements, cladding area, and foundation demands.
Wind, snow, seismic conditions, and exposure affect structural design. A quote based on lighter loads may look attractive but fail to meet local requirements.
Share the building location and intended use before requesting prices. The engineer can then establish applicable loads and identify any special design requirements.
Cladding, insulation, and corrosion protection
Single-skin metal panels suit some machinery shelters and storage buildings. Insulated panels or separate insulation add cost but can improve temperature control and comfort.
For livestock, insulation alone does not guarantee suitable conditions. Ventilation, moisture management, and the building’s operating system must be designed together.
Coastal air, fertilizer, manure, and persistent moisture can accelerate corrosion. Specify suitable coatings, fasteners, and maintenance provisions for the actual exposure.
Doors, openings, and internal equipment
Large sliding or sectional doors, frequent openings, skylights, and reinforced openings can materially change the price. Their dimensions should appear in the quote.
Workshop cranes, grain handling equipment, solar panels, and suspended services may add structural loads. Declare planned equipment early to avoid costly redesign later.
How Do Foundations and Installation Change the Budget?
Foundation costs depend on soil conditions, structural loads, frost depth, drainage, and local construction practice. The steel supplier may not control these expenses.
A basic equipment shelter may use a different foundation and floor arrangement from a workshop carrying heavy vehicles or a livestock building requiring washdown.
Obtain a site-specific foundation estimate using preliminary reactions from the steel designer. Where appropriate, commission a soil investigation before finalizing the design.
Installation prices vary with local labor rates, building complexity, crane access, weather, and site logistics. Remote projects may also incur significant travel expenses.
Ask installers whether their offer includes unloading, lifting equipment, temporary bracing, panel installation, and waste removal. Clarify responsibility for damage and delays.
A concrete slab can be a major separate expense. Confirm its thickness, reinforcement, finish, and load capacity with the local designer and contractor.
What Extra Costs Matter When Importing a Factory-Direct Building?
Factory-direct purchasing can make sense for buyers comparing large or repeat projects, but the factory price is only one part of the landed cost.
Request the delivery term and named location in writing. The chosen Incoterm determines which transport responsibilities and risks belong to the buyer and seller.
Depending on that agreement, your budget may need ocean freight, insurance, port handling, customs clearance, duties, inland transport, and unloading at the site.
Ask a freight forwarder or customs broker for an estimate based on the destination, shipment details, product classification, and current rules before committing.
Allow for exchange-rate movements and confirm the currency used for deposits and final payments. Freight rates and taxes can also change before shipment.
Check fabrication lead time, shipping time, customs processing, and local installation availability. A lower purchase price may offer limited savings if delays disrupt operations.
How Can You Compare Suppliers on Equal Terms?
Send each supplier the same project brief, including location, dimensions, intended use, required openings, insulation preferences, exposure conditions, and expected equipment loads.
Ask for an itemized quotation and a clear list of exclusions. Request drawings or a specification schedule detailed enough to identify meaningful differences.
Compare steel grades, member sizes, coating systems, cladding thickness, fasteners, and design loads. A lower steel weight is not automatically a better deal.
Check whether the proposed design complies with the rules applicable at the site. Local authorities or a licensed engineer can confirm project-specific requirements.
Manufacturer certifications and production capacity can support supplier assessment, but they do not replace verification of the specific products, standards, and project documentation.
For a Chinese manufacturer serving overseas markets, ask for relevant ISO documentation and evidence of applicable CE, AS/NZS, or ASTM conformity for the supplied products.
Confirm warranty terms, payment milestones, replacement-part availability, and the process for resolving missing or damaged components. Review references from comparable completed projects where possible.
How Can You Reduce Cost Without Sacrificing Usability?
Start with the operational dimensions you need, then discuss standard frame spacing and panel sizes with the manufacturer. Efficient layouts can reduce fabrication waste.
Place large doors where equipment actually enters and turns. Consolidating unnecessary openings may simplify the frame while preserving convenient access for daily work.
Choose insulation and corrosion protection based on use and exposure. Paying for suitable protection now may reduce maintenance or replacement costs over the building’s life.
Consider future expansion during design. An initial allowance for extensions or additional loads may be less disruptive than modifying a completed structure later.
Set aside a project contingency for uncertainties such as ground conditions, freight, and installation. The appropriate amount depends on how complete your information is.
What Information Should You Provide for an Accurate Quote?
Prepare the building address, approximate footprint, eave height, roof preference, intended use, and required completion date. Include any local planning restrictions already identified.
List door sizes, ventilation needs, insulation requirements, corrosion exposure, and future equipment. Specify whether you need a supplied kit or a broader project scope.
Provide known wind, snow, and seismic requirements, or ask the supplier and local engineer to establish them. Share soil information if it is available.
Finally, request separate prices for the building package, optional upgrades, delivery, and any offered engineering services. This makes later changes easier to evaluate.
Making Your Budget Decision
Agricultural steel buildings cost per square meter can vary widely because a basic kit and an operating farm facility include very different amounts of work.
Use indicative ranges to test feasibility, then replace them with itemized supplier, freight, foundation, and installation quotations based on your site and specifications.
The strongest offer is the one that meets local requirements, supports your farm’s operations, and gives you a clear understanding of the total project cost.
We are more than happy to serve you here. If you have any question, please feel free to contact us.