
News center
Related Posts
- ▶ Prefab vs. Conventional Warehouse Construction: Comparing Timelines
- ▶ Planning a Prefab Warehouse: Clear Span, Height and Loading Bays
- ▶ How Long Does It Take to Build a Commercial Steel Building?
Online Message
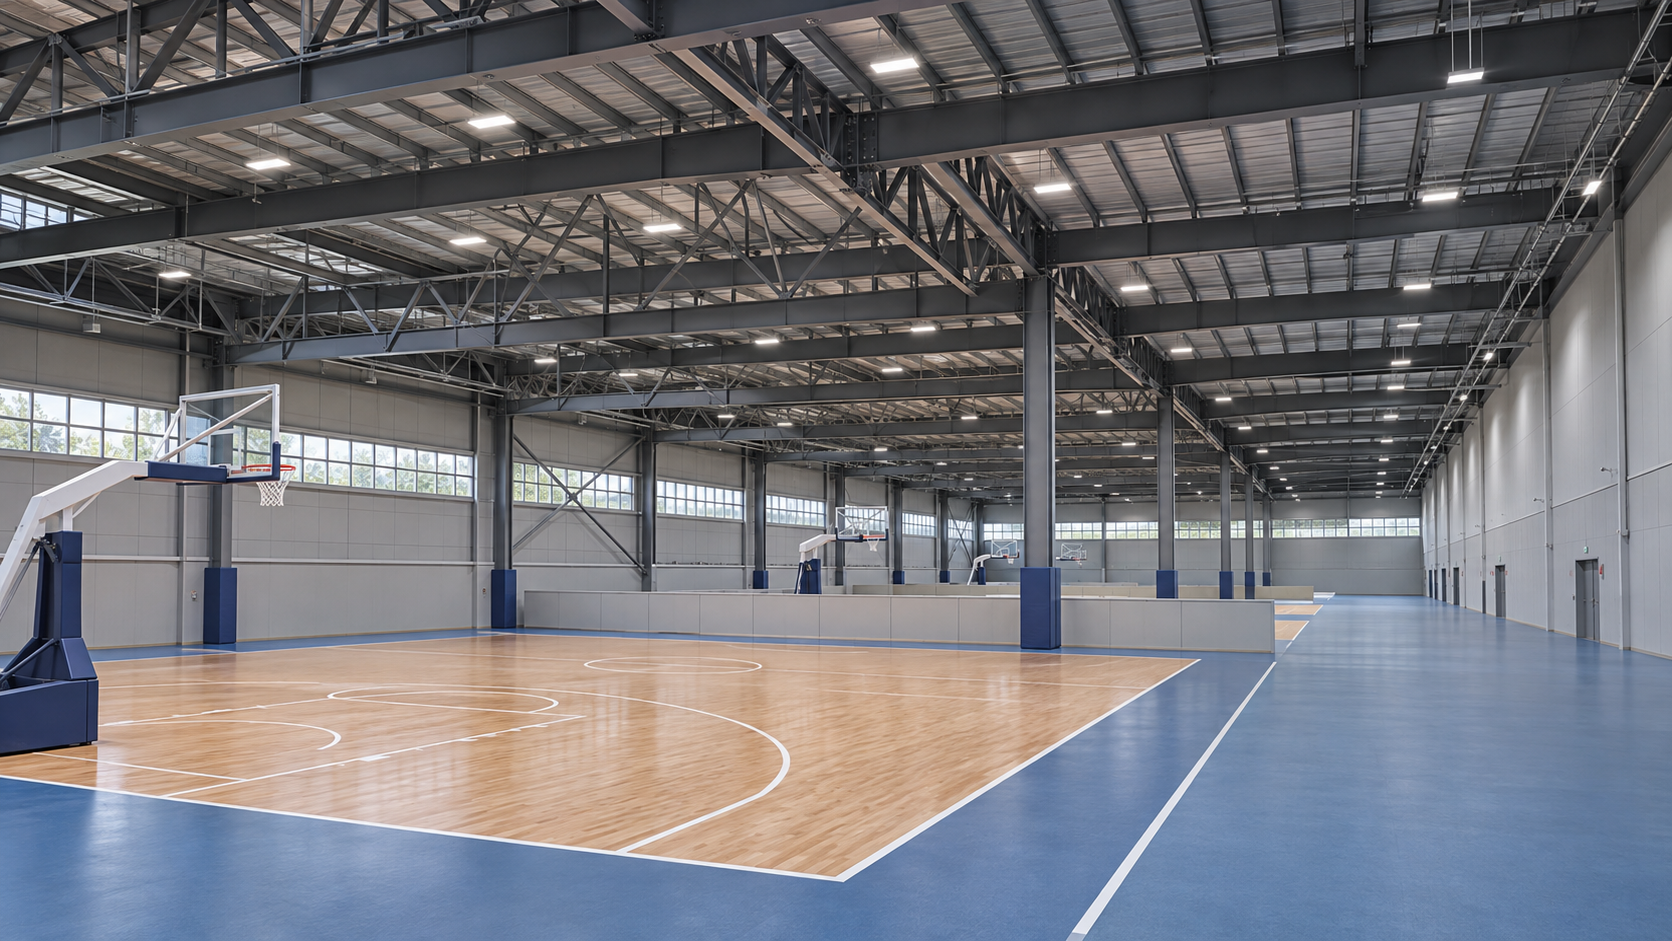
Yes. Multi-span steel buildings can work well for sports facilities, particularly when a project contains several activity areas that can be arranged around structural columns. They can accommodate courts, training spaces, changing rooms and circulation under one roof, while prefabricated components can help simplify site assembly.
The qualification is the playing area. A multi-span frame may use internal columns between spans, and those columns must stay clear of courts, safety run-off zones, spectator routes and other occupied spaces. For a single large arena that needs an entirely unobstructed floor, a clear-span structure or a combination of framing systems may be a better fit. The decision starts with the sports layout, then moves to the frame—not the other way around.
Where multi-span layouts make sense
A multi-span building divides the roof structure into two or more spans. Depending on the design, a line of internal columns may support the roof between them. That arrangement can be useful when a facility already has natural divisions: separate courts, training zones, support rooms or circulation routes. Columns can sometimes be placed in walls or between activity areas, where they are less disruptive.
For example, a community sports center might place two activity halls side by side, with a structural line separating them. A training facility could combine an open exercise area with changing rooms and storage in an adjacent span. In both cases, the layout has to be tested against the actual column positions, clearances and routes through the building. A large overall floor area alone does not guarantee usable sports space.
Multi-span framing is also worth considering for a complex that mixes different uses. A sports hall may need generous height and a wide open floor, while offices, fitness rooms and changing facilities can tolerate more frequent supports. Combining a wide-span hall with smaller structural bays for the supporting spaces can make better use of the building footprint.
By contrast, an indoor field, arena or multipurpose event hall may need one continuous area with no columns in or near the activity zone. Multi-span construction can still form part of the wider complex, but it may not suit the main hall unless each required playing area fits entirely within a clear span. The same caution applies to a facility expected to change between sports: a column position that works for training courts may prevent a later tournament layout.
Start with the court, not the building dimensions
The most consequential design check is whether every intended activity fits safely between structural elements. Buyers should map the full playing envelope before asking for a frame comparison. That envelope includes more than the marked court or field: it may also include safety run-off, team areas, officials’ space and access for equipment.
For a multi-court hall, the layout should show how the courts will be used at the same time. A column outside one court’s boundary could still obstruct the run-off for another, interfere with a divider curtain or narrow a route used by players and spectators. If the hall is intended to host different sports, overlay those layouts before settling on a column grid.
Height deserves the same attention. The relevant dimension is the clear height beneath the lowest obstruction, which may be a beam, brace, light fitting, duct or suspended piece of equipment. A quotation based only on eave height or overall building height does not establish whether the hall can accommodate the intended sport. Clearance requirements should be checked against the rules and level of play applicable to the project.
Roof shape can also affect usable height across the floor. A hall may have ample clearance near its highest point and much less near the sides. Show the required clearance over the full activity area on the design drawings, including any space needed for ball flight, nets, scoreboards and retractable equipment.
When comparing proposals, ask each designer to identify the structural grid, column locations and lowest obstructions on the same sports layout. This makes it easier to see whether a lower-cost frame still delivers the floor area the facility needs.
What the steel frame can—and cannot—deliver
Steel framing can provide the long spans and open interiors needed for many sports uses. Factory-fabricated members can arrive ready for assembly, reducing some on-site fabrication. A multi-span arrangement may also allow roof loads to be carried through intermediate supports, potentially reducing the demands on individual spans compared with a single frame covering the full width.
That does not make multi-span steel the cheapest or fastest choice in every case. Foundations, frame depth, connection design, fire protection, cladding, access and erection conditions all affect the result. If internal supports require expensive changes to the sports layout, the apparent saving in the frame may be offset elsewhere. Compare complete schemes that provide the same usable areas and performance, rather than comparing steel quantities or headline building prices alone.
Prefabrication can make the construction sequence more predictable when the design is coordinated early. It also makes late changes more consequential. Openings for ventilation equipment, suspended basketball goals, maintenance walkways and other attachments should be incorporated into the structural design before fabrication. Adding them later can require connection changes or reinforcement.
Future expansion is possible with some layouts, especially where land and access remain available at an end of the building. It should be designed as a specific option, however, rather than assumed. The initial frame, bracing, foundations, end wall, drainage and building services may all affect whether an extension can be made without major disruption. An extension along the side of a building can raise different structural and site constraints from one at the end.
Sports use changes the building specification
A frame that fits the courts is only the starting point. Sports facilities often place particular demands on the roof, internal environment and equipment supports. These requirements can influence the structural scheme and should be coordinated before the frame is priced in detail.
Suspended equipment and roof loading
Basketball backstops, divider curtains, lighting rigs and scoreboards may all need support from the structure. Their weight is only part of the question: movement, operating forces, connection locations and access for maintenance also matter. The structural engineer needs the equipment locations and loads early enough to design the relevant members and connections.
Local wind, snow and seismic conditions, where applicable, must also be considered alongside the intended roof and ceiling construction. A proposal based on a generic building shell may change substantially once the full project loads are included.
Comfort, acoustics and lighting
A steel frame does not by itself determine whether a hall is comfortable to use. Insulation, air leakage control, ventilation and heating or cooling should suit the climate and occupancy pattern. A hall used for occasional community activities may have different operating needs from a heavily occupied training center.
Hard internal surfaces can produce distracting reverberation, particularly in large halls with whistles, ball impacts and spectators. Acoustic treatment may be needed, but its location must be coordinated with impact resistance, cleaning, fire requirements and suspended services.
Lighting should be assessed for the intended activities and level of play, including glare and the position of fittings relative to players’ sightlines. If daylight is used, rooflights or wall openings need careful placement and control; an attractive bright interior can still be uncomfortable for a player looking upward to track a ball.
Swimming pools require a different level of attention
A multi-span steel building can house a swimming pool, but the humid, chemically aggressive indoor environment makes enclosure and corrosion control especially important. Warm, moist air can condense on cold surfaces or enter concealed parts of the roof and walls. Pool water treatment chemicals and their storage can also create exposure conditions that differ from those in a dry sports hall.
The design team should coordinate ventilation, humidity control, insulation, air and vapor control layers, drainage and corrosion protection as a complete system. Steel members, fasteners and suspended components need protection appropriate to their location and exposure, with access for inspection and maintenance. A coating selected for an ordinary dry hall should not automatically be assumed suitable above a pool.
How to compare a multi-span option with a clear-span hall
The comparison is most useful when both options are drawn around the same operating brief. Define the sports, number of simultaneous activities, required clearances, spectator provision and any planned changes of use. Then ask the design team to develop layouts showing what each structural scheme can actually accommodate.
Review the trade-offs in this order:
- Usable space: Do columns or bracing encroach on play, safety zones, seating or circulation? Can all planned court configurations operate at once?
- Height and equipment: Are the required clearances maintained below structure and services, and have suspended equipment loads been included?
- Whole-project cost: Do the estimates cover foundations, enclosure, internal finishes, building services, fire protection and erection, as well as the frame?
- Program and site constraints: Can the site accommodate delivery, lifting and assembly? Are the design decisions needed for fabrication available in time?
- Long-term use: Can the facility adapt to a different sport or expand in the intended direction without making the existing spaces impractical?
The applicable building, fire, accessibility and sports governing-body requirements should be identified for the project location and intended level of competition. A building that works for informal recreation may need a different layout or provision to host organized events.
If the comparison shows that internal columns can sit outside every required activity and access zone, a multi-span steel scheme deserves serious consideration. If the facility’s value depends on one uninterrupted floor or uncertain future layouts, price a clear-span alternative as well. The better choice is the one that preserves the space and operating flexibility the facility is being built to provide.
We are more than happy to serve you here. If you have any question, please feel free to contact us.