
News center
Related Posts
- ▶ Prefab vs. Conventional Warehouse Construction: Comparing Timelines
- ▶ Planning a Prefab Warehouse: Clear Span, Height and Loading Bays
- ▶ How Long Does It Take to Build a Commercial Steel Building?
Online Message
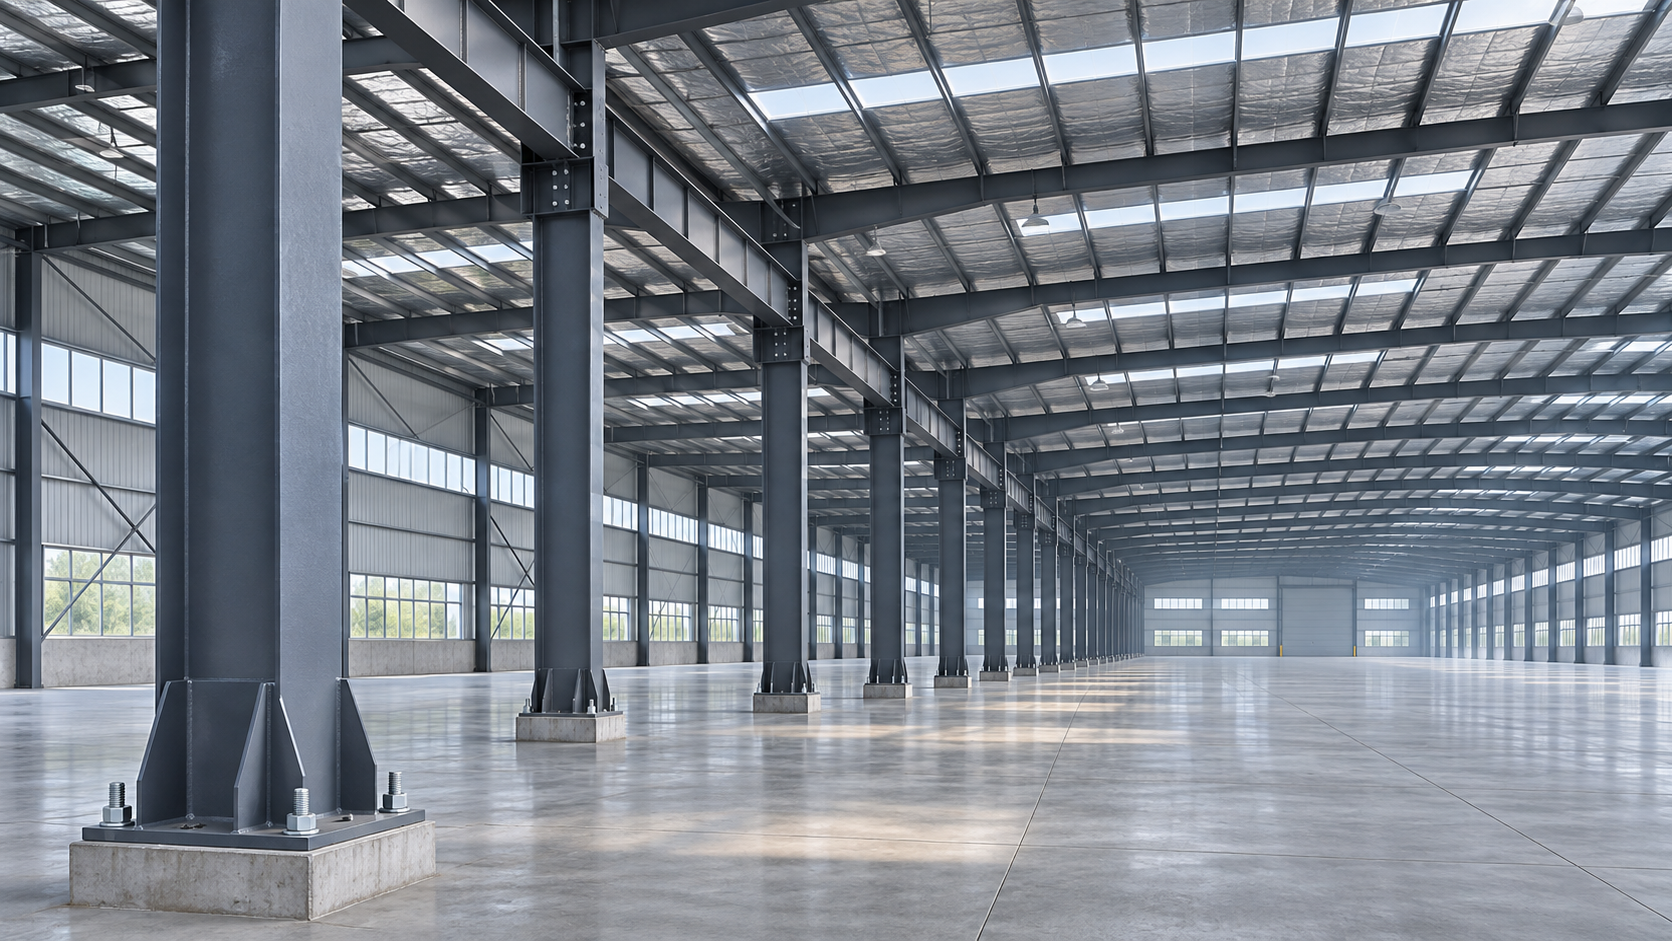
How does column spacing affect multi span steel building cost? The answer depends on more than the number of columns in the design.
Wider spacing can create more usable floor space, but it may also require heavier beams, stronger connections, and higher foundation loads.
Closer spacing can reduce some structural demands while introducing more columns and limiting layout flexibility. Understanding these trade-offs helps building owners compare material, fabrication, and installation costs and choose a practical design for their project.
What is the cost trade-off for building owners?
Wider column spacing often increases the cost of the roof structure, but it can reduce the number of columns and foundations required.
Closer spacing may lower the size and weight of some beams or rafters, while adding supports, connections, foundations, and potential obstacles inside the building.
The lowest-cost solution depends on which savings outweigh the added expenses. It also depends on whether the resulting layout supports your operations efficiently.
For a warehouse with fixed storage aisles, a closer grid may be economical. A factory handling large equipment may benefit from fewer obstructions.
Compare alternatives using the installed building cost and the value of usable space, not the steel price or column count alone.
Which column spacing are you changing?
A multi-span steel building has multiple roof spans supported by exterior columns and one or more rows of interior columns.
Column spacing can describe two different dimensions: the distance between column rows across the building or the distance between frames along its length.
Across the width, increasing the distance between column rows creates wider spans. This generally increases demands on the rafters or other primary roof members.
Along the length, increasing the spacing between frames reduces the number of frames, but each frame typically supports a larger share of roof area.
Wider frame spacing may also require stronger purlins, which are secondary members that support the roof covering between primary frames.
These changes affect different components, so ask suppliers to identify both dimensions on their drawings before comparing designs or prices.
How does wider spacing change the steel structure cost?
When a structural member spans a greater distance, it generally needs more capacity to control bending and deflection under the same loading conditions.
That can mean deeper sections, thicker plates, heavier rafters, or a different structural arrangement. The actual effect depends on the complete design.
For example, removing an interior column row may make the floor more useful, but the roof members must then carry loads across a wider span.
With wider spacing along the building, fewer frames are needed. However, the remaining frames and the purlins between them may become heavier.
Heavier members can increase material consumption, fabrication effort, transport requirements, and lifting demands. Savings from fewer pieces may offset some of those costs.
Do not assume that doubling a span doubles steel weight. Member behavior, geometry, bracing, design loads, and serviceability limits make the relationship more complex.
What happens to foundations, connections, and installation?
Fewer columns usually mean fewer column bases and potentially fewer foundations. Each remaining support, however, may carry a larger share of the building load.
Larger reactions can require bigger footings, more reinforcement, or different foundation solutions. Soil capacity and local ground conditions strongly influence the outcome.
A foundation may also need to resist uplift and horizontal forces, not just vertical weight. Column reactions should therefore be checked in each design.
Connections may change as member forces increase. Larger bolts, thicker connection plates, additional welding, or more demanding site assembly can affect the total price.
Installation costs depend on both the number and size of pieces. Fewer frames may reduce repeated assembly, while heavier components may require larger cranes.
On a restricted site, crane access and delivery sequencing can be as important as component weight. Include the installer in the comparison early.
Does closer column spacing always save money?
No. Closer spacing can reduce demands on individual roof members, but additional columns and frames introduce costs that may outweigh those savings.
Each extra support can add steel, base plates, anchor bolts, concrete, excavation, installation time, and coordination between the structural and foundation contractors.
More interior columns can also interfere with forklift routes, production lines, storage racks, or future changes to the building layout.
Those operational effects are project-specific. A column placed within a planned rack line may cause little disruption, while one in a loading aisle can be costly.
For that reason, the cheapest structural grid is not necessarily the cheapest building to operate. Evaluate the layout alongside the construction estimate.
How should you compare spacing options?
Start by defining the building dimensions, required clear height, intended use, door locations, and any areas that must remain free of columns.
Then ask a qualified designer or supplier to develop two or three feasible grids using the same design criteria and scope of supply.
Keep the building footprint, roof and wall systems, loading assumptions, design code, and performance requirements consistent unless a difference is clearly identified.
Review the following cost categories together, including any items excluded from the steel supplier’s quotation:
- Primary steel: columns, rafters, beams, bracing, and their protective coatings.
- Secondary steel: purlins, girts, and other members affected by frame spacing.
- Connections: base plates, bolts, anchor assemblies, and site welding requirements.
- Foundations: excavation, concrete, reinforcement, and ground treatment where needed.
- Delivery and installation: freight, unloading, cranes, labor, and site access requirements.
- Operational impact: usable floor area, circulation, equipment placement, and future flexibility.
Request member weights and column reactions for each option. These help explain why prices differ and allow the foundation designer to assess support costs.
Use a common currency and delivery basis, and account for taxes, duties, and local labor where relevant. Otherwise, a lower quotation may be misleading.
An example: comparing two warehouse layouts
Imagine a warehouse owner comparing two feasible grids for the same building footprint. One has an additional interior column row; the other removes it.
In the closer grid, shorter roof spans may permit lighter primary members. The design also needs more column bases and may require additional foundations.
In the wider grid, larger roof members and connections may increase the steel package price, while fewer supports could reduce some foundation and installation work.
The owner should also check whether the removed columns improve rack placement, forklift turning, or access to loading doors enough to justify any premium.
For illustration, suppose the wider grid adds $30,000 to the installed building cost but creates space for an activity worth $10,000 per year.
A simple, undiscounted comparison suggests a three-year payback. That result is only illustrative; actual value, costs, financing, and operating changes require verification.
If the wider layout does not improve capacity or workflow, the additional expenditure may be difficult to justify. A different grid could offer better value.
What other factors can change the preferred spacing?
Roof loads: Snow, wind, rainfall, and maintenance requirements affect member forces. A grid suitable in one location may be inefficient in another.
Building height: Taller columns and different wind exposure can increase demands on columns, bracing, connections, and foundations, changing the comparison between grids.
Equipment loads: Cranes, suspended services, solar panels, and future roof additions can affect structural design. Identify these requirements before asking for quotations.
Ground conditions: Weak or variable soil can make foundations a significant cost driver. A geotechnical report supports a more reliable comparison.
Serviceability: Deflection and movement limits matter for roof drainage, cladding performance, doors, and equipment. Meeting strength requirements alone does not settle the design.
Future changes: A layout that accommodates an extension or different production line may be worth more than its initial construction premium.
What should you ask a prefabricated steel building supplier?
Provide a site location, preliminary dimensions, intended use, required clearances, equipment loads, and information about local codes and ground conditions.
Ask the supplier to show column locations, span widths, frame spacing, steel quantities, connection assumptions, and estimated support reactions for each proposed option.
Confirm whether the quotation includes detailing, fabrication, protective treatment, fasteners, freight, erection, and foundations. Many steel packages exclude some site work.
For an overseas purchase, agree on the applicable standards, documentation, delivery terms, and responsibilities for local design approval before comparing final offers.
A factory-direct manufacturer can provide fabricated components and technical information for review, but the complete structure and foundations must satisfy project-specific requirements.
Certification and experience with international projects can support supplier evaluation. Confirm that the relevant certificates and product standards apply to your particular order.
Choosing the right column grid
Column spacing affects multi-span steel building cost through a combination of member sizes, support quantities, foundations, connections, installation, and the usefulness of the floor plan.
Choose wider spacing where the operational value of clear space justifies its structural premium. Choose closer spacing where columns fit the layout and reduce total cost.
The strongest decision comes from comparing complete, consistently designed options with reliable foundation and installation estimates, then checking each layout against how the building will be used.
We are more than happy to serve you here. If you have any question, please feel free to contact us.