
News center
Related Posts
- ▶ Can a Steel Industrial Workshop Be Built Near Residential Areas?
- ▶ Natural or Mechanical Ventilation for Steel Industrial Workshops?
- ▶ Which Insulation Is Best for a Steel Industrial Workshop?
Online Message
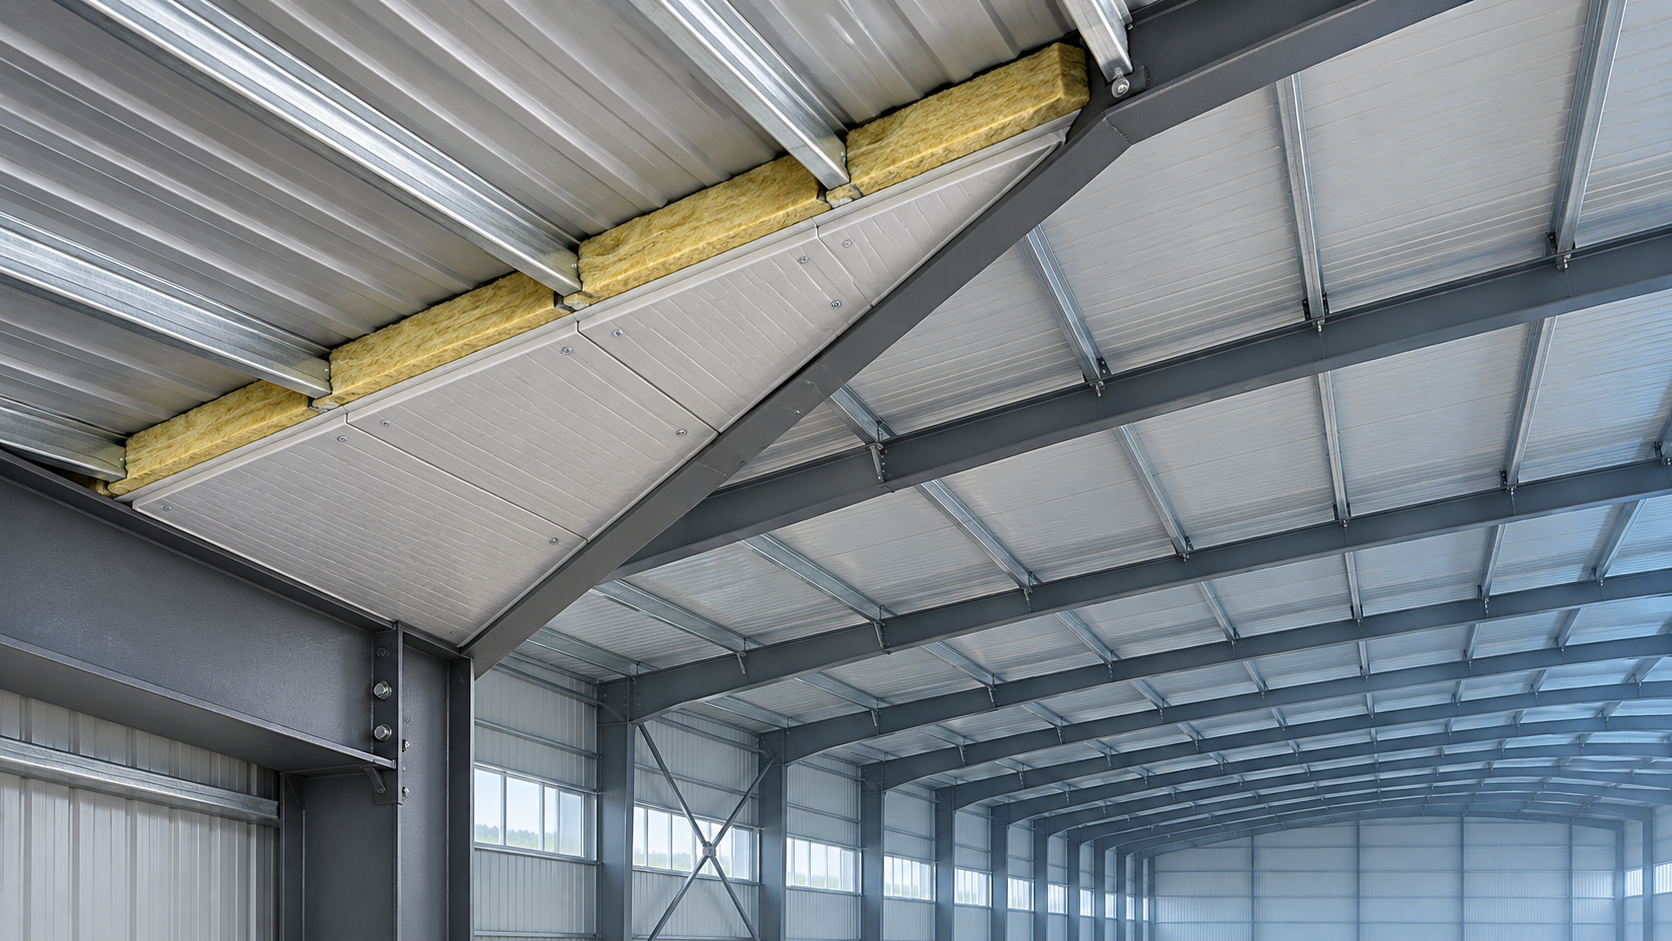
Controlling Condensation in Insulated Steel Building Roofs
Condensation beneath an insulated steel building roof can lead to corrosion, insulation damage, and costly disruption if it is overlooked during Steel Building Design. For project managers, effective moisture control starts with understanding how insulation, vapor barriers, ventilation, and local climate work together. This article explains the main causes of roof condensation and the design considerations that can help protect building performance, reduce maintenance risks, and support a more reliable project outcome.
The practical challenge is that a roof can look well insulated on a drawing and still have vulnerable points in service. A small opening around a pipe, compressed insulation over a purlin, or an unsealed junction at the eaves can change the temperature and moisture conditions locally. Those details deserve attention before the roof package is ordered, not after water starts appearing on stored goods.
Why an insulated roof can still collect moisture
Condensation forms when moist air meets a surface at or below its dew-point temperature. In a heated building during cold weather, indoor air may reach a cold roof sheet or metal component and leave water behind. Moisture can also accumulate out of sight within a roof assembly, where it may take longer to detect.
Insulation reduces heat transfer, but it does not automatically stop air movement or water vapor. A gap in an air-control layer can allow indoor air to carry moisture into the roof. Steel purlins, fasteners and structural connections can also form thermal bridges: paths through which heat escapes more readily, leaving nearby surfaces colder than expected.
The moisture source may be temporary or continuous. Newly poured concrete, wet construction materials and rain exposure can raise humidity during construction. Once the building is operating, washdown, process equipment, vehicle traffic, stored materials and occupants can all add moisture. The design team needs an operating profile, not simply the building’s floor area and roof pitch.
Climate changes the direction of the risk. In cold conditions, warm interior air commonly drives moisture toward the exterior. In a hot, humid climate with a cooled interior, exterior moisture can move toward cooler inner surfaces. Seasonal reversals are possible, so a detail copied from another region may not be appropriate.
Start with the building’s moisture load
Before choosing the roof layers, establish the expected indoor temperature and relative humidity for normal operation and for periods when the building is unoccupied. Identify processes that release moisture, their operating hours and whether they can be enclosed or exhausted at source. Also consider future changes: a dry warehouse may later become a packing facility with frequent washdowns.
Ask the mechanical designer and roof designer to use the same assumptions. If one expects a continuously heated space while the other assumes intermittent heating, the resulting roof and ventilation strategies may not work together. For a high-humidity building, a project-specific condensation assessment or hygrothermal analysis can help test the proposed assembly against local climate and operating conditions.
Agricultural facilities illustrate why the building’s use matters. A grain-handling complex may include enclosed conveying towers, storage and equipment areas with different ventilation needs. A Galvanized Steel Grain Silo can be configured with aeration and temperature monitoring, but silo aeration should not be treated as a substitute for moisture control in an adjoining insulated building. Each enclosure needs its own assessment, including how conveying connections and openings affect air movement.
Make insulation and air control work as one system
A useful roof specification describes more than insulation material and nominal thickness. It shows where the insulation sits, how it is supported, what happens where it crosses the steel frame, and how its thermal performance is affected by compression and interruptions. Insulation compressed at purlins may provide less resistance to heat flow at precisely the locations where cold spots develop.
Continuous insulation outside the main structural members can reduce thermal bridging, although fasteners and supports still need review. Insulated metal panels can combine several functions in one assembly, but panel joints, perimeter seals and penetrations remain critical. Liner-panel systems with separate insulation can also perform well when their air-control and support details are resolved. The choice depends on the structural arrangement, fire and energy requirements, climate, installation capabilities and budget.
Distinguish an air barrier from a vapor retarder. An air barrier limits air leakage through joints and openings; a vapor retarder limits vapor diffusion through a material. One product may serve both purposes, but the functions are not interchangeable. A membrane with suitable vapor resistance will not control moisture-laden air if its laps and penetrations are left open.
In many cold-climate assemblies, the vapor-control layer is placed toward the warm interior side. That is not a universal instruction for every climate or roof. The location and permeability of layers should be selected for the full assembly and its expected conditions, while allowing an appropriate drying path. Impermeable layers on both sides can trap construction moisture or water from a leak.
Details that deserve a drawing, not a note
Request enlarged sections at the ridge, eaves, roof-to-wall junctions, skylights, penetrations and changes in roof level. These should show the insulation, air-control layer, vapor-control layer and weatherproofing as continuous paths. A generic note to “seal all penetrations” leaves too much to interpretation when several trades are involved.
Pay particular attention to pipes, ducts, cable trays and suspended equipment. A framed opening or sleeve planned before fabrication is easier to coordinate than a hole cut through a finished roof. The detail should identify the responsible trade, the compatible sealant or flashing system, and how the seal can accommodate movement and future maintenance.
Use ventilation deliberately, not as a catch-all fix
Ventilation can remove moisture from the occupied space or, where the roof is specifically designed for it, help dry a ventilated cavity. These are different functions. Ridge and eave openings alone do not guarantee effective airflow, especially if insulation blocks the path or if pressure conditions draw moist indoor air into the cavity.
More outdoor air is not always drier air. During humid weather, bringing it into a cooled building can increase the moisture load unless it is properly conditioned. Similarly, exhausting air without a planned replacement path may create pressure differences that pull unconditioned air through unintended openings.
Where moisture generation is concentrated, local exhaust and dehumidification may be more effective than relying on general ventilation alone. The mechanical design should account for operating schedules, makeup air and maintenance access. A roof assembly designed as unvented should not acquire improvised cavity vents during construction without a design review.
Prevent construction moisture from becoming a roof problem
A sound design can be compromised before handover. Wet insulation enclosed beneath roof sheets may dry slowly, particularly where the assembly has limited drying potential. Store insulation and membranes under suitable cover, protect open roof areas from rain, and replace or assess wet materials according to the manufacturer’s instructions and the project specification.
Sequence matters. If interior concrete is curing while the building is enclosed, plan how that moisture will be managed before sensitive roof layers are closed or finishes are installed. Temporary heat without appropriate ventilation or dehumidification can move moisture into colder parts of the assembly rather than remove it.
Include inspection points before concealed work is covered. Check membrane continuity, overlaps, sealant adhesion, insulation placement and the treatment of openings. Photograph critical junctions and record repairs. Where the project warrants it, testing of building airtightness or targeted investigation with thermal imaging can support quality control, provided the test conditions and acceptance criteria are agreed in advance.
Condensation or a roof leak? Diagnose before repairing
Water below a roof is not proof of condensation. Leakage around fasteners, flashing, damaged sheets or penetrations can produce similar staining. Condensation may appear after a cold night, during a rapid temperature change or when indoor humidity is high; leakage may correlate with rain and wind direction. Neither pattern is conclusive on its own.
Record indoor and outdoor temperature and humidity, operating conditions, weather and the location of moisture. Compare indoor dew point with the temperature of suspect surfaces. Inspect both sides of accessible details for gaps, wet insulation and corrosion, and check the roof exterior for defects. If the source remains unclear, a building-envelope specialist can investigate before the team opens large areas or applies a repair that traps moisture.
After the cause is corrected, assess insulation and steel for damage rather than assuming that drying alone is sufficient. Corrosion protection, replacement of affected materials and restoration of air seals should be considered together. Repeated wetting is a warning that the original source or an adjoining detail may still be active.
What to settle before releasing the roof package
The most useful procurement documents connect performance requirements to buildable details. Alongside structural loads and roof geometry, provide the intended indoor conditions, local climate, expected moisture sources, operating schedule and any relevant energy, fire and building-code requirements. Identify who will design and install each interface between the roof, wall, mechanical equipment and penetrations.
Factory coordination can help resolve those interfaces early. A China-based prefabricated steel building manufacturer with a 120,000 m² plant and stated annual output of 100,000 tonnes supplies factory-direct structures to more than 20 countries. For an international project, those capabilities are most useful when paired with project-specific roof details and a clear review of material documentation, applicable standards and destination-market requirements. ISO certification and CE, AS-NZS or ASTM-related claims should be checked against the precise products, scope and documents required for the job.
Before approval, ask for a roof section and junction details that show how the proposed system controls air, vapor, heat and rainwater. Confirm the assumptions with the mechanical and envelope designers, then carry those details into installation checks. That review is usually more valuable than adding insulation after the roof has already been selected.
We are more than happy to serve you here. If you have any question, please feel free to contact us.