
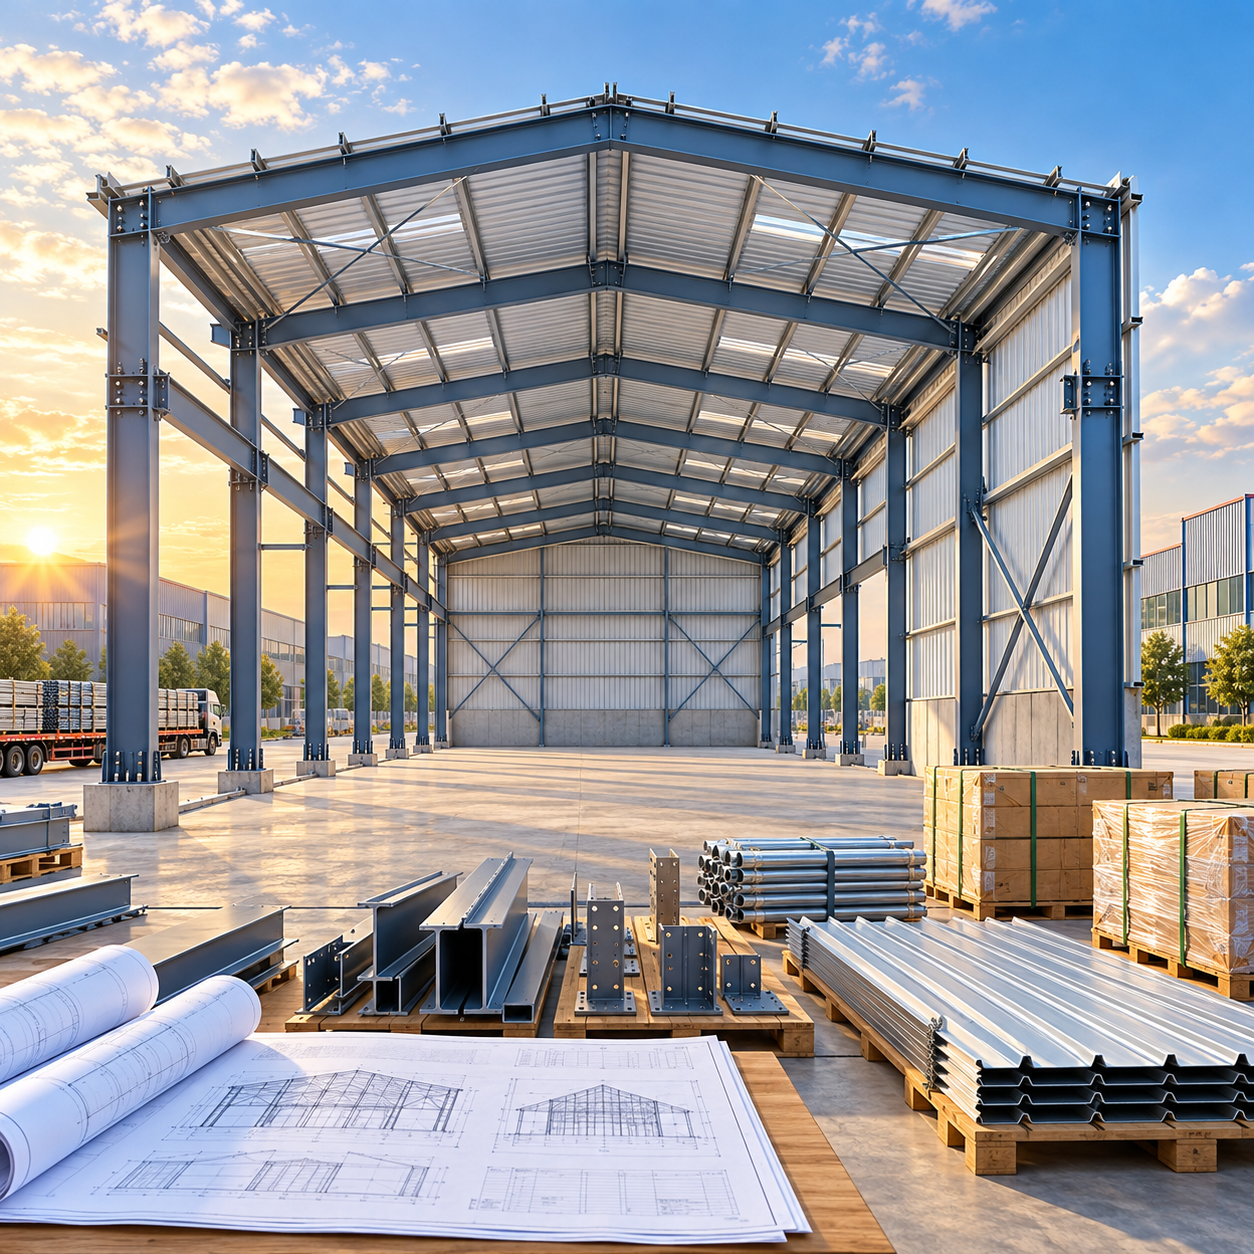
Comparing Steel Structure Warehouse quotes is not simply a price exercise. Procurement teams need to identify scope gaps, technical differences, commercial assumptions, and delivery risks before selecting a supplier.
The lowest headline figure can become the highest project cost when drawings, materials, coatings, freight, installation assistance, or compliance documents are excluded from the original offer.
Start With the Real Procurement Question
The core question is not which supplier offers the cheapest warehouse. It is which proposal delivers the required building performance, documentation, schedule, and risk control at the lowest total cost.
For buyers, a useful comparison should show exactly what is included, what remains provisional, and which responsibilities will transfer to the purchaser after contract award.
A Steel Structure Warehouse quotation should be evaluated as a package of engineering, fabrication, logistics, erection support, quality assurance, and commercial accountability rather than a steel tonnage price.
Ask every bidder to quote against the same drawing package, site data, loading criteria, design standard, dimensions, and delivery terms. Without this baseline, prices are not comparable.
Where drawings are incomplete, require suppliers to list their assumptions clearly. An inexpensive proposal based on light wind loads or simplified foundations may be unsuitable for the actual site.
Create a comparison sheet before reviewing prices. Include technical scope, steel grade, quantities, coating system, engineering deliverables, shipment terms, exclusions, warranties, and expected change-order exposure.
This approach helps procurement teams distinguish a genuinely efficient factory-direct offer from a low initial number that depends on later clarifications, substitutions, or unbudgeted services.
Check Whether the Structural Scope Is Actually Equivalent
Structural scope differences are the most common reason Steel Structure Warehouse quotes appear far apart. A lower price may reflect less steel, but it may also reflect a weaker design basis.
Compare building length, width, eave height, bay spacing, roof slope, crane requirements, wall openings, mezzanine loads, roof accessories, and future expansion provisions line by line.
Primary framing normally includes columns, rafters, portal frames, crane beams, and major bracing. Confirm whether each item is included and whether its sizing follows the required loading criteria.
Secondary steel includes purlins, girts, sag rods, eave struts, bracing members, and connection components. Suppliers sometimes quote these differently, creating misleading differences in total steel weight.
Ask for an itemized material schedule showing member descriptions, steel grades, estimated weights, and connection assumptions. A lump-sum weight without a member schedule offers limited procurement visibility.
Steel grade matters because Q235B, Q355B, S275JR, S355JR, and ASTM A572 Grade 50 have different yield strengths, availability, and design implications. Equivalent claims should be documented.
Also verify design loads for wind, snow, seismic conditions, roof maintenance, suspended equipment, solar panels, and rainwater accumulation. These inputs directly affect structural quantities and long-term safety.
If a supplier has used preliminary loads, require a separate price impact statement for design changes. This prevents the project budget from absorbing open-ended engineering revisions later.
Compare Engineering, Drawings, and Code Compliance
Engineering exclusions can create substantial hidden costs, especially on international projects. Some suppliers quote fabrication only, while others include structural calculations, shop drawings, connection design, and erection documentation.
Confirm the governing design code in every proposal. Depending on the project, this may include GB 50017, EN 1993, AS-NZS standards, ASTM material requirements, or local authority rules.
A supplier should state whether the design is based on project-specific calculations or standard frame templates. Standardized systems can be economical, but they still need validation for local conditions.
Request a deliverables list covering general arrangement drawings, anchor bolt plans, fabrication drawings, material lists, assembly instructions, calculation reports, and as-built documentation where required.
Connection design deserves special attention. Bolts, end plates, splice details, weld sizes, and site tolerances can affect fabrication cost, erection speed, and the likelihood of field modifications.
Ask whether BIM or 3D detailing is included. Tekla-based shop detailing can improve coordination, reduce missing parts, and give installers clearer assembly references before containers arrive on site.
Engineering review cycles also affect schedules. Clarify how many revision rounds are included, who approves drawings, and whether changes from the purchaser or consultant will be charged separately.
Compliance documentation should be priced as part of the quote, not treated as an informal promise. Procurement should request mill certificates, welding records, inspection reports, and declarations of conformity.
Do Not Treat Steel Weight as the Only Quality Indicator
Comparing kilograms per square meter can be useful, but steel weight alone does not prove quality, safety, or value. Efficient engineering may reduce weight without reducing required performance.
At the same time, an unusually light quote can indicate omitted members, underestimated loads, thinner sections, incomplete bracing, or unpriced items that will reappear during detailed engineering.
Review section sizes, plate thicknesses, purlin gauges, bolt grades, and bracing layouts. These details provide a clearer picture than total tonnage when comparing competing warehouse designs.
Material traceability is another practical safeguard. Certified mill material with heat numbers and inspection certificates helps buyers verify that fabricated steel matches the approved specification.
Welding quality should be defined through approved procedures, qualified welders, inspection points, and nondestructive testing requirements. Ultrasonic testing may be appropriate for critical full-penetration welds.
Ask how the supplier controls dimensional accuracy. CNC cutting, automated submerged-arc welding, fit-up inspection, and trial assembly procedures can reduce alignment problems during erection.
Factory capacity also matters when the project schedule is sensitive. A supplier with stable production resources can manage sequencing, quality control, and packing more reliably than a brokered supply chain.
For larger projects, third-party pre-shipment inspection should be considered. The inspection scope should cover dimensions, weld appearance, material records, paint thickness, marking, packaging, and missing components.
Understand Coating Costs Before Selecting a Price
Corrosion protection is frequently under-specified in low-cost Steel Structure Warehouse quotes. The coating system must match the building environment, expected service life, maintenance plan, and local climate.
Ask whether steel will be painted, hot-dip galvanized, or supplied with a duplex system combining galvanizing and paint. Each option has different initial costs and lifecycle consequences.
A paint quotation should identify surface preparation, blast standard, primer type, intermediate coats, topcoat type, dry film thickness, color, and repair procedure for damaged areas.
Blast cleaning to Sa2.5 with an epoxy zinc-rich primer is materially different from basic manual cleaning and a thin shop primer. Both may be described vaguely as painted steel.
Marine, chemical, coastal, humid, and high-condensation environments need additional attention. A standard indoor coating can fail prematurely when exposed to salt spray, aggressive moisture, or industrial pollutants.
Confirm whether bolts, fasteners, handrails, stairs, roof accessories, and secondary members receive the same protection level. Leaving these items outside the coating specification creates weak points.
Paint inspection reports, dry film thickness measurements, and coating repair materials should be included in the quality plan. These records are valuable for project handover and future maintenance.
Do not automatically choose galvanizing for every component. Its suitability depends on section geometry, drainage provisions, fabrication sequence, transport constraints, budget, and the intended service environment.
Identify Building Envelope and Accessory Exclusions
Many warehouse budgets fail because the structural frame is priced accurately while enclosure and operational accessories are treated as secondary items. These components often have major cost and schedule effects.
Compare roof panels, wall panels, insulation type, insulation thickness, vapor barriers, skylights, ridge ventilators, gutters, downpipes, flashings, sealants, and fastening systems in detail.
Panel specifications should state metal thickness, coating type, core material, density, fire classification, thermal performance, profile, color, and fixing method. Generic panel descriptions are insufficient.
Door and window scope needs equal attention. Confirm quantities, sizes, frames, hardware, manual or powered operation, glazing, fire ratings, wind resistance, and installation responsibility.
Operational items may include dock doors, loading canopies, louvers, roof ventilators, crane rails, suspended services supports, safety lines, ladders, and fall-protection anchors. Ensure each is assigned.
Drainage is often overlooked until installation begins. Check whether gutters, rainwater outlets, downpipes, brackets, and discharge connections are included, particularly in high-rainfall locations.
Clarify whether consumables are supplied. Bolts, self-drilling screws, sealants, closure strips, touch-up paint, shims, and replacement fasteners may be inexpensive individually but disruptive when unavailable on site.
Request a clearly marked exclusions list. A transparent exclusion is manageable; an unstated exclusion is where procurement teams lose control of their final project cost.
Price Mezzanines and Internal Structures by Use, Not Area
A mezzanine can add useful warehouse capacity without expanding the building footprint, but it must be priced against its operational purpose rather than only its floor area.
Storage platforms, office blocks, pick modules, light assembly zones, and packing areas require different live loads, decking systems, access arrangements, fire protection, and structural support conditions.
For example, storage areas may require an imposed load around 5 kN per square meter, while office areas may require approximately 2.5 to 3 kN per square meter.
Supported spans typically follow the primary column grid, often between 6 and 12 meters. However, beam depth can reduce clear height below and affect forklift circulation.
When reviewing an internal expansion option, ask whether mezzanine columns align with the warehouse grid and whether the primary frame has been checked for new point loads.
Deck selection changes both performance and cost. Grating can preserve sprinkler coverage, while concrete-filled metal deck provides a solid floor but may require separate fire protection measures.
Stairs, pallet gates, goods lifts, guardrails, and escape routes should be fixed early. Their positions influence racking layout, travel paths, safety compliance, and daily operating efficiency.
A factory quote for a Steel Warehouse Mezzanine System should state loading assumptions, deck type, access equipment, fire strategy, and integration with the primary structural frame.
Calculate Freight, Packing, and Customs Exposure
International freight can change the economics of a Steel Structure Warehouse significantly. Freight should be compared using the same Incoterm, destination port, container assumptions, and shipment schedule.
Ask whether the quote is EXW, FOB, CFR, CIF, DAP, or another agreed Incoterm. Each term allocates transport, insurance, customs, unloading, and risk differently.
Container utilization is important because long members, large rafters, and oversized panels may require special packing or breakbulk shipping. Poor packing planning can create avoidable freight premiums.
Confirm whether export packing includes bundle marking, moisture protection, dunnage, container lashing, packing lists, loading photos, and installation-based sequencing for easier site handling.
Site unloading costs should not be ignored. The buyer may need cranes, forklifts, labor, temporary storage, damage protection, and access roads before the first shipment arrives.
Customs duties, local taxes, port charges, demurrage, inspections, and inland delivery are usually outside the factory price. Procurement should budget them separately with local logistics support.
Check the delivery schedule against engineering approvals and manufacturing lead times. A supplier cannot ship complete steelwork before approved drawings, material procurement, fabrication, inspections, and packing are finished.
For multi-container projects, request a shipping sequence plan. Receiving columns, rafters, bolts, roof panels, and access components in the wrong order can delay erection and increase handling costs.
Separate Supply Price From Installation Responsibility
Installation responsibility is a major source of misunderstanding in cross-border steel building procurement. A factory may supply a complete package while the local contractor remains responsible for erection.
Ask each supplier whether the price includes erection labor, site supervision, assembly guides, localized manuals, lifting plans, temporary bracing requirements, or remote technical support.
Detailed 3D assembly guides and clearly marked members can reduce field errors. However, they do not replace an experienced erection contractor, qualified lifting equipment, and site safety management.
Foundation work is usually excluded from structural supply contracts. Confirm who provides geotechnical data, foundation design, excavation, reinforced concrete, anchor bolt setting, and final survey verification.
Anchor bolt errors can cause expensive delays. The supplier should provide an approved anchor bolt plan, template requirements, tolerances, and a process for checking positions before concrete placement.
Clarify responsibility for construction tolerances and corrective work. If steel does not fit because foundations are out of position, contract terms should define investigation, reporting, and cost allocation.
Installation quotes should identify equipment assumptions, crew size, working hours, weather allowances, scaffold requirements, permits, safety systems, and any exclusions for difficult site conditions.
For projects requiring supervision, define duration, travel costs, accommodation, visa arrangements, language support, authority limits, and the tasks the supplier's representative will actually perform.
Use Commercial Terms to Control Change-Order Risk
Commercial discipline is as important as technical review. A quote should state validity period, currency, payment milestones, production release conditions, delivery dates, warranty terms, and price adjustment rules.
Compare payment schedules carefully. Large deposits may be normal for custom fabrication, but payments should align with approved drawings, material procurement, completed fabrication, inspection, and shipment milestones.
Identify every provisional item. Examples include freight, site supervision, special coatings, redesign after authority review, changed loads, container shortages, and costs resulting from delayed approvals.
Ask suppliers to provide unit rates for foreseeable additions, such as extra steel tonnage, revised openings, additional doors, longer columns, coating upgrades, or engineering changes after approval.
Warranty language should define what is covered, for how long, and under which conditions. Structural defects, coating failures, missing parts, and incorrect fabrication have different remedies and evidence requirements.
Schedule clauses should distinguish factory delay from buyer-caused delay. Late drawing approvals, incomplete technical inputs, and postponed payments can affect material procurement and container booking.
Choose suppliers that document decisions promptly. Meeting notes, drawing revision registers, technical deviation lists, and signed clarification records reduce ambiguity throughout manufacturing and installation.
The best commercial comparison is a total evaluated cost model. Include base price, logistics, installation, taxes, contingency, schedule risk, maintenance expectations, and the probable cost of exclusions.
Build a Practical Supplier Evaluation Scorecard
Procurement teams can make decisions more defensible by assigning weighted scores rather than selecting solely on price. The scorecard should reflect the project’s technical, commercial, and delivery priorities.
Price may receive a meaningful weighting, but compliance, engineering capability, fabrication quality, delivery reliability, documentation, reference projects, and after-sales support should also be scored.
Use a bid clarification meeting before final selection. Ask each supplier to explain its assumptions, deviations, exclusions, production plan, quality controls, packing method, and installation support scope.
Request evidence instead of relying on claims. Useful evidence includes factory certifications, equipment lists, welding qualifications, sample inspection reports, export records, project references, and audited quality procedures.
For a factory-direct supplier, verify that design, fabrication, inspection, and export packing are managed within a controlled process. This reduces coordination gaps between traders, workshops, and logistics providers.
Consider whether the supplier can support future changes. Warehouses often add cranes, solar systems, partitions, racking loads, extensions, or internal platforms after initial construction.
A responsive engineering team can evaluate these changes before fabrication or before modifications are made on site. That capability protects both operational flexibility and structural integrity.
Finally, record the reasons for selection. A well-documented decision supports internal approvals and demonstrates that the selected Steel Structure Warehouse offer was evaluated on total value, not headline cost.
Conclusion: Buy a Defined Project, Not a Low Number
The most reliable warehouse quote is one with defined engineering inputs, transparent materials, appropriate coatings, complete documentation, realistic logistics assumptions, and clear installation responsibilities.
Procurement teams should compare scope before price, challenge exclusions, verify compliance evidence, and calculate total evaluated cost. This process reduces change orders and protects long-term warehouse value.
When suppliers quote against the same technical basis and commercial framework, price differences become easier to explain. The final choice can then balance cost, quality, delivery confidence, and operational performance.