
Related Posts
Online Message
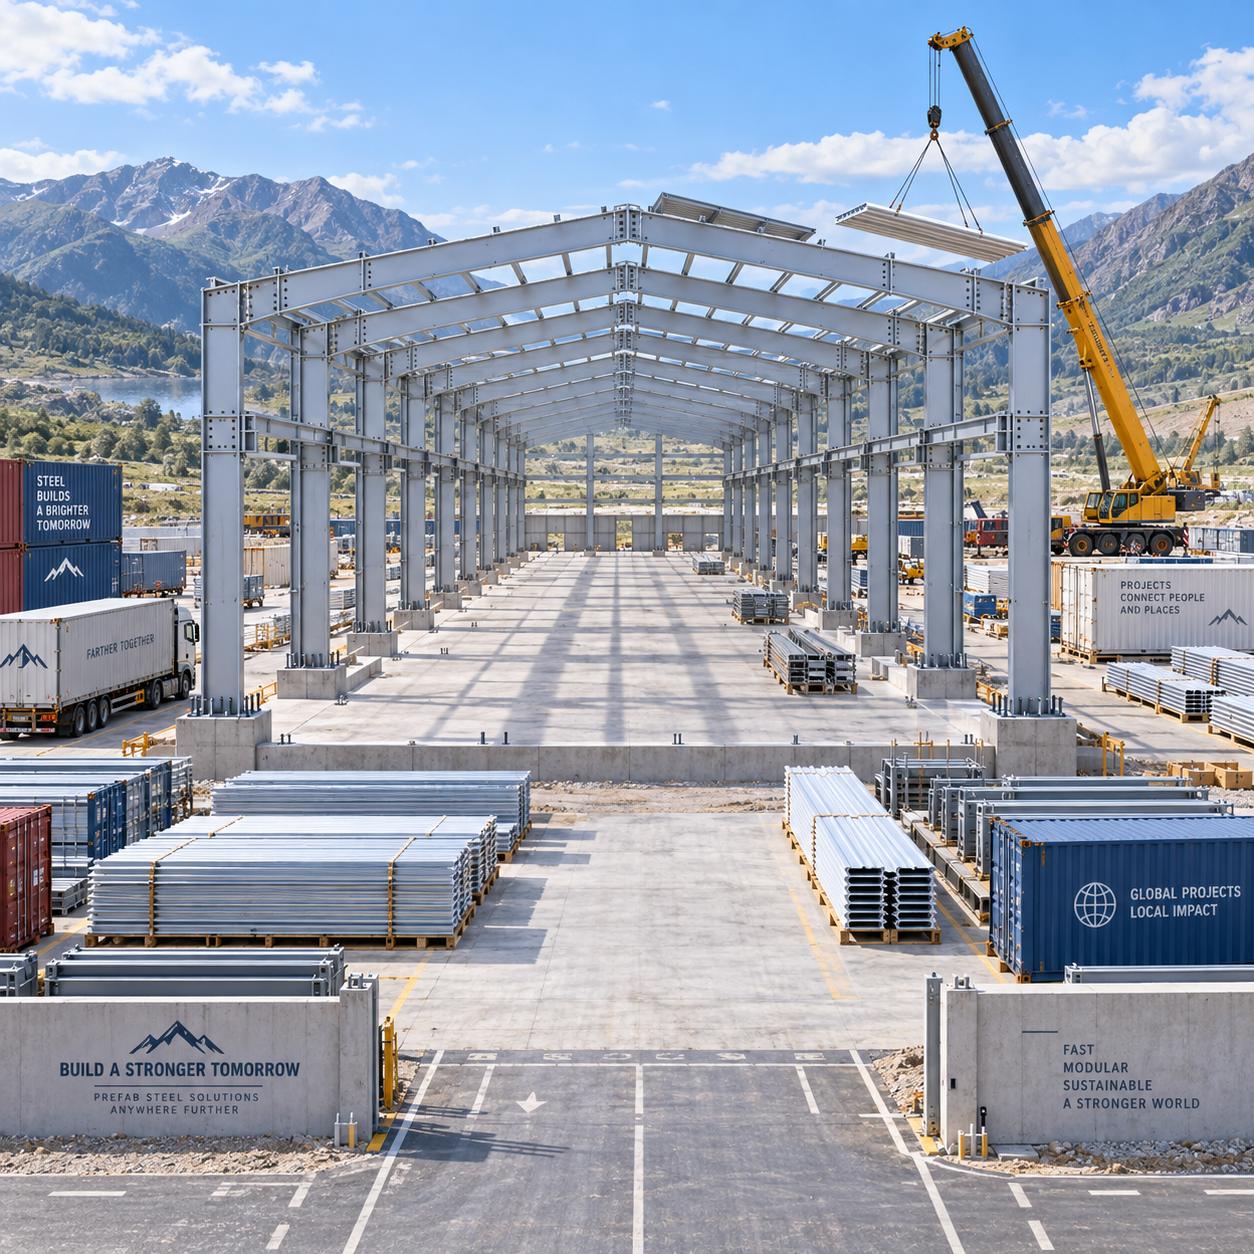
For remote sites and compressed schedules, the best choice is rarely the steel frame with the lowest quoted tonnage or the shortest stated factory lead time. The right Prefabricated Steel Structures package is the one whose engineering, fabrication, shipping sequence, foundations, erection method, and site resources work as one coordinated plan.
A factory-made building can reduce work at site, but it does not remove site risk. On an isolated industrial plot, a missing bolt pack, an unclear anchor-bolt layout, or a container unloaded in the wrong order can stop erection just as effectively as a delayed concrete pour. For a fast-track project, selection should therefore begin with constructability and delivery control, then move to frame configuration and price.
Start with the site constraints, not the standard building drawing
Remote projects often have constraints that are less severe in established industrial areas: limited crane availability, unreliable local labor, narrow access roads, restricted storage space, difficult weather windows, and long lead times for replacement materials. These conditions should shape the structural concept before a supplier prices the building.
Prepare a short site-and-program brief that answers practical questions: Can long trailers reach the site? Is there room to sort frames and cladding by erection zone? What lifting equipment is actually available, and what is its working radius? Will concrete foundations be complete and surveyed before the steel arrives? Is the installation crew familiar with bolted portal frames, roof bracing, and insulated wall systems?
This brief changes the procurement decision. A design that is efficient in steel weight may be harder to transport or lift. Conversely, breaking very large members into more site connections can make shipping easier but add erection time and quality-control points. There is no universal preference; the project team must choose the balance that fits the access route, lifting plan, and available supervision.
Define what “fast-track” means for this project
Fast-track construction is not simply a request to manufacture faster. It means overlapping activities without allowing incomplete information to create rework. The building footprint, grid, eave height, roof slope, opening locations, loading assumptions, and foundation interface should be stabilized early enough for structural detailing. Changes after shop drawings are released can affect member sizes, connection plates, cladding lengths, flashing, and packing lists.
Separate decisions into two groups. The first group must be fixed before fabrication: design loads, local code basis, soil and foundation information, building geometry, crane requirements, major openings, equipment loads, and corrosion environment. The second group may remain flexible longer: some internal partitions, accessory locations, finish selections, and future expansion provisions. This distinction prevents the common mistake of issuing a “final” purchase order while critical structural inputs are still undecided.
A useful schedule test is to ask the supplier for milestones rather than one overall delivery promise: engineering submission, approval release, material procurement, fabrication, inspection, packing, vessel booking where applicable, and shipment. The project manager can then see whether the real critical path is design approval, foundation readiness, factory production, port handling, or site erection.
Choose the structural system around operations and expansion
Portal-frame steel buildings suit many warehouses, workshops, processing facilities, and industrial shelters because their primary members can be fabricated off site and erected through bolted connections. Yet the building layout must serve the operation, not merely create a clear empty floor.
A single wide span can be appropriate where uninterrupted internal movement is essential. It may become inefficient when the width is substantial, when different production areas need separate service zones, or when a future extension is expected. In those cases, a multi-bay arrangement can be a more practical choice. Adjacent portal frames share intermediate columns, reducing the demand placed on one very wide clear span. The trade-off is that internal columns must be coordinated with production lines, vehicle routes, racking, and fire or service layouts.
For facilities with multiple manufacturing lines, separated assembly bays, mixed eave heights, or phased expansion, a configuration such as a Multi-Span Steel Factory Building provides a useful reference point. Its listed arrangement supports total multi-bay widths from 30 to 120 m, with individual spans of 15 to 30 m and eave heights from 8 to 14 m. Those figures are not a substitute for project-specific engineering; they show the type of range that should be coordinated with material flow and future building phases.
Where an internal column cannot be tolerated, the structural solution should be explicitly identified. A valley beam or transfer frame may carry loads across that zone, but it changes member depth, connection complexity, transport planning, and cost. Treating a column omission as a late architectural preference is a reliable way to create a schedule disruption.
Do not let the frame specification ignore the building envelope
Remote locations can be hard on cladding, flashings, sealants, gutters, and fasteners. A structurally sound frame does not guarantee a dependable building if water management and corrosion protection are treated as accessory items.
Specify the site environment in plain terms: coastal exposure, persistent humidity, industrial contaminants, heavy rainfall, wind-driven rain, airborne dust, and large temperature swings. The supplier can then align steel protection with the exposure. Options may include hot-dip galvanizing, a blast-cleaned and epoxy zinc-rich paint system, a duplex galvanized-and-painted system, or a marine-grade coating approach where conditions warrant it. The selection has to cover connection areas, cut edges, touch-up procedures, roof drainage components, and exposed fasteners, not only the main columns and rafters.
Thermal movement also needs attention in long buildings. Expansion joints placed at planned intervals allow the structure and cladding to move with temperature changes. If they are omitted or poorly detailed, stress can transfer into panels, flashings, and fixings, creating leakage or distortion problems that are expensive to correct after handover.
Ask for drawings that show roof slopes, gutter locations, downpipe routing, panel laps, opening flashings, and interfaces with adjoining structures. A generic panel schedule is not enough when the project depends on predictable weather-tightness soon after erection.
Evaluate a supplier as an execution partner
For a remote fast-track build, factory capacity matters because it affects production control and the ability to manage documentation, packaging, inspections, and replacement needs. It should not be assessed only through a headline output figure. Review the supplier’s actual workflow from design to dispatch.
Ask directly who produces the final shop drawings and whether the supplier can provide a coordinated BIM model where the project requires it. Detailing in tools such as Tekla can help expose clashes and clarify assembly, but the benefit comes from using the model to resolve interfaces before production, not from the software name alone.
Quality documentation should follow the shipment. Certified steel from traceable mills, documented weld inspections, and the option for third-party pre-shipment inspection give the project team defined checkpoints before containers leave the factory. A manufacturer operating a 120,000 m² plant with annual output capacity of 100,000 tonnes may have the scale to support substantial packages, but the decisive question remains whether its production plan is reserved, controlled, and aligned with your release dates. ISO, CE, AS-NZS, and ASTM-related capability can also be relevant, provided the delivered design package is matched to the project’s governing requirements rather than selected by certificate alone.
Make logistics part of the technical review
Prefabrication shifts labor away from the site, but it concentrates risk in packing and sequencing. The structural frame, secondary steel, bracing, roof panels, wall panels, fasteners, flashings, doors, and accessories must arrive in a sequence that allows the crew to build safely. Sending all materials together without erection-zone labels may look efficient at the factory but can create days of handling on site.
Require a packing strategy that follows the erection plan. Primary frames for the first work zone should be accessible before later-zone components. Bolts and connection hardware must be protected from loss and grouped clearly by assembly. Long cladding panels need packaging that prevents deformation during sea and road transport. If containers are used, confirm that package lengths and weights fit the selected transport route and handling equipment.
Foundation coordination deserves the same level of attention. Steel erection cannot recover time if anchor bolts are misplaced or the pedestal elevations vary beyond the adjustment available in the base connections. Release the anchor-bolt setting plan early, establish a survey hold point before concrete reaches final set, and compare the as-built foundation survey with the approved steel drawings before shipment or immediately after. This is one of the highest-value controls on any fast-track steel project.
Price the scope that prevents site delays
Comparing only the quoted steel weight or price per square metre obscures meaningful differences. One proposal may include engineering, connection bolts, paint repair materials, packing, erection drawings, and inspection records; another may exclude several of them. A lower initial number can therefore transfer cost and responsibility to the contractor at the point where the schedule is least able to absorb it.
Use a scope comparison that records inclusions and exclusions line by line. Pay particular attention to design loads, foundations and anchor bolts, crane beams, roof and wall systems, insulation, doors and windows, gutters, fasteners, touch-up coating, shipping terms, unloading, erection equipment, installation labor, supervision, and commissioning interfaces. Where a supplier offers optional crane capacity, such as 5 to 30 t, confirm whether the quote includes runway beams, column design, bracing changes, wheel-load information, and deflection criteria. “Crane ready” can mean very different things in different proposals.
Do not assume a prefabricated solution is automatically the fastest choice. It may be unsuitable when the design will continue changing throughout construction, when local approvals require a long review cycle that cannot begin without final documents, when road limits make member transport impractical, or when foundations cannot be completed reliably ahead of delivery. In those cases, the best decision may be to simplify the building, phase the package, or delay fabrication release until the core interfaces are stable.
A practical selection sequence
- Freeze the operational layout, governing loads, site exposure, future expansion intent, and major equipment requirements.
- Confirm access, lifting capacity, storage limits, labor capability, and the realistic foundation completion date.
- Request a structural concept with a clear design basis, preliminary member arrangement, foundation reactions, and building-envelope approach.
- Compare suppliers on engineering ownership, documentation, inspection controls, packing sequence, and erection support before comparing price.
- Approve shop drawings only after openings, services, crane provisions, cladding interfaces, and expansion details are coordinated.
- Set hold points for foundation survey, factory inspection, packing-list review, and receipt of the first erection zone.
The strongest procurement decision is one that makes the site team’s next task obvious: foundations can be set correctly, containers can be unloaded in order, members can be identified, and the erection crew has the drawings and support needed to proceed. That is where prefabrication becomes a schedule-control tool rather than simply an off-site purchasing method.
We are more than happy to serve you here. If you have any question, please feel free to contact us.