
Related Posts
Online Message
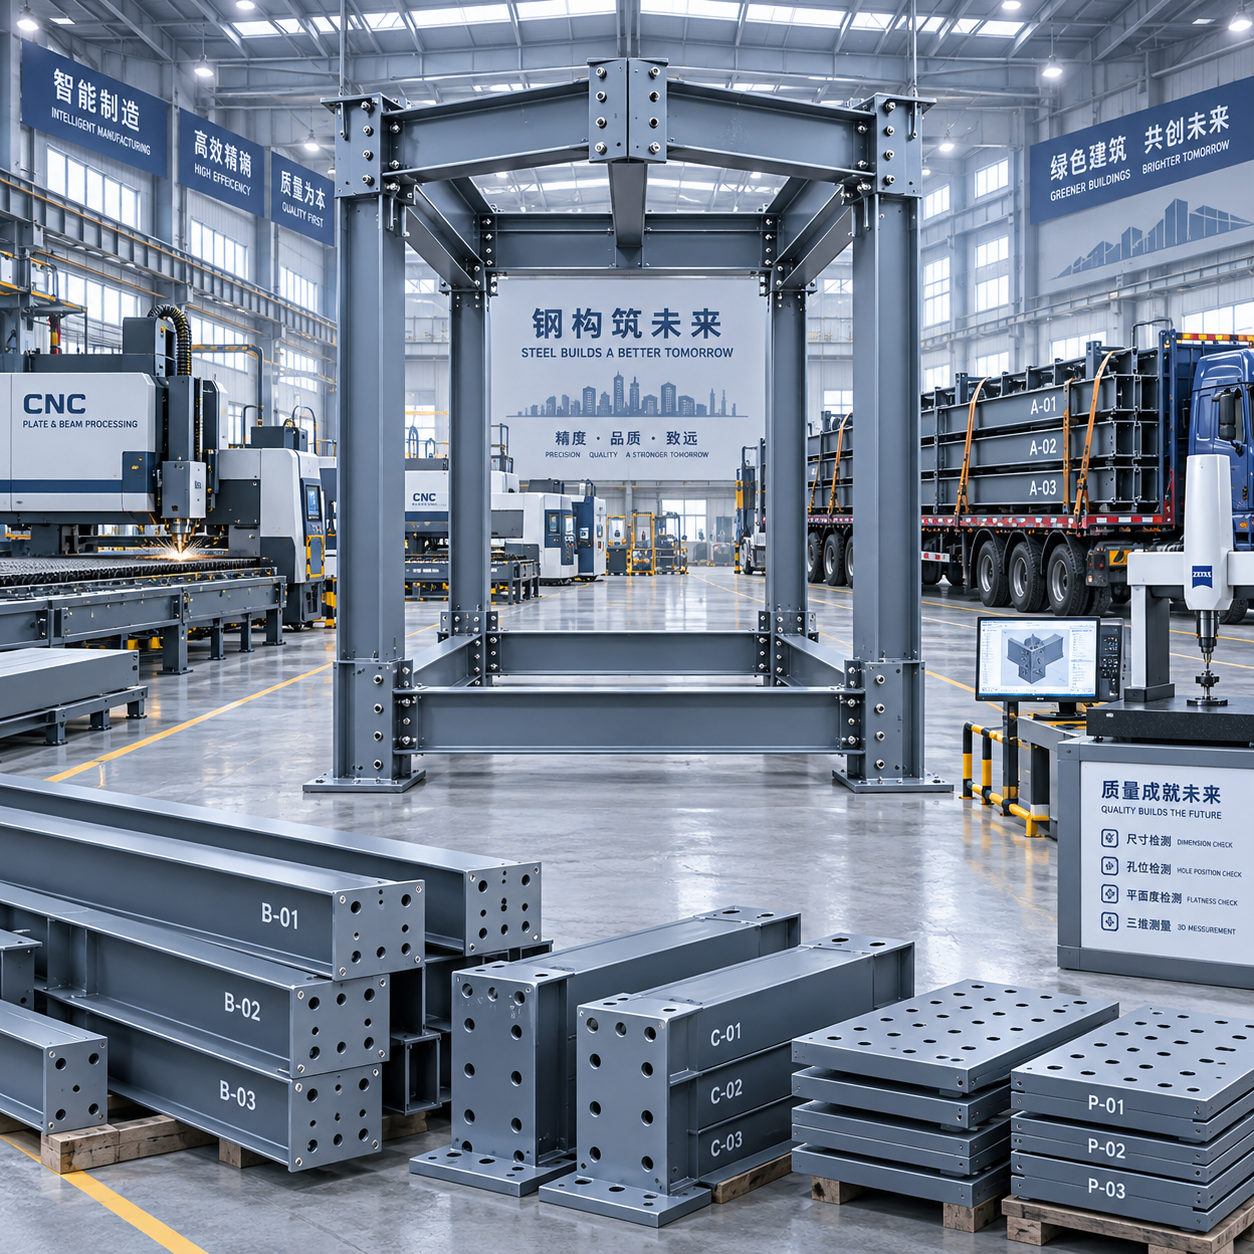
Off-site production improves project control when it turns uncertain site work into verified factory work. For steel projects, that can mean fewer dimensional surprises, clearer material records, more predictable erection sequences, and earlier visibility into whether the structure is actually ready to install. It does not make a project automatically faster or cheaper. Its value depends on whether design decisions, interfaces, approvals, transport planning, and site readiness are managed with the same discipline as fabrication.
That distinction matters because prefabrication is often described as a construction shortcut. It is better understood as a control method. A conventional project may resolve many tolerances, connection details, and material-handling issues at the jobsite, where weather, access, labor availability, and concurrent trades can all interfere. Prefabricated Steel Structures shift a large share of that work into a controlled production environment, where components can be measured, identified, inspected, and sequenced before shipment.
What Off-Site Production Actually Changes
The strongest effect of off-site fabrication is earlier certainty. Steel members are cut, drilled, assembled, welded, and prepared for coating against approved shop drawings rather than being adapted in the field. This creates an opportunity to identify clashes and missing information before materials are loaded onto a truck or container.
For a contractor or developer, the benefit is less about the fact that steel was made in a factory and more about the questions that can be answered earlier:
- Are member sizes, hole positions, and connection details coordinated with the issued structural drawings?
- Can each beam, column, brace, and plate be traced to the specified steel grade and inspection record?
- Have site interfaces, including anchor bolts, embeds, slabs, walls, and service penetrations, been checked before erection begins?
- Does the delivery sequence match the crane plan, storage area, and installation order?
- Have protective systems been selected for the actual exposure conditions rather than added as a generic specification?
When those answers are available before site delivery, project teams have more room to correct errors without disrupting the erection program. A fabrication issue found during shop inspection is usually contained within the production process. The same issue found after a member arrives at an inaccessible site may require rework, additional lifting, revised sequencing, or a delay while replacement material is produced and shipped.
Dimensional Control Starts Before Fabrication
Fabrication equipment can produce consistent components, but it cannot compensate for incomplete project information. The quality of a prefabricated steel package is set first by the design and detailing process. Structural drawings establish the engineering intent; shop drawings and digital models translate that intent into individual pieces, connections, welds, bolt groups, and assembly marks.
Buyers sometimes assume that a factory-produced frame will solve coordination problems by itself. In practice, prefabrication makes unresolved coordination more visible. If the foundation bolt layout differs from the steel base plate, if a facade support has no confirmed fixing point, or if a mechanical opening cuts through a structural zone, the issue must be resolved before release for fabrication. Once production starts, late changes can affect material procurement, cutting schedules, coating work, packing, and transport.
This is why the approval sequence deserves close attention. A useful project process separates major decisions into clear stages: structural design basis, connection approach, detailed model or shop drawings, fabrication release, inspection, packing, and erection documentation. Each stage should identify who has authority to approve it and what information is still open. Vague approvals create risk because a drawing can appear complete while critical assumptions remain unconfirmed.
Anchor bolts are a common example. The steel frame may be fabricated accurately, yet installation can still fail if bolt coordinates, elevation, projection length, or template tolerances were not checked against the finished foundation. The most effective control point is often before concrete is poured. A reviewed anchor-bolt plan, setting template, survey check, and handover record can prevent a relatively small foundation deviation from becoming a major steel erection problem.
Traceability Is More Than a Mill Certificate
Material traceability is another practical advantage of factory production, particularly when steel grade, welding requirements, coating systems, or project documentation matter. Traceability should connect the material received by the fabricator with the components sent to site. It is not enough to collect certificates at the end of the project if the records cannot be linked to the relevant members or production batches.
A disciplined fabrication workflow normally maintains identification from incoming steel through cutting, assembly, welding, inspection, coating, packing, and dispatch. The exact documentation needed varies by contract and applicable standard, but a buyer should be able to understand the chain of evidence: what material was used, how it was processed, what inspections were performed, and how the finished components were marked for installation.
For projects exposed to corrosion, the coating process deserves the same attention as the steelwork itself. Galvanizing, paint systems, duplex protection, and marine-grade coating approaches are selected for different service conditions. The decision should reflect moisture, chemical exposure, coastal conditions, maintenance access, expected service life, and the interfaces where damage may occur during transport or erection. A coating specification is only useful when surface preparation, application requirements, repair procedures, and inspection acceptance are also defined.
Factory inspection can reduce variability in these activities because work is performed in a more stable environment than an active construction site. That does not eliminate the need for inspection planning. Buyers should establish which hold points require review, whether third-party inspection is needed, what records are expected, and how non-conforming work will be reported and corrected.
Schedule Control Depends on Logistics, Not Fabrication Alone
Steel can leave the factory fully prepared for installation and still create delays if logistics are treated as an afterthought. Off-site production improves schedule reliability when fabrication, packaging, transport, unloading, and erection are planned as one sequence.
The preferred delivery arrangement is rarely “send everything as soon as it is ready.” A site with limited laydown space may need steel delivered by zone, floor, or erection sequence. Heavy columns may require a different loading and lifting plan from secondary members. Components for the first stable frame should arrive with the bolts, bracing, connection hardware, and drawings needed to complete that frame. Missing small items can stop installation just as effectively as a missing major beam.
Transport constraints should be considered during detailing, especially for long members, oversized assemblies, remote projects, or containerized exports. In some cases, a transport-friendly splice arrangement is preferable to shipping one large assembly. The decision has consequences for site labor, bolting access, tolerances, and inspection, so it should be made deliberately rather than imposed at the packing stage.
Installation readiness also includes practical information for the erection team. Member markings must correspond to drawings. Bolt schedules and assembly instructions need to be usable at the workface. Temporary bracing requirements, lifting points, sequence limitations, and stability conditions must be understood before the crane arrives. Prefabrication improves control most clearly when it reduces interpretation at the site, rather than transferring unresolved questions to the installer.
Where the Model Fits Well
Off-site steel fabrication is particularly useful where repetition, tight schedules, difficult access, or limited site working space make field-intensive construction less attractive. Industrial buildings, warehouses, logistics facilities, commercial frames, platform structures, and repeatable residential schemes can all benefit, but the reasons differ.
In multi-storey residential work, repetition across floors can make detailing and fabrication more efficient. A structural grid aligned with apartment modules can avoid columns or major structural lines passing through poorly planned room layouts. Composite deck and concrete slab systems can keep the floor build-up relatively compact while supporting a repeatable construction cycle. Service risers and wet areas also benefit from early coordination because repeated penetrations can be concentrated in predictable locations.
For a 3- to 15-storey residential scheme, a steel frame with a 6 x 8 m or 6 x 9 m grid may suit the apartment layout, subject to the engineering design and local requirements. Floor-to-floor heights around 3.0 to 3.3 m and composite slabs in the 120 to 150 mm range are examples of decisions that need coordination with acoustics, fire protection, services, facade interfaces, and structural performance. A relevant reference point is the Multi-Storey Residential Building approach, where repeatable floor geometry and controlled service zones support faster work on constrained urban or campus sites.
Residential projects also show why prefabrication has limits. Structural speed does not automatically resolve acoustic separation, fire-rating assemblies, facade installation, utility connections, or internal finishing. A light steel frame may reduce erection time, but the total programme still depends on how the frame interfaces with the rest of the building system. Buyers should therefore evaluate the complete delivery sequence, not just the steel tonnage or frame installation duration.
Claims That Need Closer Examination
“Factory-made” is often used as a proxy for high quality. A factory environment can support quality control, but quality still depends on competent design, approved procedures, qualified personnel, suitable equipment, documented inspection, and timely handling of deviations. The right question is not whether the structure is prefabricated; it is how the supplier controls fabrication from material receipt through dispatch.
“Prefabricated” also does not always mean less expensive. Savings may come from shorter site duration, reduced rework, more efficient labor use, or fewer weather-related interruptions. Those benefits can be offset by early engineering effort, special transport, additional packaging, lifting requirements, or changes introduced after fabrication release. Cost comparisons should include the site implications of both options rather than comparing only the price of fabricated steel against site-built work.
A third misconception is that standardized production requires a standardized building. Repetition helps, but a fabricated steel package can still be project-specific. The important distinction is between standardizing the production logic and forcing the building into an unsuitable catalogue layout. Custom connection details, grid arrangements, coating requirements, and erection sequences may be necessary to meet the project’s actual conditions.
Questions to Ask Before Selecting a Fabrication Partner
For an early-stage buyer, the most useful supplier discussion is one that tests control capability rather than only capacity or quoted weight. Ask how the fabricator manages design inputs, version control, material identification, welding and coating inspection, packing, and technical communication with the erection team. Request examples of the documentation set that will accompany the project, with commercially sensitive details removed if necessary.
- Which drawings and models are required before fabrication can be released?
- How are design revisions recorded, approved, and communicated to production?
- What inspection points are built into cutting, welding, assembly, and coating?
- How are components marked so that site teams can identify and install them efficiently?
- What is the plan for packing, loading, transport restraints, unloading, and delivery sequence?
- Who is responsible for resolving field discrepancies involving foundations, connections, or missing items?
- What erection guidance, assembly information, and site support will be available?
The answers should form a coherent process. A supplier may have modern fabrication equipment, but project control will remain weak if technical questions sit unanswered between engineering, production, logistics, and site installation.
Prefabricated Steel Structures deliver their greatest value when they allow decisions to be made once, checked properly, and carried through to installation with less improvisation. For project teams, the practical measure is not how much work has been moved off site. It is how much uncertainty has been removed before the first structural member reaches the jobsite.
We are more than happy to serve you here. If you have any question, please feel free to contact us.