
Related Posts
Online Message
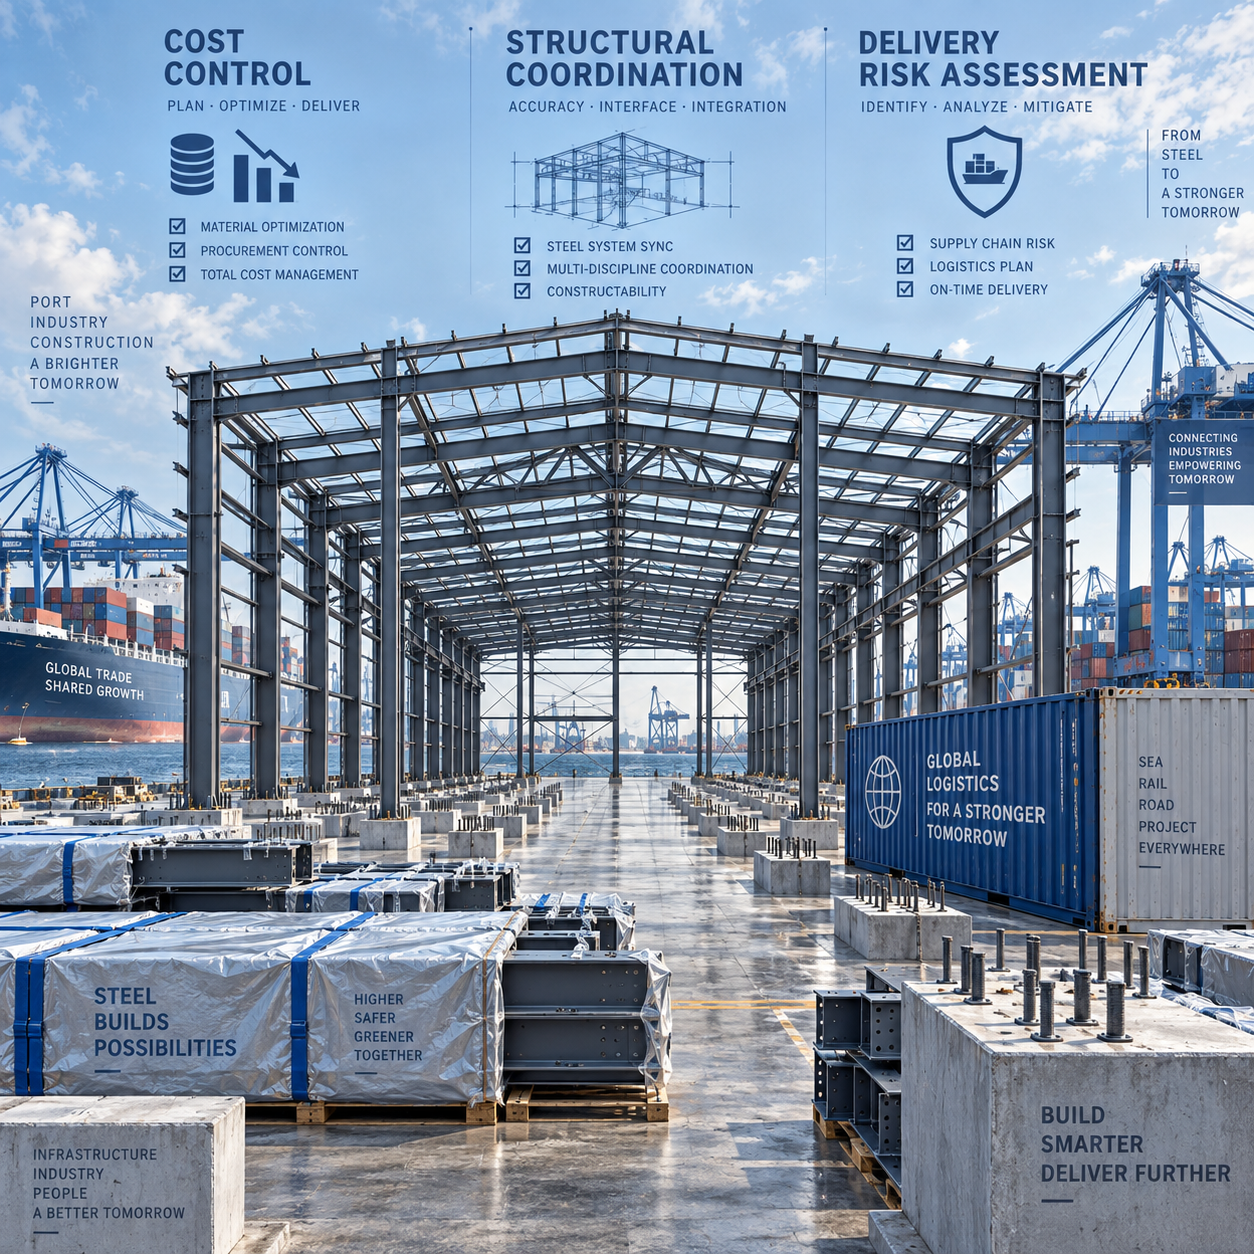
A steel building quotation can look reassuringly simple: tonnes of steel, fabrication price, freight, and perhaps erection support. That simplicity is exactly where capital approvals can go wrong. The steel frame is only one part of the installed asset, and a low initial figure may conceal design assumptions, excluded interfaces, or delivery risks that surface after contracts are signed.
For Industrial Steel Structures, the useful financial question is not “What is the price per tonne?” It is “What must be true for this budget to remain valid through commissioning?” A credible approval should account for the structural system, site conditions, local compliance, transport route, construction sequence, enclosure requirements, and the cost of lost time if one of those elements changes.
This is particularly important when the facility supports production, logistics, food handling, temperature-controlled storage, or distribution. In those projects, a building that is structurally complete but poorly coordinated with equipment, insulated panels, drainage, loading operations, or future expansion can become an expensive operational compromise.
Start with the approved scope, not the supplier’s base quotation
A capital request often combines several budgets that are managed by different teams: building shell, foundations, utilities, refrigeration or process equipment, fire protection, civil works, and installation. Trouble begins when a quotation is compared against a budget line that does not contain the same scope.
Before comparing suppliers, establish a written scope baseline. It should identify whether the quoted package includes primary and secondary steel, roof and wall cladding, gutters, doors, windows, bolts, connection drawings, anchor-bolt plans, touch-up materials, packing, freight, unloading assumptions, and erection supervision. The same exercise should state what is outside the building contractor’s supply: foundations, site access, cranes, local labor, electrical systems, mechanical systems, permits, and testing.
This may sound administrative, but it is one of the highest-value checks in a steel procurement review. A quote that excludes connection details or uses provisional assumptions for roof loads can be cheaper on paper while moving cost and schedule exposure to the project owner.
Steel price volatility is real, but quantity uncertainty can be worse
Steel market movements deserve attention, especially when approval, drawing release, procurement, and fabrication are separated by months. The contract should make clear whether the steel price is fixed, how long it remains valid, what triggers an adjustment, and whether material has been purchased after the design is frozen. A vague statement that prices are “subject to market conditions” is not enough for a serious investment review.
However, weight growth is often the less visible risk. Final tonnage can change when wind, snow, seismic conditions, crane loads, mezzanines, solar panels, suspended equipment, openings, or future expansion loads are clarified. A large roof opening for process ventilation or a later decision to add a runway beam is not a minor revision. It can affect member sizes, bracing, connections, columns, and foundations.
Financial approval should therefore distinguish between a concept-stage tonnage estimate and a quantity based on issued structural drawings. If the project is still at concept stage, it is sensible to carry a transparent allowance rather than treating preliminary weight as a firm procurement quantity.
Design complexity has a direct cost, even when the footprint does not change
Two facilities with the same floor area can have very different installed costs. A simple, repetitive portal-frame warehouse is generally easier to detail, fabricate, pack, erect, and modify than a building with irregular geometry, multiple roof elevations, heavy internal platforms, complex façade interfaces, or a high number of service penetrations.
Long clear spans are a common example. They may reduce internal columns and improve vehicle flow, but they can increase steel weight and demand more careful control of deflection, stability, connection design, and erection sequence. The right answer depends on operating value. Eliminating a column may be worthwhile in a high-throughput loading zone; it may not be justified in low-density storage where racking layout can work around it.
Approvers should ask for the operational reason behind each major structural feature. A design team that can explain why a span, bay spacing, clear height, or loading condition is necessary is usually reducing uncertainty before it reaches fabrication.
Foundation and site assumptions can overturn a building budget
The steel supplier may provide reactions at column bases, but the foundation cost depends on local ground conditions, groundwater, seismic requirements, frost depth, drainage, slab loading, and the selected construction method. These factors are site-specific. A preliminary foundation allowance is not a substitute for geotechnical information and a local engineering review.
There is also an interface issue that gets missed: anchor-bolt setting. Steel fabrication proceeds from approved anchor layouts. If civil work uses an outdated drawing, corrective work can delay erection and create disputes over responsibility. The cost is not limited to drilling or rework; it may include crane standby time, disrupted labor, and a delayed start for follow-on trades.
For approval purposes, confirm the document-control process: which drawing is approved for construction, who releases revisions, and how anchor-bolt data will be checked before concrete is poured. This is a small governance detail with outsized consequences.
Freight is not just a shipping line on the quotation
Factory-direct sourcing can provide useful cost visibility, but imported steelwork introduces a chain of logistics decisions. Packaging must protect painted or galvanized components, small fittings must be traceable to their steel packages, and container loading must suit the destination’s handling capabilities. Oversized members may need different transport arrangements from standard packed steel.
The financial review should identify the agreed trade term, named port or destination, responsibility for customs clearance, insurance, inland haulage, unloading equipment, storage at site, and demurrage exposure. It should also test whether site sequencing matches shipment sequencing. Delivering all steel at once may appear efficient, but a constrained site can incur handling damage, double movement, or storage problems. Delivering in phases can improve control but requires stronger production and logistics coordination.
A manufacturer operating a 120,000 m² plant with annual output capacity of 100,000 tonnes may have the production resources for substantial packages, yet capacity alone does not protect the project. The relevant question is whether fabrication release, inspection, packing lists, and vessel planning are linked to the actual erection schedule.
Compliance must be defined before detailing starts
Industrial Steel Structures are engineered against project-specific design criteria, not against a generic notion of “international standard.” Local building regulations, design loads, fire requirements, corrosion environment, material traceability expectations, and submission requirements can vary materially between markets.
A supplier’s ISO management certification or familiarity with CE, AS/NZS, and ASTM-related requirements can be relevant evidence of capability, but it does not automatically establish that a particular project meets every local approval condition. Reviewers should require a clear design basis: governing codes, wind and seismic inputs, imposed loads, corrosion protection approach, connection responsibility, and the role of locally licensed engineers where needed.
This is not paperwork for its own sake. If code requirements are discovered after shop drawings are completed, the resulting redesign can affect material procurement, fabrication slots, and delivery dates. It is much cheaper to resolve the standard and approval route before steel is cut.
Cold-chain projects expose the cost of poor interface management
Temperature-controlled facilities are a good test of whether a supplier understands the difference between supplying a frame and supporting a complete building package. The steel structure must work with insulated enclosure systems, refrigeration penetrations, floor and drainage details, loading areas, internal corridors, and the intended zoning of chilled or frozen spaces.
For example, internal clear height cannot be considered independently of racking, evaporator location, vehicle movement, and service access. Panel thickness, room temperature range, drainage slope, and the width of corridors or buffer zones may alter structural interfaces and sequencing. If these decisions remain unresolved, changes can arrive late, when they are more expensive to accommodate.
A coordinated option such as Steel Structure Cold Storage Workshop for Cold Chain Logistics is worth assessing not as a standard warehouse purchase, but as a process that connects support structure design, insulated enclosure coordination, cold-room zoning, detailing, fabrication, inspection, and export delivery. The commercial advantage is not a promise of a universally lower price. It is a clearer division of responsibility between what is discussed, what appears on approved drawings, and what is actually manufactured.
Quality failures often show up as schedule failures
Fabrication quality is often evaluated through weld appearance or coating thickness, both of which matter. But approval teams should look beyond isolated inspection points. The more useful questions are whether material traceability is maintained, whether shop drawings are reviewed before production, how dimensional checks are documented, how non-conformities are handled, and whether packing lists allow erection crews to locate components without unnecessary searching.
Poor fit-up, missing bolts, mislabeled pieces, or uncoordinated openings can turn into field modifications. Field modifications are costly because they happen at the point where labor, cranes, weather, access restrictions, and downstream contractors are all waiting. A low fabrication price is not a saving if the site team must solve basic coordination issues under time pressure.
Request an inspection and test plan appropriate to the package, along with sample documentation where commercially reasonable. For overseas work, confirm how inspection records, shipping documents, and packing data will be issued and who can answer technical questions after the shipment leaves the factory.
Treat schedule as a cost variable, not a project-management footnote
A delay in steelwork can affect more than the erection contractor. It may postpone equipment installation, inventory planning, operating permits, lease milestones, or the planned opening of a distribution network. The cost of delay is different for every business, but it should be visible in the approval logic.
The most common avoidable delay is a late design freeze. Approval of general arrangement drawings, final loads, cladding interfaces, and anchor layouts should be treated as schedule gates. Another frequent issue is an unrealistic assumption that fabrication, shipping, customs clearance, foundations, and erection can all proceed without dependency conflicts.
Ask suppliers for a milestone schedule rather than one delivery date. It should show drawing confirmation, material procurement, fabrication, inspection, packing, shipment readiness, and expected dispatch. Then compare it with the civil contractor’s program. If the two schedules do not align, the project does not yet have a reliable completion plan.
A practical approval checklist
- Is the price tied to a defined drawing package and stated tonnage, or only to an early concept?
- Are design loads, local codes, corrosion protection, and engineering responsibilities documented?
- Which building elements, civil works, utilities, installation activities, and permits are excluded?
- What is fixed in the steel price, what can change, and what is the validity period?
- Have freight, insurance, customs, inland transport, unloading, and site storage been allocated to named parties?
- Does the payment structure match meaningful deliverables such as approved drawings, completed fabrication, inspection, and shipment documents?
- Is there a realistic allowance for unresolved site, design, and interface risks?
The strongest capital approvals do not assume that risk can be eliminated. They identify where it sits, assign ownership, and reserve funds for the uncertainties that cannot yet be designed out. For a steel facility, that discipline usually matters more than winning a small reduction in the quoted cost per tonne.
A qualified factory-direct supplier can contribute useful engineering and production visibility, especially when it supports projects across multiple export markets. Still, the decision should rest on a complete installed-cost view: confirmed scope, compatible standards, controlled interfaces, workable logistics, and a schedule that survives normal project friction. If those points are unresolved before approval, the budget is a starting estimate—not yet a dependable investment plan.
We are more than happy to serve you here. If you have any question, please feel free to contact us.