
Related Posts
Online Message
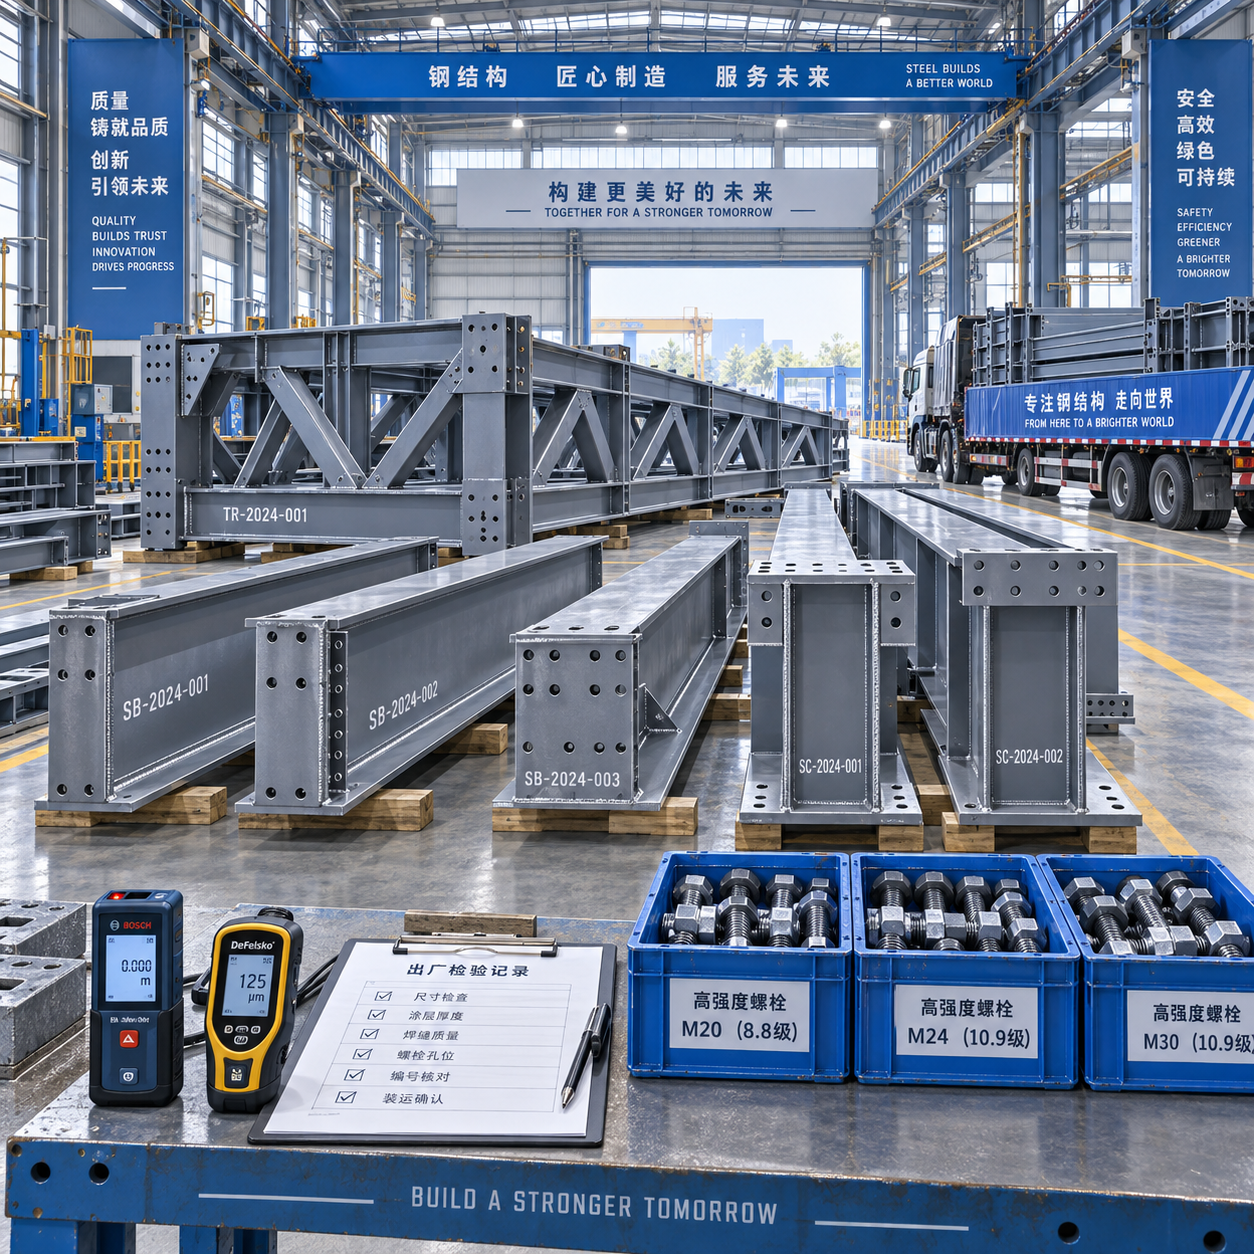
Quality Checks for Prefabricated Steel Structures Before Shipment to Site
Before prefabricated steel structures leave the factory, the project has already passed one of its most consequential stages. Once a frame is loaded into containers or onto trailers, correcting a missing plate, a swapped member, an undersized bolt set, or a coating defect becomes expensive and disruptive. At site, the same issue may delay crane time, force unsafe rework at height, or create an argument over whether the problem arose in fabrication, transport, or erection.
For quality and safety teams, pre-shipment inspection is not simply a final sign-off. It is the point where drawings, material certificates, welding records, dimensional reports, coating documentation, marking, and packing all need to agree with one another. A steel frame can look complete in the yard while still being difficult—or unsafe—to install if those controls are disconnected.
The exact inspection plan should follow the approved drawings, purchase specification, applicable code, and inspection and test plan (ITP). Requirements may differ between projects designed around GB grades such as Q355B or Q235B, EN grades such as S355JR and S275JR, or ASTM A572 Grade 50. The practical principles, however, remain consistent: establish traceability, verify workmanship before it is concealed, protect critical dimensions, and ship every component in a condition that can be identified and erected correctly.
Start with traceability, not visual appearance
The first question should be simple: can the fabricator prove what steel has gone into each critical member? Mill test certificates, incoming material inspection records, heat numbers, and internal piece-mark records should form an unbroken chain from the approved material specification to the fabricated component. This matters particularly for primary columns, transfer beams, heavily loaded trusses, seismic connections, and members supporting public areas.
A visual check cannot distinguish between similar-looking grades. Nor can a paint mark on its own prove material compliance. Inspectors should compare member schedules and cutting lists with the relevant certificates, then check whether identification has been retained through cutting, nesting, assembly, and dispatch. Where the contract requires it, a material traceability matrix is a useful way to expose gaps before shipment.
Consumables deserve the same discipline. Welding consumables should be appropriate for the base material and the approved welding procedure specification. Storage and baking controls, where required by the consumable manufacturer or project procedure, should not be treated as paperwork only. Moisture-affected consumables and poor handling can create weld-quality issues that are not obvious during a quick yard walk.
Welding inspection must follow the approved procedure
Welds are often the most scrutinized part of a prefabricated steel structure, and rightly so. But a useful inspection goes beyond asking whether ultrasonic testing has been completed. The team should first confirm that welding was performed under qualified procedures, by qualified personnel where the project requires it, and with the correct joint preparation, preheat controls, sequence, and inspection hold points.
Visual weld inspection should identify obvious concerns such as cracks, overlap, undercut, excessive spatter where it affects coating or fit-up, incomplete filling, arc strikes, and poorly finished weld terminations. It should also check that weld sizes and lengths match the shop drawings. A fillet weld that appears neat but is smaller than specified is not acceptable simply because it looks tidy.
Non-destructive testing should be applied according to the project requirement, not as a vague quality claim. Ultrasonic testing is commonly used for certain full-penetration welds and other designated joints; magnetic particle or dye penetrant examination may be specified for surface-breaking discontinuities. The relevant acceptance criteria must be tied to the governing project standard and approved inspection documentation. A report is only meaningful when its weld location, extent of examination, result, inspector qualification, and repair status can be traced back to the actual member.
One frequent pre-shipment mistake is accepting repaired welds without confirming the complete repair cycle. The defect should be removed, the area re-welded under the approved procedure, and re-inspected by the required method. If a repair changes a critical dimension or disturbs a coated surface, those controls need to be revisited as well.
Dimensional control is really an erection safety issue
Many site problems described as “installation issues” began in the fabrication shop. Incorrect bolt-hole spacing, twisted columns, a diaphragm installed on the wrong face, or a connection plate set a few millimetres out can prevent fit-up. Crews may then enlarge holes, force members into position, add unapproved packing plates, or work longer at height while trying to make a frame close. These responses can compromise both structural intent and site safety.
Pre-shipment dimensional checks should focus on features that govern assembly rather than merely measuring overall member length. Typical critical points include:
- member length, straightness, camber, and twist where specified;
- centre-to-centre spacing and diameter of bolt holes;
- column base-plate dimensions, anchor-hole pattern, and plate flatness;
- orientation and elevation of end plates, stiffeners, cleats, and connection tabs;
- truss geometry, splice locations, and the relative position of bracing nodes;
- interface dimensions for decking, façade brackets, stairs, handrails, and mechanical supports.
The most reliable method is to inspect against the latest approved shop drawings and, where available, the coordinated BIM model. Fabricators using CNC cutting and automated welding still need independent verification. Automation improves repeatability; it does not protect a project from an outdated revision, a wrongly interpreted datum, or a connection detail changed after cutting began.
For larger assemblies, trial assembly or controlled fit-up checks can be worthwhile before release. This is especially relevant for long-span roof trusses, complex nodes, curved members, or frames with many field splices. It is easier to resolve a mismatch on the factory floor than after several containers have arrived at a constrained urban site.
Coating inspection should match the real exposure environment
Corrosion protection is often checked too late, after the structure is already wrapped and waiting for dispatch. By then, access is poor and coating repair can become rushed. The inspection should begin with surface preparation. If the specified system calls for abrasive blasting to Sa 2.5 and an epoxy zinc-rich primer, records should show that preparation and application conditions were controlled in accordance with the agreed procedure.
Dry film thickness readings, visual appearance, curing conditions, edge coverage, and repair areas all deserve attention. The goal is not simply to achieve a numerical thickness. Excessively thick paint can be as troublesome as inadequate coverage if it causes cracking, poor adhesion, or difficulty at bolted interfaces. Sharp edges, weld toes, corners, drainage pockets, and areas behind connection plates are common weak points because they are harder to coat consistently.
Hot-dip galvanized components require their own checks. Inspectors should look for bare areas, sharp zinc spikes, blocked holes, excessive runs, distortion, and surfaces that could interfere with fit-up. If a duplex system is specified—galvanizing plus a paint topcoat—the compatibility of the paint system and the preparation of the galvanized surface should be confirmed. Marine-grade or high-corrosion systems should never be substituted casually because a similar paint happens to be available in the shop.
A sensible release decision also considers transport. Freshly coated surfaces may need adequate cure time before packing. Members packed too tightly can suffer abrasion, blocking, or condensation damage during a long sea voyage, even when the original coating inspection was satisfactory.
Connections, bolts, and accessories are easy to overlook
A steel frame cannot be erected from main members alone. Bolts, nuts, washers, shim plates, splice plates, brackets, temporary supports, and loose accessories need the same level of dispatch control. Missing small items are one of the most avoidable causes of site delay because they may not be readily available in the correct grade, size, or coating locally.
The pre-shipment check should verify bolt assembly type, diameter, length, grade, quantity, coating, and lot identification against the bill of materials. If the design requires a particular installation method—such as preloaded bolting or controlled tightening—the site team needs the relevant documentation and instructions before erection begins. Mixing bolt grades or washer types in one crate is poor practice, even if the labels appear correct.
For a commercial steel frame, these details multiply quickly. In a Multi-Storey Commercial Complex, column grids may range from 8 × 10 m to 12 × 16 m, while composite floors, façade interfaces, and service penetrations create numerous secondary connections. A missing beam-seat plate or misidentified façade bracket may not threaten the main frame immediately, but it can halt follow-on trades and encourage on-site improvisation. The dispatch list should therefore distinguish structural connection hardware from cladding, decking, access, and ancillary packages.
Packing and marking are part of quality control
Packing is often treated as logistics work after quality control has finished. In export projects, that separation creates risk. Steel structures shipped from China to overseas sites may pass through multiple lifts, ports, storage yards, and weather conditions before erection. The packing method must protect the members while also allowing site crews to locate pieces safely and in the planned erection sequence.
Each member should carry a durable piece mark that matches the erection drawings, packing list, and, ideally, the 3D assembly guidance. Marks should remain visible after stacking and should not be placed where they will be damaged by slings, abrasion, or subsequent site touch-up. Long members need suitable supports to prevent bending; machined or exposed connection surfaces may require protection; small parts should be crated or palletized in clearly separated packages.
Loading plans should consider container capacity, axle restrictions where relevant, lifting points, package weight, centre of gravity, and unloading order. A well-packed container is not necessarily a site-friendly container. If the first erection bays are buried behind later-phase steel, the contractor may need to unload and restack material in a restricted area, creating unnecessary handling hazards.
The final dossier should make acceptance easier, not harder
Before release, quality teams should review the documentation as one package rather than as isolated files. Depending on the contract, this may include approved drawings and revision status, material certificates, welding procedure and welder records, NDT reports, dimensional inspection reports, coating records, nonconformance reports and close-out evidence, packing lists, loading photographs, and certificates required for the destination market.
For manufacturers operating under ISO 9001 and supplying projects subject to CE, AS/NZS, ASTM, or other project-specific requirements, the key point is alignment. A certificate does not replace the project inspection plan, and a general factory quality system does not automatically prove that every member meets the latest approved detail. Third-party inspection can be arranged when required, but it works best when the manufacturer’s own records are already complete and easy to audit.
A large fabrication operation—with multiple production lines, automated cutting, submerged-arc welding, and export loading capability—can produce steel efficiently. Yet volume is not the same as control. The useful final question is more practical: if the first container arrived tomorrow, could the site team identify every piece, verify its status, install it without unapproved modification, and access the evidence behind it? If the answer is not clearly yes, shipment is premature.
Reliable prefabricated steel structures are not secured by one final inspection stamp. They are secured by disciplined checks at the points where an error is still recoverable—and by refusing to let unresolved issues travel to site.
We are more than happy to serve you here. If you have any question, please feel free to contact us.