
Related Posts
Online Message
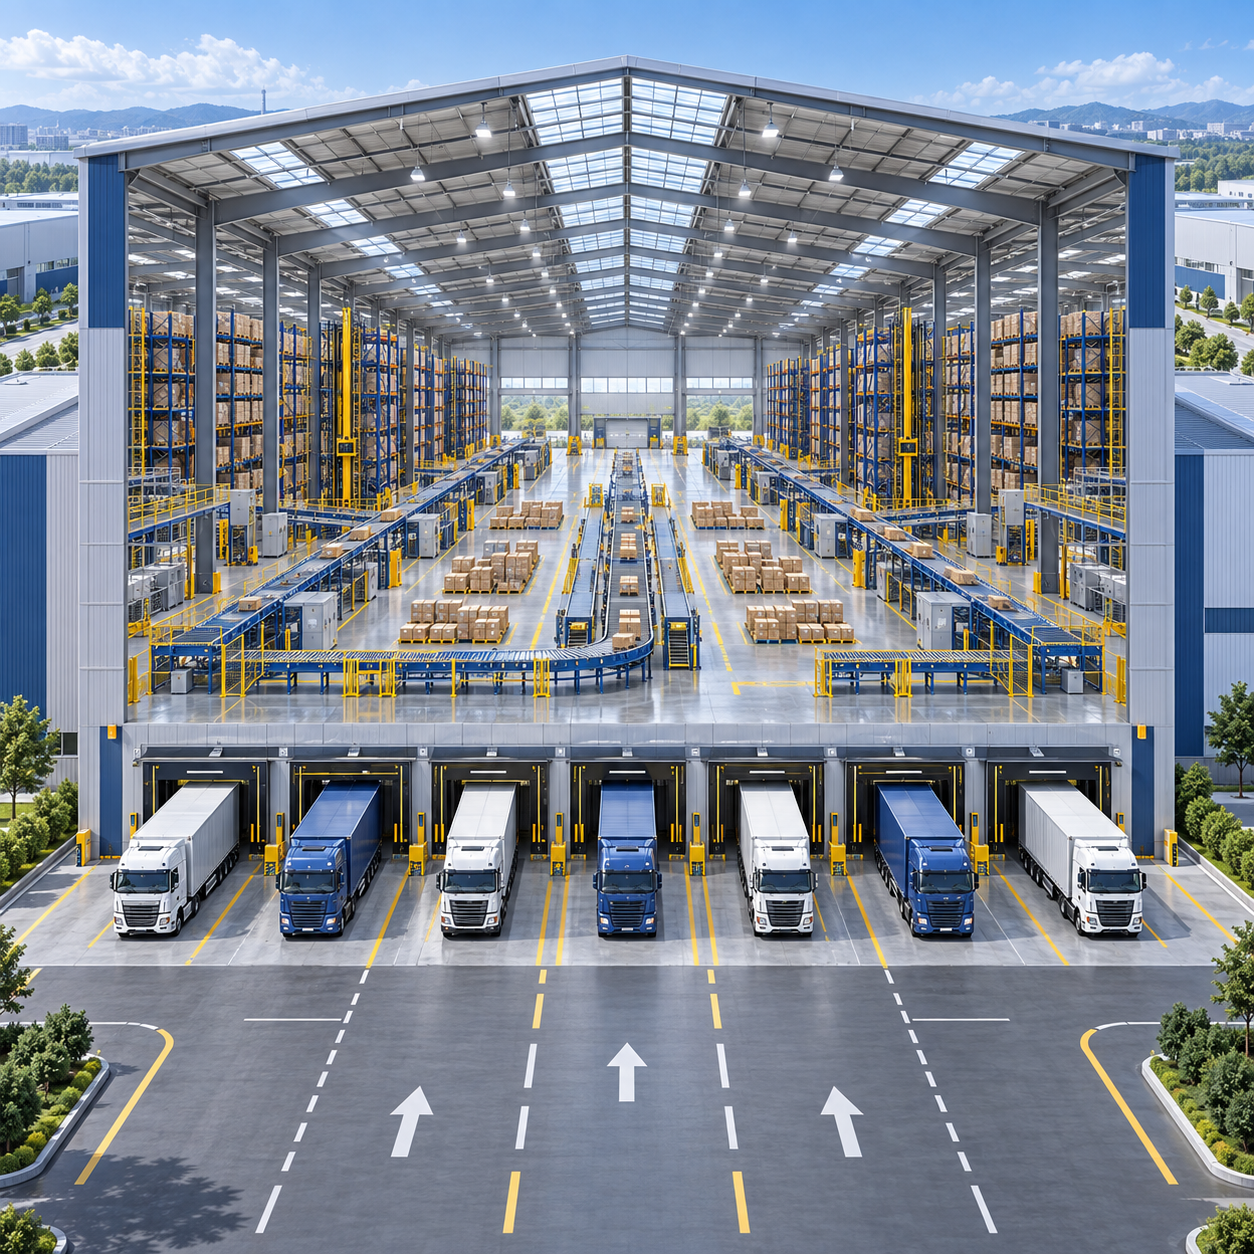
A high-volume distribution facility fails when its building is planned as a storage box instead of an operating system. Congested dock aprons, columns in the wrong locations, insufficient clear height, poor truck circulation, and unplanned conveyor openings can slow throughput long before the site runs out of floor area.
A Steel Structure Warehouse is often a practical solution when a distribution operation needs large, flexible working space and a construction program that can keep pace with a business launch, network expansion, or relocation. Its value is not simply that it is made of steel. The value comes from designing the structural frame, loading areas, storage system, and future expansion strategy around the way goods actually move through the facility.
For decision-makers, the first question should not be, “What is the lowest building cost per square meter?” It should be, “Can this building handle our expected peak-day flow without forcing costly changes after operations begin?” That question leads to better choices on span, height, dock layout, flooring, fire strategy, building envelope, and procurement.
Start with the flow of goods, not the footprint
Distribution buildings look similar from outside, but their internal demands can be very different. A pallet-in, pallet-out regional warehouse needs a different layout from an e-commerce fulfillment center, a cold-chain dispatch hub, or a spare-parts operation with a large pick-face area.
Before setting a building size, map the movement of inventory from arrival to departure: truck entry, unloading, receiving checks, put-away, reserve storage, replenishment, picking, packing or consolidation, staging, and loading. Identify where the operation is likely to queue at peak volume. Those pressure points should influence the building plan more than a simple target for pallet positions.
For example, a warehouse may have ample racking capacity but still underperform because the receiving area is too shallow for inbound staging. Another may have enough dock doors but insufficient truck maneuvering space outside. In each case, adding storage area does not solve the operational constraint.
Clear-span steel framing is useful because it reduces internal obstructions. It allows racking aisles, conveyor routes, packing lines, and staging zones to be arranged with fewer compromises. However, clear span should be selected with the storage and handling concept in mind. An unnecessarily large span can increase structural cost, while a poorly placed intermediate column can permanently limit rack layout or automated equipment.
Choose the building geometry around storage and handling equipment
Warehouse geometry has a direct effect on how much usable capacity a facility delivers. The most important dimensions are typically clear internal height, column spacing, bay depth, roof slope, dock elevation, and the relationship between the warehouse floor and the surrounding yard.
Clear height deserves careful attention because it affects both storage density and equipment options. Higher space can support additional rack levels, but only when the fire protection design, lift-truck selection, rack engineering, lighting, and operating procedures support that approach. Building high without confirming these linked systems can leave expensive vertical space underused.
Column grid selection should be coordinated with rack rows and material handling lanes. The objective is not merely to avoid columns; it is to place them where they do the least operational harm. A structural grid that aligns with rack modules can preserve aisle widths and simplify traffic routes. It can also help create predictable zones for offices, battery charging, maintenance, packing, and returns processing.
The dock and yard are part of the warehouse solution
High-volume operations can lose more time outside the building than inside it. Trucks need room to queue, reverse, dock, depart, and circulate safely without interfering with employee parking, visitor access, waste handling, or future construction. The dock face must also match the operating model: mixed vehicle types, cross-docking, trailer staging, parcel carriers, and container unloading each create different demands.
Building width and depth should therefore be evaluated alongside the site plan. A low-cost rectangular footprint can become expensive if it creates a tight truck court or forces long internal travel between receiving and shipping. A cross-dock arrangement may improve flow where inventory turns quickly, while a single-sided dock can make sense when storage depth and land configuration favor a longer internal travel pattern. Neither arrangement is automatically superior; the correct choice depends on inbound and outbound timing, order profile, and available site geometry.
Decision-makers should also separate dock-door count from dock-door productivity. Doors do not add capacity if labor, staging, equipment, scheduling, and yard circulation are not coordinated. In a well-planned facility, door positions, dock levelers, canopy protection, vehicle restraints where required, pedestrian separation, and internal staging are treated as one operating system.
Design for automation, even when automation is not being installed yet
A steel distribution building does not need to be fully automated on day one to benefit from automation-ready planning. Conveyors, sortation equipment, automated storage systems, mezzanines, charging infrastructure, scanners, and data systems are easier to install when structural allowances and service routes have been considered before fabrication.
The useful question is not whether automation is certain. It is which future changes would be prohibitively disruptive if the building ignored them now. Roof openings, suspended loads, penetrations, electrical rooms, cable routes, floor flatness, and maintenance access can all become difficult to correct after the warehouse is operating at full volume.
This does not mean overbuilding every part of the project. A better approach is to identify probable future equipment zones and design specific provisions there. Local strengthening, planned openings, connection points, or service corridors can protect future options without applying the same cost across the entire structure.
The same principle applies where distribution is connected to processing. Food and agricultural supply chains, for instance, may combine raw-material storage, cleaning, packaging, finished-goods dispatch, and pneumatic conveying in one site. A standard warehouse frame is not automatically suitable for machinery floors, dust extraction, or vertical material flow. In those cases, a purpose-designed Steel Structure Grain Processing Plant can be a more appropriate reference point than a conventional single-level storage building. Multi-level process frames need the column grid, floor loads, machine vibration zones, ducts, hangers, and safety systems to be coordinated as part of the structural model.
Do not treat the floor slab as a finishing item
The warehouse floor is a working surface under constant traffic, point loads, impact, and abrasion. Its performance affects lift-truck movement, racking installation, worker safety, maintenance workload, and the reliability of automated equipment. A structurally sound steel frame cannot compensate for a slab that is unsuitable for the intended traffic and loads.
Floor design needs early input from the racking supplier, material-handling team, and operational planner. The design should account for rack leg loads, loaded lift trucks, turning areas, dock traffic, battery rooms, possible automated vehicles, and any special equipment foundations. Flatness and levelness requirements should reflect the equipment being used rather than being specified generically.
It is also important to distinguish between uniform distributed loads and concentrated loads. A warehouse may appear lightly loaded when assessed by average floor loading, yet rack feet, wheel paths, and equipment supports can produce demanding local conditions. These details should be resolved before the slab design and construction sequence are finalized.
Durability depends on exposure, detailing, and maintenance access
Steel is well suited to industrial warehouse construction, but its durability still depends on the site environment and the protection system selected. Coastal air, industrial pollutants, persistent condensation, aggressive cleaning practices, and chemical exposure can all change the coating strategy. Galvanizing, paint systems, or a combined protective approach may be appropriate depending on exposure and maintenance expectations.
The same attention is needed at joints, gutters, roof penetrations, wall interfaces, and loading canopies. Water ingress at poorly detailed interfaces can create maintenance issues that are wrongly blamed on the structural system itself. Roof drainage capacity should reflect local rainfall conditions and roof geometry, while access for inspection and repair should be considered before handover.
For an international project, corrosion protection also affects transport and erection. Components may spend extended periods in packed storage or sea transit before installation. Fabrication, packing, labeling, and loading methods should protect members and preserve clear identification at site. Missing or damaged connection material can delay erection even when the primary steel has arrived on schedule.
Use prefabrication to control interfaces, not only construction speed
Prefabricated steel construction can shorten on-site structural work because components are fabricated in a controlled factory environment and delivered for assembly. The greater benefit, however, is the ability to resolve interfaces before steel reaches the site. Shop drawings and three-dimensional coordination can identify conflicts involving doors, roof lights, crane provisions, service penetrations, bracing, mezzanines, and equipment supports before those conflicts turn into site rework.
That advantage depends on the quality of information provided at the start. A supplier cannot produce an operationally effective warehouse from a bare floor area and a target completion date. The project team should provide site data, geotechnical information, local design loads, fire strategy, storage plan, equipment layout, desired clear height, dock requirements, envelope expectations, and any planned expansion.
For overseas procurement, decision-makers should also assess the manufacturer’s engineering coordination, traceability, inspection process, export packing, and erection documentation. A factory-direct supplier with a substantial production base can provide useful control over fabrication and delivery, but capacity alone is not enough. The project needs a clear responsibility matrix showing who owns design inputs, approvals, foundations, site erection, cladding interfaces, and final operational fit-out.
A manufacturer operating a 120,000 m² plant with annual output capacity of 100,000 tons can support large structural packages, while ISO, CE, AS-NZS, and ASTM certifications may be relevant to projects requiring those frameworks. The practical test is whether the delivered engineering package meets the project’s applicable requirements and whether the documentation matches the steel actually supplied.
Three decisions to make before requesting quotations
- Define the peak operating day. Provide expected receiving, dispatch, storage, returns, and staging conditions during the periods that create the highest pressure. Average daily volume is rarely enough for layout decisions.
- Freeze the functional zones before pricing the frame. Identify docks, offices, welfare areas, charging, maintenance, packing, storage, returns, and expansion land. Quoting a shell first and adding these requirements later often creates avoidable redesign.
- Set the future-change strategy. Decide whether growth will occur through more racking, a building extension, a mezzanine, automation, or a separate adjacent facility. Each path requires different structural and site allowances.
A warehouse investment should be judged over its operating life, not only at tender stage. The right solution is the one that protects throughput, supports safe and maintainable work, and leaves realistic options for change. When the structure is coordinated with logistics flow from the beginning, the building becomes an asset that helps distribution scale rather than a constraint the operation must work around.
We are more than happy to serve you here. If you have any question, please feel free to contact us.