
Related Posts
Online Message
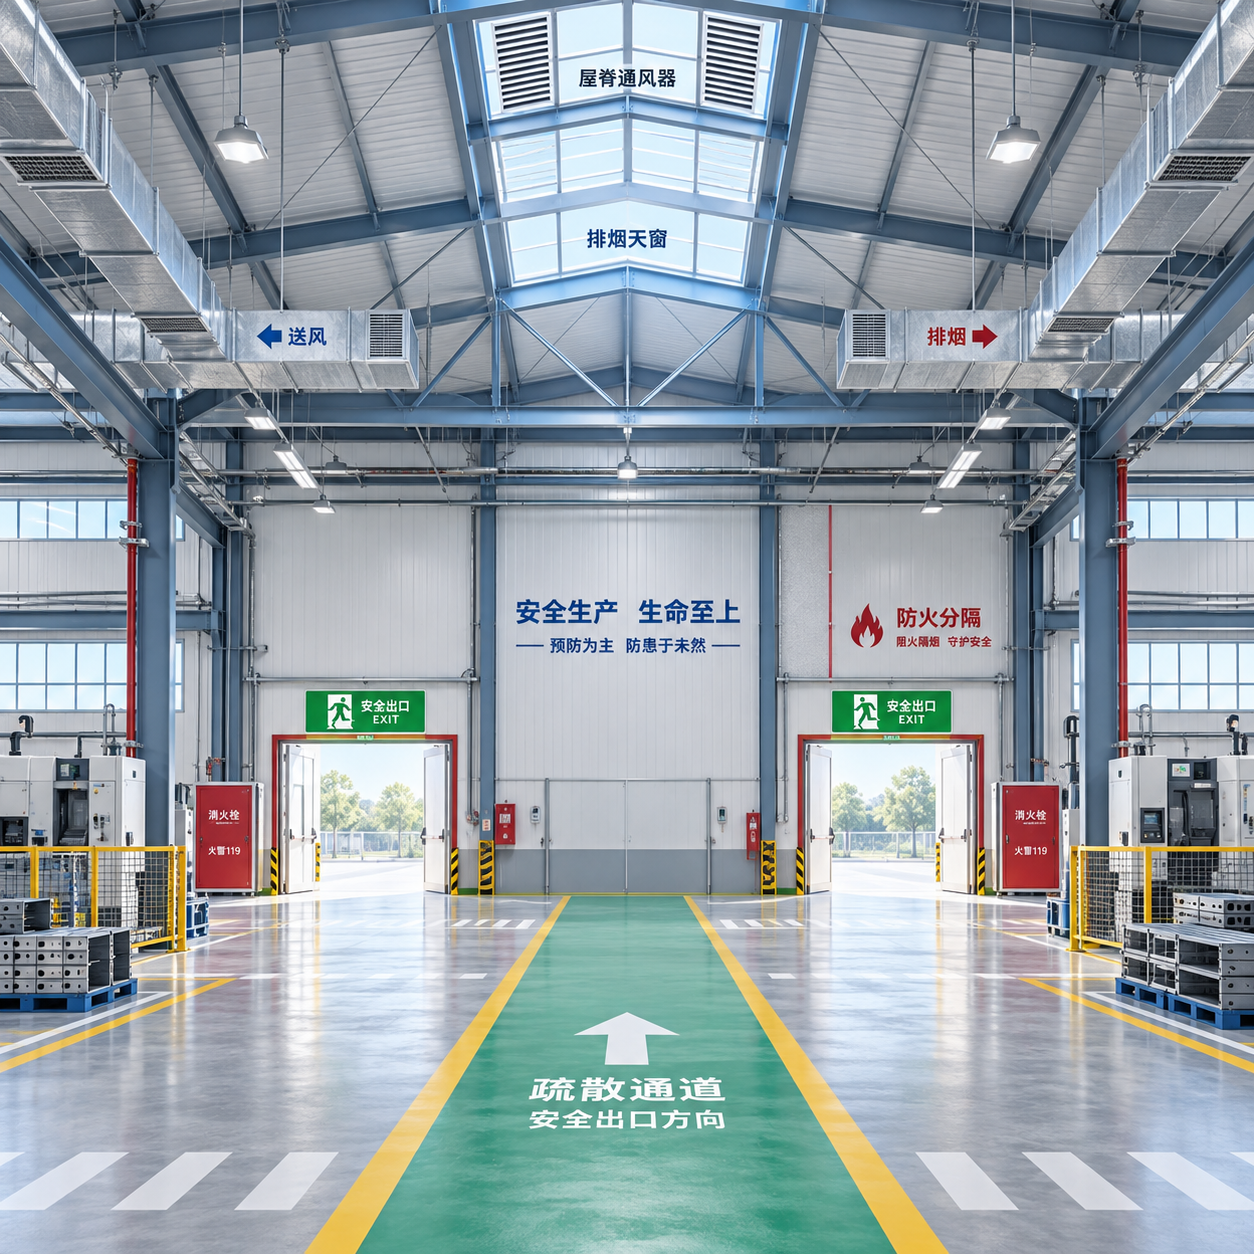
Fire egress and ventilation cannot be treated as separate compliance packages in a steel structure workshop. A roof monitor added for heat relief, a high-bay exhaust fan placed near a travel route, a rack extension that narrows an aisle, or a new partition below the roof can each alter the conditions under which occupants must evacuate. The practical test is not whether doors, fans, and fire-rated coatings are present on drawings; it is whether people can identify, reach, open, and pass through protected exits while heat, smoke, power loss, and operational obstructions are affecting the building.
For a Steel Structure Workshop, the governing requirements depend on the project location, occupancy classification, fire strategy, process hazards, and the authority having jurisdiction. International references such as the International Building Code (IBC), International Fire Code (IFC), NFPA 101, NFPA 13, NFPA 92, and EN-based national regulations may inform the design, but none should be treated as interchangeable. The adopted local building code, fire code, labor rules, and fire authority requirements remain controlling. This distinction matters particularly in cross-border steel projects, where the structural frame may be fabricated to one material standard while egress, fire resistance, and ventilation are assessed under another jurisdiction’s regulations.
Egress begins with the actual fire scenario
An exit layout should be based on credible hazards, not on the empty floor plan. A workshop containing welding bays, paint application, battery charging, packaging materials, lubricants, or combustible dust presents a different evacuation problem from a light assembly hall. The relevant questions include where ignition may occur, how quickly smoke can spread, whether workers operate at mezzanine level, whether forklifts or overhead cranes affect circulation, and whether staff are routinely present in enclosed service rooms.
Code frameworks generally require a sufficient number of exits, adequate exit capacity, prescribed travel-distance limits, and separation between alternative exits so that a single fire is less likely to disable both routes. The exact thresholds vary by jurisdiction and occupancy. A compliant review therefore starts with the code edition adopted for the project, the calculated occupant load, the fire protection systems provided, and the building’s actual operating configuration.
Two issues are frequently missed in metal-building layouts:
- Travel distance is measured along the available walking path. It is not a straight-line measurement across an open production floor. Machinery, pallet zones, safety rails, loading lanes, and enclosed offices can all increase the real travel distance.
- Exit access must remain usable throughout operations. A personnel door behind stored steel coils, a route crossing a reversing-truck lane, or an exit that can be blocked by a parked forklift is not a dependable evacuation path, even if it appears on the approved drawing.
The final exit door must also discharge to a safe location. This is more than placing a door in an external wall. The discharge route should not send people into vehicle circulation, beneath falling hazards, through a fenced yard without a release point, or toward a probable fire exposure such as an LPG cylinder cage, fuel storage area, or transformer enclosure. External routes need adequate width, slip resistance, illumination, and weather resilience. Where snow, heavy rain, or high winds are expected, these conditions should be considered in the route’s detail and maintenance plan.
Do not confuse a personnel door with a code-compliant exit
Large sliding, rolling, sectional, or hydraulic workshop doors are operational openings. They may be valuable for equipment movement and firefighting access, but they should not automatically be counted as required means of egress. Their reliability during loss of power, their opening force, their operating speed, and their ability to remain open under emergency conditions need specific confirmation. A separate side-hinged personnel door is often necessary beside large vehicle doors.
Exit doors normally need to be readily openable from the egress side without keys, tools, or specialized knowledge. Where panic hardware is required, the hardware selection must match the relevant occupancy and local code provisions. Door swing direction, clear opening width, thresholds, landing geometry, signage, and emergency lighting are not minor finishing details; collectively, they determine whether the calculated capacity can be achieved.
Exit signs and emergency luminaires require the same rigor as structural components. Their positions should account for visual obstruction by cranes, ductwork, suspended cable trays, rack uprights, and smoke curtains. A sign visible from one part of a bay may disappear when viewed from an aisle at a different angle. Photoluminescent markings, battery-backed lighting, or centrally supplied emergency lighting may be appropriate depending on local requirements, but each option must be tested under the expected loss-of-power scenario.
Steel’s behavior in fire must be addressed at the system level
Steel is non-combustible, but unprotected steel loses strength and stiffness as temperature rises. The frame’s fire performance cannot be inferred from steel grade, coating quality, or nominal member size alone. Fire resistance requirements depend on the building’s use, height, area, compartmentation, sprinkler protection, structural role, and local code pathway.
Where a fire-resistance rating is required, the specification should identify the tested or assessed assembly, the required rating period, the steel section factors or profile limitations, the compatible primer, the approved fire-protection product, and the inspection method. Intumescent coating, spray-applied fire-resistive material, board encasement, and concrete encasement have different substrate preparation, thickness-control, damage-resistance, and repair requirements.
A common quality failure occurs when a fire-protection system is specified after the steel fabrication drawings are complete. Connection plates, stiffeners, bolts, haunches, purlin interfaces, bracing nodes, and field welds can create locations where the protective material is difficult to apply continuously. If the approved rating is based on a particular member geometry or coating thickness, these details must be reviewed before fabrication and again after erection.
The integrity of passive protection also extends beyond the primary frame. Penetrations through rated walls, service shafts, mezzanine enclosures, and protected stairways require compatible firestopping. A rated partition that stops below the roof sheet, or a cable tray penetration sealed with an untested material combination, can defeat the intended compartment boundary.
Ventilation serves several different functions
Ventilation in an industrial building may be designed for worker exposure control, heat removal, moisture management, process performance, or smoke management. These functions overlap only partly. A general roof-exhaust system that keeps summer temperatures acceptable should not be described as smoke control unless it has been engineered, powered, controlled, and accepted for that purpose.
For routine ventilation, the starting point is the contaminant source. Welding fumes, grinding dust, solvent vapors, combustion gases from process equipment, and battery-charging emissions are not adequately controlled by assuming that a large workshop volume will dilute them. Local exhaust ventilation at the source is often the primary control measure where airborne contaminants are generated. General supply and exhaust air then support the overall air balance and prevent contaminants from migrating into offices, control rooms, welfare spaces, or adjacent production areas.
The design must also prevent unintended airflow paths. Exhausting a welding area without adequate make-up air can create excessive negative pressure, making exterior doors difficult to open and drawing unconditioned air or contaminants through gaps. Introducing make-up air directly behind workers can push fumes through their breathing zone. Airflow direction, capture velocity, hood placement, discharge location, and replacement-air distribution require coordination with the process layout rather than a simple fan-count calculation.
Roof ventilators and louvers can be effective for sensible heat and background air exchange, especially in tall single-storey buildings. Their performance, however, is affected by wind direction, indoor-outdoor temperature difference, roof geometry, nearby walls, and whether the internal space remains unobstructed. New full-height partitions, suspended ceilings, racking, or storage platforms can interrupt the path from low-level air inlets to high-level exhaust points. These changes should trigger a ventilation review rather than being treated as ordinary fit-out work.
Smoke ventilation requires a defined fire strategy
Smoke is often the immediate threat to evacuation. A smoke and heat exhaust ventilation system may be required or permitted under a project’s fire strategy, particularly for large-volume industrial spaces. Its purpose may include maintaining tenable conditions along egress routes, supporting firefighting operations, limiting smoke spread, or preserving a smoke layer above occupants for a defined period. The design basis must state which objective applies.
Natural smoke ventilators, mechanical exhaust systems, smoke curtains, automatic opening vents, and air replacement openings work as a coordinated system. Their location cannot be selected solely for roof symmetry or ease of installation. The system must account for fire size assumptions, roof slope, compartment dimensions, obstruction by cranes and services, wind effects, activation sequence, and the interaction with sprinklers.
Sprinkler systems and smoke exhaust should not be assumed to operate independently. Strong mechanical extraction can influence plume development and sprinkler activation, while sprinkler discharge can cool smoke and alter layer formation. The appropriate design method and acceptance criteria should be determined by the project fire engineer and the authority having jurisdiction. In some facilities, the correct solution is robust compartmentation and sprinkler protection without a dedicated smoke-exhaust system; in others, a smoke-control approach is integral to the approved fire strategy.
Roof openings also create a coordination issue for the steel structure. Ventilator curbs, smoke vents, skylights, and duct penetrations change purlin loading, diaphragm behavior, drainage paths, and local reinforcement requirements. Their installation should be reflected in the structural design rather than cut into roof sheeting after handover. Any device intended to open in fire conditions must be compatible with the roof system, corrosion environment, control panel, backup power arrangements, and inspection access.
Fabrication quality supports inspection readiness long before delivery
Compliance documentation is strongest when it follows the material and fabrication sequence. Steel mill certificates, member identification, welding procedure documentation, welder qualifications where required, non-destructive examination records, coating records, dimensional inspection reports, and shipment marks should allow the installed frame to be linked back to approved drawings and material specifications.
For fire-related features, the quality file should clearly distinguish between structural steel coating and fire-protection coating. A blast-cleaned surface and epoxy zinc-rich primer may be appropriate for corrosion protection, but they do not establish a fire-resistance rating. Conversely, an intumescent coating system may require a particular compatible primer, dry-film-thickness range, environmental condition, and topcoat. Substituting materials after approval can invalidate the evidence supporting the fire rating.
Projects with large open spans need especially careful interface management. In logistics buildings, column spacing is often aligned to racking and loading operations, while roof framing must preserve sprinkler clearances, service zones, and unobstructed egress paths. The design principles used in a Steel Logistics & Distribution Center illustrate the issue: dock openings need reinforced structural detailing, pallet layouts can change aisle geometry, and high-bay storage must remain compatible with sprinkler coverage. The same coordination discipline applies when workshop production areas evolve into mixed storage and dispatch spaces.
Commissioning should test the combined emergency condition
A paper review cannot establish that a completed workshop is safe to evacuate. Before occupation, the project team should verify exit routes against the installed layout, confirm that doors open correctly, test emergency lighting and illuminated signs under emergency power conditions, and check that fire doors, shutters, dampers, vents, alarms, and smoke-control controls operate according to the approved cause-and-effect sequence.
Ventilation commissioning should include airflow verification where the system is intended to control contaminants or maintain pressure relationships. Smoke-control systems require their own acceptance testing, documentation, and periodic inspection regime as specified by the applicable code and fire strategy. Records should identify set points, automatic and manual controls, fault signals, maintenance access, and reset procedures.
The most useful handover package is not a collection of certificates without context. It should include approved fire and life-safety drawings, the basis for occupancy and egress calculations, fire-resistance evidence, ventilation and smoke-control design information, equipment schedules, commissioning results, inspection checklists, and a controlled record of deviations approved during construction.
Operational changes are the recurring compliance risk
Many egress and ventilation deficiencies appear after the building is complete. Storage expands into marked aisles; temporary welding screens become permanent enclosures; a new compressor room is built under a mezzanine; dock areas receive additional packaging stock; external escape routes become parking space. None of these changes may appear significant in isolation, yet each can affect travel distance, exit visibility, fire load, sprinkler discharge patterns, or air movement.
A change-control process should require review before alterations to layout, process equipment, storage height, partitions, roof penetrations, or ventilation controls are implemented. Periodic inspections should focus on physical availability of routes, door function, signage visibility, integrity of firestopping and protective coatings, louver and fan condition, and whether the current operation still matches the approved occupancy assumptions.
A compliant steel workshop is therefore not defined by a single certificate or by the presence of a few safety devices. It is defined by a coherent relationship between hazard assessment, escape-path design, passive fire protection, active fire systems, ventilation purpose, fabrication traceability, commissioning, and controlled operation. When those elements remain aligned, the building is better prepared not only for inspection, but for the conditions that make compliance necessary.
We are more than happy to serve you here. If you have any question, please feel free to contact us.