
News center
Related Posts
Online Message
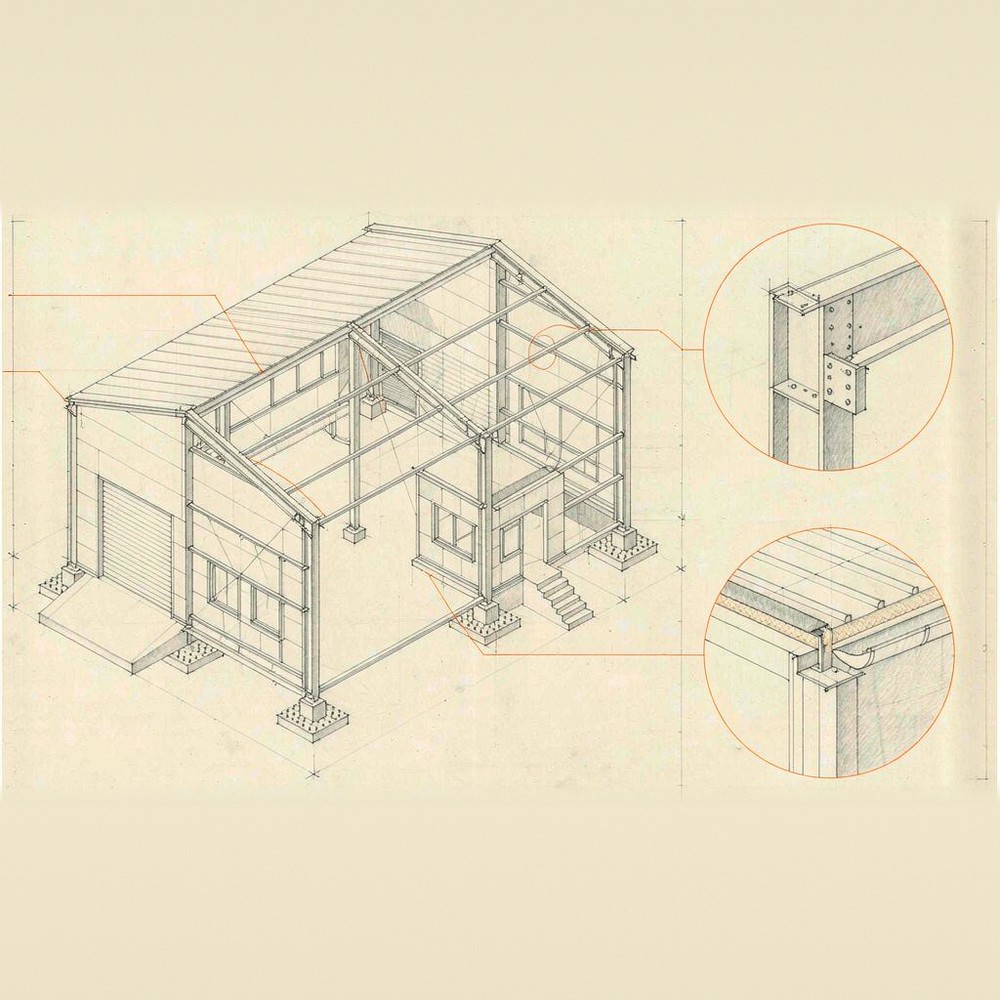
What Drives Steel Structure Warehouse Costs
Design loads, engineering, enclosure, freight and installation scope
A Steel Structure Warehouse is rarely expensive because of one isolated item. The total cost moves when the building’s purpose, engineering demands, specification level, site conditions, procurement route, and delivery responsibilities move with it. For a financial approval decision, the useful question is not “Which quotation is lowest?” but “What is included, what risk remains outside the price, and which choices change the lifetime cost of the building?”
Two proposals can show the same floor area and still differ substantially in cost without either supplier being unreasonable. One may cover only the fabricated main frame; another may include engineered connections, secondary steel, roof and wall systems, coatings, packing, and shipment preparation. Comparing the totals before comparing the scope is one of the fastest ways to approve the wrong budget.
Start with the building brief, not a price per square metre
Unit-area pricing is useful only as an early budgeting reference. It becomes unreliable when used to approve a purchase because warehouse cost is driven by the structural solution required to deliver a particular operating space.
A low, simple dry-goods building with regular column spacing is a different project from a high-clearance warehouse with loading docks, cranes, mezzanines, office areas, fire separations, large door openings, or future expansion provisions. The second building may use more steel, more complex connections, more bracing, and more detailed engineering even if its footprint is similar. Before requesting firm quotations, define the items that change the design:
These are budget inputs, not technical details to leave until after approval. A vague brief commonly produces a low preliminary number followed by cost additions once the structural engineer receives real operating requirements.
Steel quantity is important, but it is not the same as steel price
The main frame is normally a material-intensive part of a warehouse budget, so changes in steel market pricing affect supplier quotations. Yet the amount and type of steel designed into the project often matter just as much. Span length, height, loading, code requirements, and the number of openings all influence member sizes and connection design.
Longer clear spans can reduce internal columns and improve storage flow. That can be commercially worthwhile in a high-throughput facility, but it usually requires a more demanding structural frame. A financial review should therefore consider the operational value of column-free space rather than treating every additional tonne as avoidable cost.
Be cautious when comparing frame weights alone. A lower reported weight may reflect an efficient design, but it can also reflect different design loads, a different framing arrangement, exclusions, or a lower specification. The meaningful comparison is between designs built to the same brief, site loads, performance expectations, and applicable project standard.
Engineering and compliance shape the quotation before fabrication begins
Engineering is not simply a drawing fee. It determines whether the fabricated building can be erected correctly and perform under its intended conditions. Site-specific calculations, connection details, anchor-bolt plans, shop drawings, and coordination with foundations all require time and affect the quantity and complexity of fabrication.
The relevant standard must be identified early, particularly for an overseas purchase. A supplier may work to ISO-controlled production processes and hold certifications such as CE or ASTM-related capabilities, but the quotation still needs to state which design basis, material grades, inspection scope, and document package apply to the actual project. A certificate on its own does not make two scopes equivalent.
Approval risk rises when the building location is known but the governing loads are not. The cost of correcting an under-designed connection, misaligned anchor layout, or omitted bracing at site can exceed the apparent saving from an incomplete engineering scope. Conversely, specifying a standard that is not required for the project can add cost without delivering a practical benefit. The right target is documented compliance with the project’s needs, not the longest certification list.
The enclosure package can outweigh a cheap structural frame
“Warehouse” can describe very different thermal and environmental requirements. A basic uninsulated storage shell has a different cost profile from a conditioned distribution centre, humidity-sensitive facility, food-processing area, or cold-chain building. Roof and wall panels, insulation thickness, vapour control, internal linings, daylighting, gutters, flashings, doors, and ventilation are all separate cost drivers.
Temperature-controlled projects make this especially clear. The steel frame must coordinate with insulated panels, cold-room partitions, drainage, openings, and service routes. Internal clear height, corridor width, loading methods, room temperature ranges, and panel thickness can affect both the structural arrangement and the enclosure scope. A solution such as Steel Structure Cold Storage Workshop for Cold Chain Logistics should be assessed as a coordinated cold-chain building package, rather than priced as a standard steel shell with insulation added later.
For budget control, separate the structural frame from the building envelope, internal partitions, refrigerated-space works, and mechanical systems. This makes it easier to see whether a difference in price reflects a more complete solution or merely a different boundary of supply.
Fabrication quality affects installation cost and schedule exposure
Factory fabrication may reduce site labour and improve dimensional consistency, but the value depends on detailing, quality control, marking, and packing. A steel package is not just a collection of members. It needs clear piece identification, complete bolts and accessories, connection compatibility, traceable material handling where required, and drawings that match what arrives at site.
Complex buildings generate more fabrication work even when their steel tonnage is not dramatically higher. Tapered members, built-up sections, intricate connections, numerous openings, curved roofs, or mixed-use layouts require additional cutting, welding, drilling, assembly, and inspection. These costs should be visible in the proposal rather than hidden within a generic “steel structure” line.
Factory scale can be relevant when evaluating delivery confidence, particularly for large or phased projects. A manufacturer with a **120,000 m²** plant and stated annual capacity of **100,000 tonnes** may be positioned to manage substantial fabrication volumes, but approval should still focus on the project-specific production schedule, inspection arrangements, drawing release sequence, and packaging plan. Capacity is useful only when it translates into a credible delivery commitment for the order being reviewed.
Freight, packing, and site work are often the budget gap
For imported prefabricated buildings, freight is not a minor afterthought. The design of members affects container loading, the number of shipments, handling requirements, and the risk of loss or damage. Long or heavy components may require different transport arrangements from compact, container-friendly members. Port charges, inland transport, unloading equipment, storage at site, and local installation labour also sit outside many factory quotations.
Ask each bidder to identify its delivery basis plainly. The procurement team should be able to tell whether the price includes export packing, port delivery, ocean freight, insurance, customs-related responsibilities, on-site unloading, erection supervision, installation tools, or only the factory-gate supply of fabricated steel.
Installation cost also depends on site readiness. Foundation completion, anchor-bolt accuracy, crane access, working space, weather exposure, local crew productivity, and sequencing with cladding or equipment trades can alter the final installed cost. A low material quote provides little protection if the site programme forces expensive rework or idle time.
Where savings are sensible, and where they usually create cost later
Value engineering works when it removes complexity that has no operational purpose. Standardising bay spacing, limiting unnecessary façade variations, selecting practical door sizes, using repeatable connection details, and confirming expansion needs before detailing can all reduce fabrication and installation effort.
It is less sensible to save by reducing protection in a corrosive environment, using an unsuitable roof or wall system, deferring the foundation interface, or accepting incomplete drawings. These choices do not eliminate cost; they transfer it to maintenance, disruption, claims, or site changes. The same applies to ordering a building designed only for current storage when the business plan already anticipates crane use, additional equipment, or extension.
Scope discipline is especially valuable when several suppliers are involved. The structural supplier, civil contractor, cladding installer, refrigeration contractor, and local erector may each assume another party owns an interface. The approval package should list those interfaces, including penetrations, supports for services, door framing, drains, and handover responsibilities. Unassigned work becomes a variation later.
How to compare bids on a decision-ready basis
Request quotations against one written scope and ask suppliers to return a scope matrix with inclusions, exclusions, assumptions, and lead-time conditions. Then compare the offers in layers: first the building performance and engineering basis, then the structural and enclosure quantities, then logistics and site costs, and only then the total commercial figure.
A supplier that sells directly from its factory can remove trading layers and provide closer visibility of detailing, fabrication, inspection, and export packing. That can be valuable for projects shipped to international markets, provided the supplier also communicates the limits of supply clearly. It is not automatically the lowest delivered-cost route if local installation capability, freight configuration, or after-arrival coordination is weak.
Before issuing approval, obtain clear answers to a short set of questions: What exact building and load assumptions underpin this price? Which items must be purchased or built locally? What drawings must be approved before production starts? What changes trigger a price or schedule revision? Who is responsible for the foundation-to-frame interface and installation sequence?
A well-priced warehouse is not the one with the smallest opening figure. It is the proposal that gives the business the required operating space, meets the necessary design and quality expectations, and leaves the fewest major costs and responsibilities undefined.
We are more than happy to serve you here. If you have any question, please feel free to contact us.