
Related Posts
Online Message
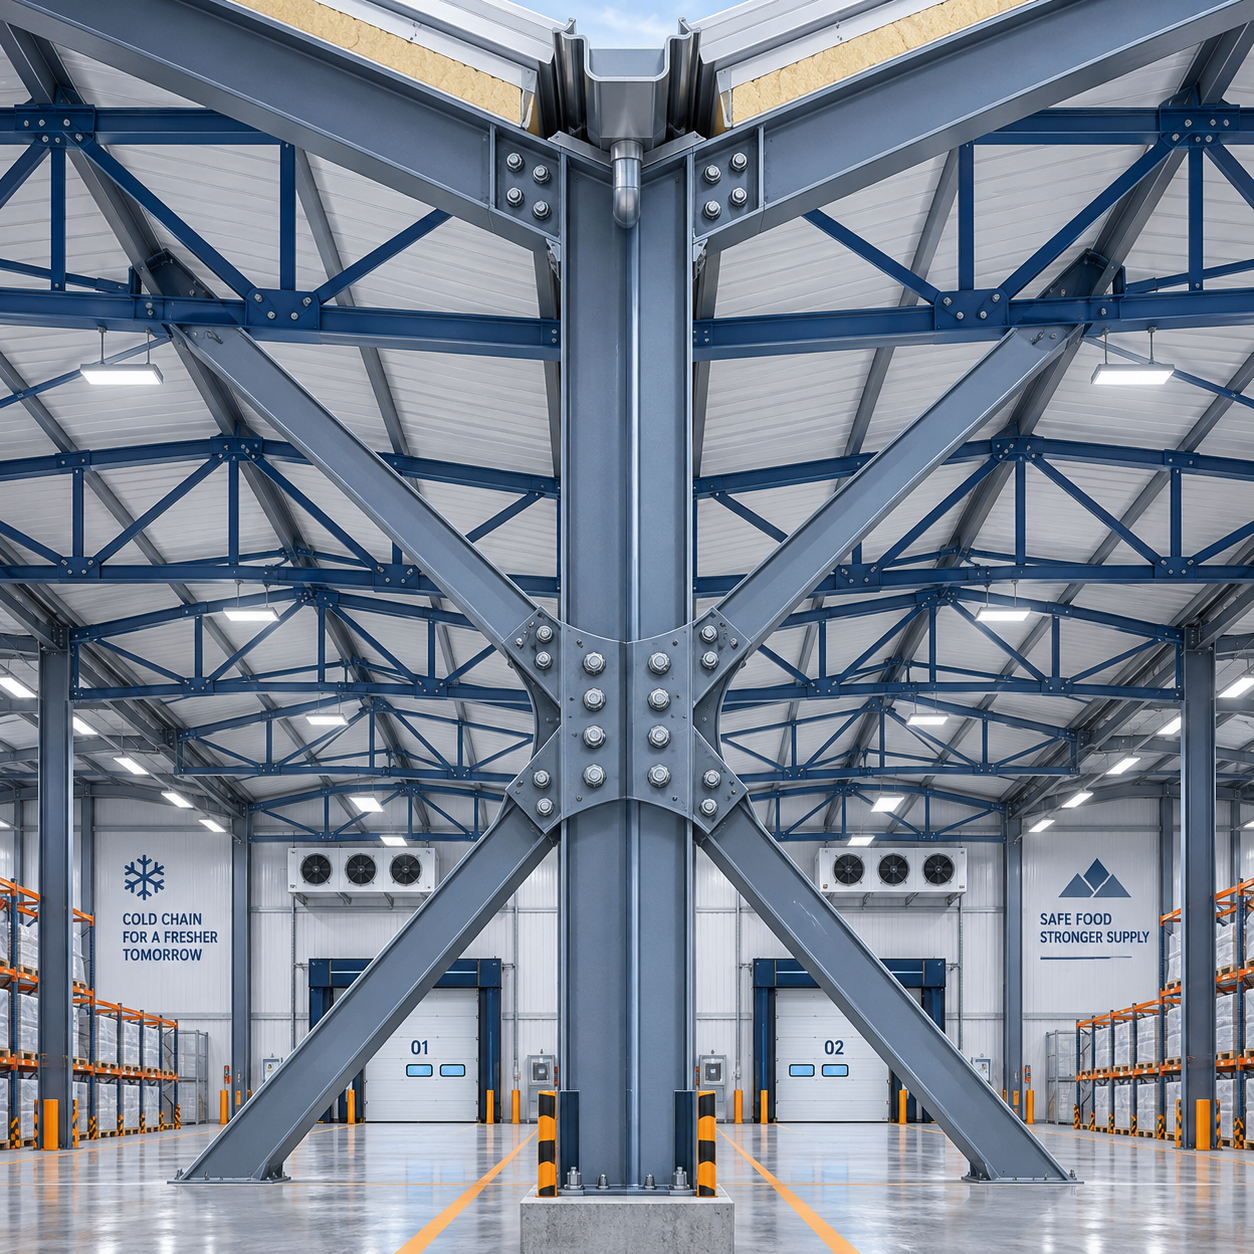
Why Steel Truss Structures Fail: Connection, Bracing, and Corrosion Risks
A Steel Truss Structure rarely fails without warning. Loose connections, inadequate bracing, hidden corrosion, and neglected inspection routines can gradually compromise load paths and site safety. The difficulty is that early warning signs are often treated as local defects: a missing bolt, a small roof leak, a bent bracing rod, or flaking paint near a gutter. In a truss system, however, local damage can affect the stability of an entire bay.
For maintenance personnel, the priority is not to predict every possible failure. It is to understand how forces are meant to travel through the structure, recognize when that route has changed, and act before service conditions become unsafe. This is especially important in buildings with wide spans, suspended services, roof-mounted equipment, frequent vehicle movement, or demanding internal environments such as refrigerated storage.
Most serious incidents begin with a combination of issues rather than one dramatic mistake. A connection may loosen after repeated vibration; a brace may then carry more movement than intended; moisture enters an unsealed joint; corrosion reduces the effective steel section; and the next high wind, snow event, or maintenance load exposes the weakness. A sound maintenance program therefore needs to look at connections, bracing, water management, coatings, and changes in building use as one system.
Failure Usually Starts with a Broken Load Path
A truss works because its chords and web members distribute tension and compression through defined joints. Roof loads, wind actions, snow accumulation, suspended mechanical services, and occasional maintenance loads should all transfer through the designed members and into columns and foundations. If a connection slips, a web member buckles, or a lateral restraint is removed, forces may be redirected into members that were not intended to carry them.
This explains why visible deflection should never be dismissed as cosmetic. A sagging bottom chord, a roof line that no longer appears straight, or a repeated crack in wall cladding can indicate movement elsewhere in the frame. The same is true of doors that suddenly bind, separated flashings, or ceiling systems that shift after wind events. These symptoms do not automatically mean structural failure, but they justify a comparison with original drawings, previous inspection records, and the current operating condition.
Maintenance teams should also distinguish between the primary truss and components attached to it. Adding cable trays, refrigeration lines, solar equipment, ductwork, lighting grids, or hoists without checking support points is a common way to introduce unplanned loads. The issue may be total weight, concentrated load, vibration, eccentricity, or all four. “The steel looks substantial” is not a verification method. Any new permanent attachment should be reviewed against the structural design information.
Connections: Small Details with Disproportionate Consequences
Bolted and welded joints are where the theoretical load path meets installation reality. In prefabricated construction, site bolting can improve speed and quality control, but only when the specified hardware, bolt grade, washers, tightening method, and assembly sequence are followed. Problems emerge when bolts are replaced with unverified substitutes, tightened inconsistently, installed in oversized holes without engineering approval, or left inaccessible behind later finishes.
A loose bolt is not always obvious. Look for polished areas around bolt holes, rust streaks from joint interfaces, shifted washers, elongated holes, missing nuts, cracked paint around plates, or a gap between contact surfaces that should bear together. These can suggest slip or recurring movement. Do not simply tighten a suspect connection and close the inspection record. First determine whether movement has damaged the plate, bolt, hole, weld, or adjacent member.
Welded details require a different approach. Surface cracking, paint disruption along a weld toe, corrosion at weld ends, or local distortion deserves assessment, particularly where cyclic loads are present. Grinding or repainting a crack without identifying its cause can hide evidence while leaving the underlying stress concentration in place. Repairs to structural welds should follow an approved procedure and be performed by qualified personnel under the relevant project requirements.
Connection inspections should be triggered not only by a calendar. Recheck them after high winds, seismic events, vehicle impact, roof leaks, major equipment installation, building relocation, or any modification that changes internal loading. A marked bolt-and-nut alignment line can help reveal rotation during later inspections, although it does not replace proper torque or tension verification where required by the design.
Bracing Is Not Secondary Steel
Bracing is often misunderstood because it may look lighter than the main truss members. Yet roof-plane bracing, vertical wall bracing, portal restraints, tie members, and purlin bridging are essential to controlling lateral movement and compression-member stability. A truss can have adequate member sizes on paper and still perform poorly if its restraint system is incomplete, loose, damaged, or altered during fit-out work.
The most practical question during an inspection is: can the building still transfer wind and other lateral forces to the foundations as intended? Missing cross-braces, cut rods, disconnected turnbuckles, loose cleats, or braces displaced to make room for services all require attention. Never assume that a removed brace is redundant because the building has remained standing. The missing element may matter only under a specific wind direction, roof load combination, or frame movement condition.
Bracing members also suffer from misuse. They are sometimes used as supports for temporary platforms, access ladders, cables, or pipework. These attachments can introduce bending into a member designed primarily for axial force. Forklift impacts near lower wall bracing and loading zones are another recurring concern. Even a slight bend in a slender rod or angle can reduce its intended performance, and the damaged connection may be as important as the visible member.
Corrosion Is a Structural Issue, Not Just a Coating Issue
Steel does not corrode uniformly in real buildings. The highest-risk locations are often concealed: lap joints, bolt interfaces, roof penetrations, column bases, gutter lines, underside surfaces where condensation forms, and areas where incompatible materials hold moisture against steel. A coat of paint can make a frame look maintained while corrosion continues inside a crevice or behind insulation and cladding.
Cold chain facilities deserve particular attention. Temperature differences, wash-down practices, vapor movement, and damaged seals can create condensation at interfaces that are difficult to inspect. In a warehouse used for food processing, pharmaceutical storage, or refrigerated logistics, maintenance planning should include the envelope as well as the frame. Water entering through roof laps, flashing failures, panel joints, or service penetrations can affect both thermal performance and steel durability.
For example, a Polyurethane Insulated Steel Structure Cold Chain Warehouse may combine a galvanized Q235B/Q355B steel frame with PU/PIR sandwich panels, use a 5–10° roof slope for water runoff, and accommodate clear spans up to 40 m depending on the project design. These features support controlled-temperature operations, but they do not remove the need to inspect drainage, panel penetrations, vapor-sensitive interfaces, and the sheltered steel around doors and loading bays. Any temperature range, cladding thickness, wind resistance, snow load, or seismic requirement must be checked against the specific project documentation and local code basis.
When corrosion is found, assess more than its appearance. Note the location, likely moisture source, coating condition, whether pitting is present, and whether section loss could affect a connection or thin-walled member. Cleaning and recoating may be suitable for early surface corrosion after proper preparation. Deep pitting, perforation, corrosion around bolt holes, or loss of material at a critical node calls for engineering assessment before repair. Stopping the water source is as important as treating the steel.
A Maintenance Routine That Finds Problems Early
A useful inspection program combines routine visual checks with event-driven inspections and a more detailed periodic review. Frequency should reflect exposure, occupancy, roof access, chemical atmosphere, temperature conditions, and local weather rather than relying on one universal interval. What matters most is consistency: the same critical locations should be checked in a way that allows changes over time to be identified.
Keep an inspection record that includes date, weather or operating context, bay or grid reference, photographs, defect description, and the action taken. Photos are most valuable when repeated from the same position. A maintenance record should also retain the as-built structural drawings, connection schedules where available, coating specifications, approved modification details, and documentation for significant repairs. Without these references, later teams are forced to guess whether a member or brace is original, altered, or omitted.
- Inspect roofs, gutters, downpipes, flashings, and penetrations before the wet season and after severe weather.
- Check accessible truss joints for movement marks, missing fasteners, corrosion, distortion, and unapproved attachments.
- Walk bracing lines from roof level to foundation level; do not inspect only the visibly damaged bay.
- Review forklift routes, racking changes, suspended equipment, and temporary works that may affect structural members.
- Escalate signs of progressive movement, section loss, cracked welds, or damaged primary members rather than treating them as ordinary maintenance defects.
Do Not Repair the Symptom and Ignore the Cause
Common short-term fixes can create longer-term risk. Replacing a visibly corroded bolt without addressing trapped water may simply restart the corrosion cycle. Straightening a bent brace without confirming material condition and connection alignment may hide damage. Adding a member “for reinforcement” can introduce stiffness irregularities or new force paths. In structural work, an intuitive repair is not always a compatible repair.
The repair decision should begin with evidence: what changed, where is the damage concentrated, and what load or environmental condition may have caused it? If the answer is uncertain, isolate the affected area where practical and seek review by a competent structural professional. This is particularly necessary when damage involves truss nodes, bottom chords, column bases, principal bracing, or any member supporting refrigeration equipment, cranes, or roof-mounted installations.
Documentation quality at the manufacturing and installation stage can make later maintenance far more manageable. For large prefabricated projects, it is worth confirming that drawings, material traceability where required, connection information, and installation guidance will remain accessible after handover. A manufacturer operating a 120,000 m² plant with annual output capacity of 100,000 tonnes and supplying factory-direct steel structures to more than 20 countries may work across ISO, CE, AS/NZS, and ASTM-related project requirements; the relevant question remains which standards and documents apply to the individual building.
Reliable steel trusses are not maintenance-free structures. They are systems that remain dependable when their connections stay secure, their bracing remains continuous, water is kept out of vulnerable details, and building changes are controlled. When an inspection finds a concern, compare it with the design intent before deciding whether it is minor. That discipline is usually less disruptive than responding after movement, corrosion, or an altered load path has become a larger repair problem.
We are more than happy to serve you here. If you have any question, please feel free to contact us.