
Related Posts
Online Message
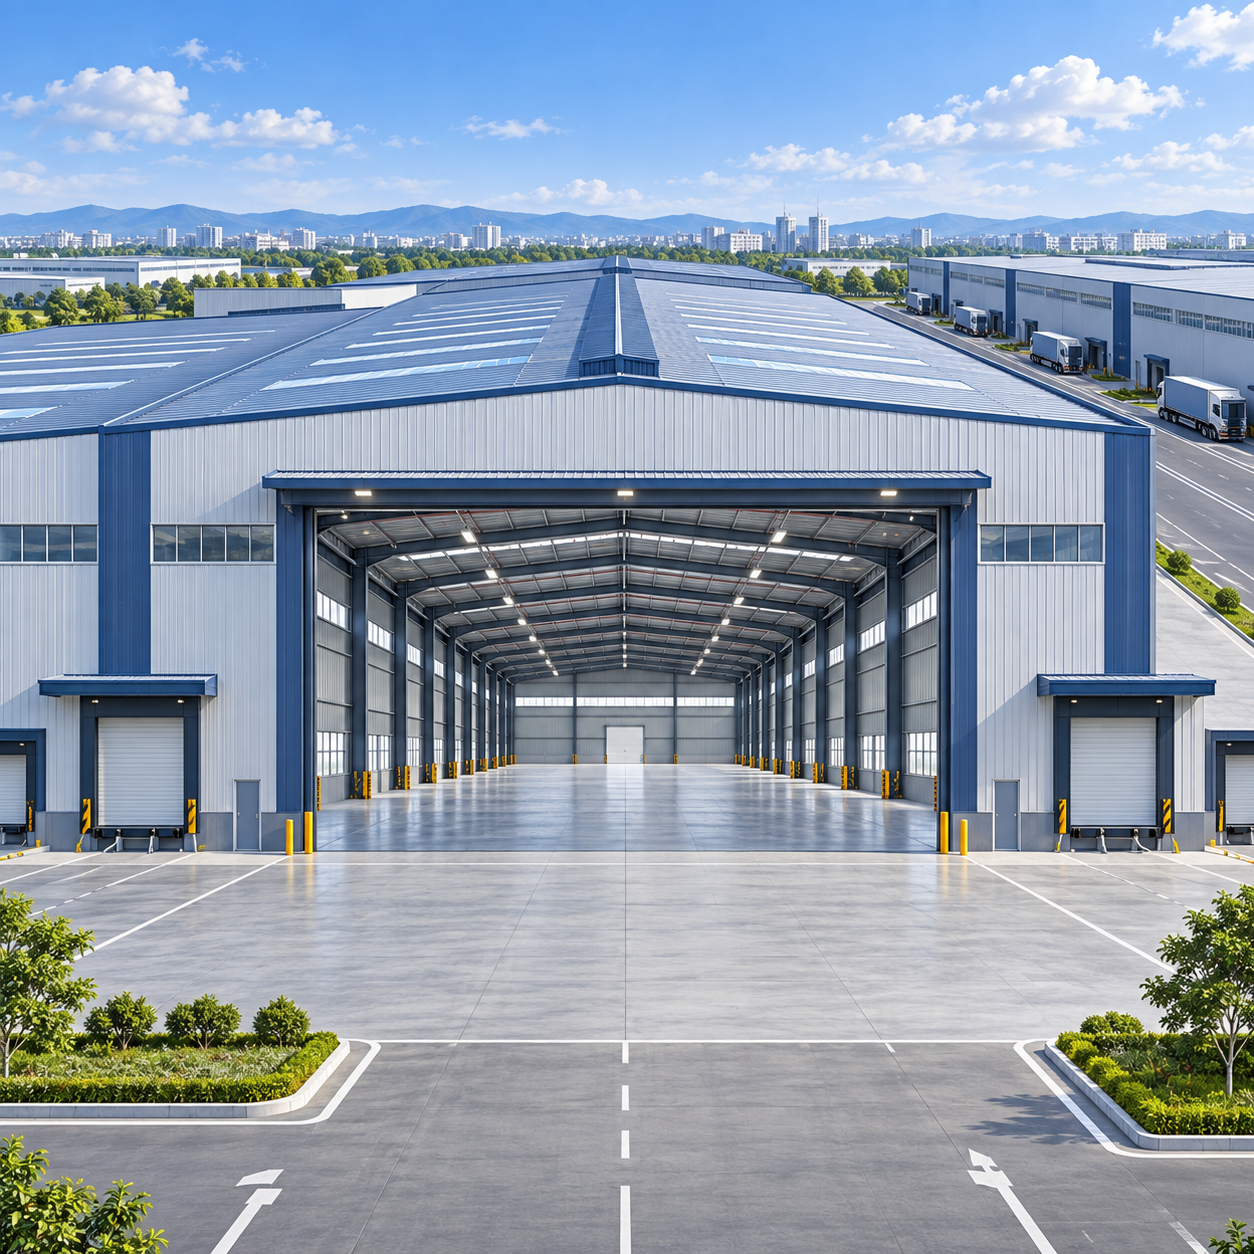
When a portal frame is the right answer for industrial space
A Portal Frame Steel Building is often one of the most practical choices for a factory, warehouse, workshop, or distribution facility when the business needs usable covered area quickly and expects the layout to change over time. Its value comes from a straightforward structural idea: rigid steel frames carry loads across the building width, reducing the need for interior columns and creating open floor space for production lines, racking, vehicle movement, or storage.
That does not automatically make a portal frame the lowest-cost option for every industrial project. The system performs best when the operational requirement matches its strengths: regular building geometry, efficient span-to-height proportions, repeatable bays, and a clear understanding of future loading needs. A warehouse with standard pallet storage has very different structural demands from a fabrication plant with overhead cranes, a cold-storage facility, or a site exposed to high snow, wind, or corrosion risk.
For business decision-makers, the question is less “Should we use steel?” than “Can a portal frame deliver the working space, expansion path, construction schedule, and lifetime operating conditions the business actually needs?”
Clear span is valuable only when it supports the operation
The main commercial appeal of portal frame construction is the ability to create broad, unobstructed internal space. Fewer interior columns can simplify forklift circulation, reduce rack-layout constraints, improve loading patterns, and allow production equipment to be moved without redesigning the building structure.
However, clear span should not be treated as an isolated design target. Increasing span affects the frame profile, connection design, roof loading response, transport dimensions, and erection sequence. A larger uninterrupted floor area may be worthwhile for a logistics operation, but less valuable for a light manufacturing building where equipment, offices, service rooms, and process zones already divide the interior.
Before fixing a building width, decision-makers should map how the space will operate on an ordinary working day:
- Where will trucks enter, turn, and unload?
- What aisle width is needed for forklifts or other handling equipment?
- Will storage racks require fixed column-free zones?
- Will machinery need floor pits, foundations, service trenches, or separation distances?
- Is there a realistic chance that an overhead crane will be added later?
- Will future expansion extend the building length, add another bay, or require a separate adjacent structure?
These questions influence far more than the floor plan. They affect column spacing, eave height, bracing locations, slab design, door positions, roof drainage, and the structural allowance needed for later modifications. A building that appears inexpensive because it uses a minimal frame can become costly when a new loading door, crane runway, mezzanine, or ventilation system must be introduced after completion.
For many factories and warehouses, extending the building length through repeated structural bays is easier to plan than widening the original clear span. That makes early site planning important. Space for end-wall expansion, access roads, drainage routes, fire separation, and utility connections should be protected before surrounding development limits the option.
Cost control begins with the operating brief, not the steel weight
Portal frame buildings are often described as economical because prefabricated steel components can be produced efficiently and assembled quickly on site. That is broadly true when the project is well defined. Yet the purchase price of the steel frame is only one part of the investment. Foundations, concrete slab performance, roofing and wall systems, openings, insulation, installation access, local labor, transport, permits, and site utilities can materially change the final cost.
A more useful cost discussion separates the building into decisions that affect capital expenditure, construction risk, and operating cost.
The cheapest frame on a quotation comparison is therefore not always the most economical building. A design may look competitive because it excludes responsibilities that still need to be solved elsewhere: connection details, rainwater management, insulation interfaces, crane loads, base plates, anchor-bolt coordination, or the design of large door openings. Comparing quotations line by line without aligning the design basis can create a misleading result.
A practical tender package should state the intended building use, dimensions, eave height, local design conditions, desired clear span, expected internal equipment, wall and roof requirements, opening schedule, and future expansion intentions. It should also identify whether the supplier is responsible only for fabricated steel or for a coordinated package including secondary members, enclosure materials, drawings, inspection records, packing, and delivery planning.
Crane requirements change the design conversation
A warehouse without lifting equipment and a manufacturing facility with a 10-ton overhead crane may share a similar footprint, but they should not be treated as the same portal frame project. Crane loads introduce vertical reactions, horizontal forces, fatigue considerations, runway alignment requirements, and operational deflection limits that affect the primary frame and its foundations.
When lifting capacity is known at the beginning, the structural system can be designed around it. When it is only a possibility, management has a choice: fund a frame with a stated crane-ready allowance, or accept that later installation may require significant strengthening. Neither route is automatically right. The decision depends on the likelihood of the future process change and the cost of disruption once operations are underway.
The same discipline applies to mezzanines, suspended services, solar equipment, ventilation units, cable trays, and photovoltaic maintenance access. Roof loads are not simply a matter of adding equipment weight. The location of loads, connection method, maintenance routes, wind effects, drainage implications, and the original roof design all matter.
Businesses that handle heavy materials may also have related infrastructure work beyond the building envelope. Projects involving transport structures, loading approaches, or municipal interfaces require a different level of detailing and dimensional coordination. For such work, Steel Highway Bridge Components illustrate why segment control, connection accuracy, inspection, and export packing need to be considered as one delivery chain rather than as separate purchasing tasks. The structural principles are different from a portal frame building, but the procurement lesson is relevant: interface errors become expensive when fabricated components reach site.
The roof and wall package determines whether the building works day to day
Steel frames receive most of the attention during early discussions, while the enclosure system is sometimes treated as a secondary choice. For a factory or warehouse, roof and wall decisions strongly influence maintenance needs and operational conditions.
A simple metal-clad building may be suitable for dry goods storage in a moderate environment. It may be a poor fit for temperature-sensitive inventory, personnel-intensive assembly, food-related operations, or locations where condensation can damage products and equipment. Insulation level, vapor control, roof profile, fastener detailing, daylight openings, ventilation, and drainage all need to match the way the building will be used.
Condensation is a frequent source of avoidable disappointment. It is affected by internal humidity, outside temperature variation, insulation continuity, air leakage, roof geometry, ventilation, and thermal bridging at connections. Adding insulation after construction may improve comfort but does not necessarily resolve a poorly coordinated roof-and-wall assembly. The better approach is to define the indoor environment before choosing panel type and thickness.
Corrosion deserves the same early attention. A building in a dry inland area faces a different exposure profile from one near the coast, in a humid region, beside chemical processing, or used for livestock and fertilizer-related storage. Steel grade alone does not answer the durability question. Surface preparation, coating system, galvanizing where appropriate, drainage design, avoidance of water traps, access for maintenance, and the treatment of cut edges and fasteners all contribute to service life.
Prefabrication reduces site uncertainty, but only after design decisions are frozen
Factory fabrication can improve consistency and reduce the volume of site cutting and welding. It can also shorten the period during which a project depends on weather-sensitive structural work. Those benefits are strongest when the engineering information is stable before production begins.
Late changes to dimensions, opening positions, roof penetrations, crane requirements, or anchoring details can affect drawings, material ordering, fabrication sequences, packaging, and installation schedules. A portal frame system is modular in many respects, but it is not infinitely adjustable once members have been cut, drilled, welded, coated, and packed for shipment.
The handover between structural design and civil work is particularly important. Anchor-bolt layout, column base elevations, concrete tolerances, slab levels, drainage falls, and access for erection equipment must be coordinated before steel arrives. A well-made frame cannot compensate for incorrect foundations, and a sound foundation plan cannot overcome missing connection information.
For cross-border projects, the delivery sequence also matters. Long or heavy members may need packing plans that account for container limits, local unloading equipment, site storage conditions, and the order in which the erection crew needs components. A shipment organized only around maximum container utilization can slow installation if critical bracing, bolts, drawings, or secondary members are difficult to locate when needed.
How to evaluate a portal frame proposal
Decision-makers do not need to review every calculation personally, but they should be able to test whether a proposal has been developed from real project conditions. A credible submission should make its assumptions visible.
- Identify the applicable design standard and the site-specific wind, snow, seismic, and temperature conditions used in design.
- Confirm the building dimensions, bay spacing, roof pitch, eave height, clear-span requirement, and planned expansion direction.
- Separate primary frames, secondary steel, bracing, roof and wall materials, doors, windows, gutters, flashings, fasteners, and accessories so scope gaps are visible.
- State all imposed loads, including cranes, suspended services, solar systems, maintenance loads, and any future allowances.
- Define corrosion protection and enclosure performance according to the location and internal operating environment.
- Review fabrication drawings and connection details before production, particularly at crane brackets, large openings, roof penetrations, and expansion joints.
- Clarify inspection documents, marking systems, packing arrangement, erection guidance, and the responsibility for site installation.
Certification can provide useful assurance that a manufacturer works within recognized management or technical frameworks, but it does not replace project-specific engineering. ISO, CE, AS-NZS, ASTM, and similar references should be read in context: which component, material, fabrication practice, or design requirement does each document address, and does it apply to the jurisdiction where the building will be installed?
The most effective portal frame projects start with an operational brief that is specific enough to prevent structural surprises, while leaving the business room to grow. When that balance is achieved, the system can provide fast-to-build industrial space with a layout that remains useful long after the first production line, rack system, or tenant arrangement has changed.
We are more than happy to serve you here. If you have any question, please feel free to contact us.