
Related Posts
Online Message
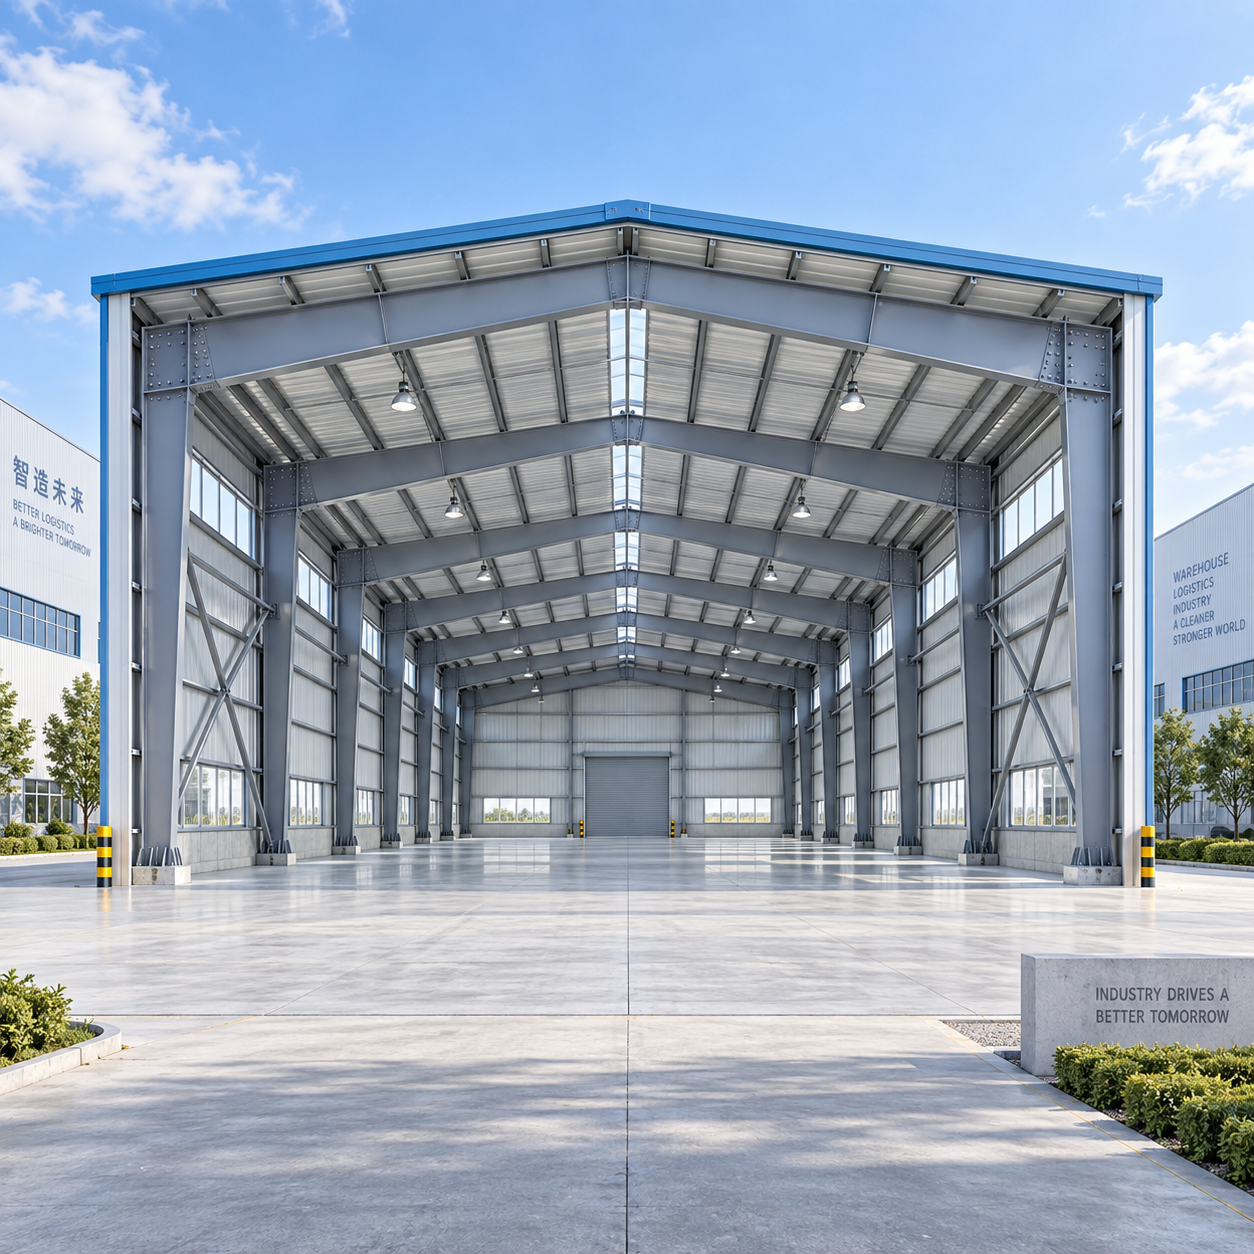
For technical evaluators balancing structural performance, material efficiency, and lifecycle cost, a Portal Frame Steel Building often delivers better value when clear spans, repeatable bays, and predictable loading govern the project.
The core decision is not whether tapered members are inherently superior. It is whether their variable-depth geometry aligns with the building's moment demand, site loads, operational layout, and procurement constraints.
Evaluators usually need evidence on steel tonnage, deflection, connection behavior, fabrication tolerances, code compliance, erection risk, and future adaptability before approving a structural concept.
This article focuses on those practical questions. It explains where tapered portal frames create measurable value, where uniform members may be preferable, and how to evaluate prefabricated supply proposals rigorously.
What Technical Evaluators Are Really Trying to Confirm
A Portal Frame Steel Building is typically selected for warehouses, workshops, distribution centers, agricultural facilities, and light industrial spaces requiring wide, unobstructed internal areas.
Its main frame normally consists of columns and rafters connected through moment-resisting knee joints. Roof bracing, wall bracing, purlins, girts, and cladding complete the structural system.
The search intent behind tapered portal frames is usually economic and technical: can the structure achieve the required span and loading with less steel, fewer columns, and manageable project risk?
A credible answer requires more than comparing headline prices per square meter. The evaluator must compare designed performance, fabrication scope, transport conditions, installation duration, and operating consequences over time.
Tapered members are deepest where bending moments are greatest, commonly near the eaves and ridge zones. Their depth reduces toward locations with lower structural demand.
This arrangement can lower material consumption while preserving stiffness where it matters most. However, the result depends on correct analysis, realistic load assumptions, and disciplined manufacturing control.
When Tapered Members Usually Deliver Better Value
Tapered rafters and columns are especially effective in single-storey buildings with moderate to long spans, regular geometry, repeated portal bays, and roofs carrying relatively consistent gravity loads.
For many industrial projects, spans between roughly 18 and 40 meters create favorable conditions. The exact economic range varies with wind, snow, seismic demand, roof equipment, and local steel pricing.
Clear-span requirements are a major driver. Eliminating interior columns can improve forklift circulation, storage density, production-line placement, loading operations, and future reconfiguration without structural obstructions.
The portal action transfers substantial bending moments into the column-rafter joints. Variable-depth members can place more steel near these high-demand regions and avoid unnecessary section weight elsewhere.
Repeated bays improve value further because shop processes become more consistent. Standardized jigs, cutting patterns, welding sequences, and connection details can reduce fabrication time and inspection complexity.
A regular rectangular footprint also supports efficient bracing layouts. This helps the design team separate primary frame behavior from longitudinal stability, reducing the risk of improvised site modifications.
Tapered design is often attractive where roof slope is modest and internal headroom is important. The rafter profile can accommodate drainage requirements while maintaining usable clearance beneath the frame.
Buildings with predictable future expansion may also benefit. End-wall framing and longitudinal bracing can be planned so additional portal bays are added later with limited interruption to operations.
Where Uniform Members or Other Systems May Be Better
Tapered portal frames are not automatically the lowest-cost option. Very short spans, highly irregular plans, heavy suspended loads, or complex multilevel structures may favor different framing strategies.
Uniform hot-rolled sections can be competitive when member sizes are readily available locally, connection details must be simplified, or fabrication volume is too small to justify customized built-up members.
Large crane loads require particular attention. A crane runway introduces concentrated vertical, lateral, longitudinal, fatigue, and serviceability demands that can materially change the most efficient primary frame solution.
Likewise, extensive rooftop plant, solar arrays, pipe racks, cable trays, or fire-protection systems should be treated as design loads rather than informal allowances added after approval.
In high-seismic regions, ductility requirements and connection detailing can govern. The structural engineer must verify the applicable load combinations, response assumptions, bracing strategy, and local regulatory provisions.
Highly corrosive settings may shift the value calculation toward coatings, galvanized components, enclosed details, drainage provisions, inspection access, and maintenance planning rather than minimum initial steel weight.
Technical evaluators should reject simplistic claims that a tapered frame always saves a fixed percentage of steel. Savings are project-specific and must be supported by calculations, drawings, and a defined scope.
How to Compare Structural Efficiency Beyond Steel Tonnage
Steel tonnage is useful, but it is not a complete performance indicator. A lighter frame can become poor value if it increases deflection, complicates erection, or transfers hidden costs elsewhere.
Start with the governing design basis: building dimensions, eave height, bay spacing, roof pitch, location, wind speed, snow load, seismic category, imposed roof loads, and service requirements.
Then compare the proposed frame reactions and utilization ratios. These reveal whether foundations, anchor bolts, and secondary framing have been considered consistently rather than priced as disconnected components.
Serviceability deserves equal attention. Excessive vertical deflection can affect roof drainage, panel joints, doors, suspended services, and occupant confidence even when member strength remains technically adequate.
Horizontal drift and eave movement should also be checked. These movements influence cladding interfaces, glazing, wall systems, expansion joints, and the durability of weatherproofing details.
A sound proposal identifies design codes clearly. Depending on project location, this may include EN standards, AISC provisions, AS-NZS requirements, IBC references, or local authority regulations.
Ask whether the quotation uses factored design loads, allowable-stress methods, limit-state methods, or a mixture. Comparing numbers without confirming the design methodology can produce misleading conclusions.
Finite element analysis is valuable when applied transparently. Evaluators should request load cases, boundary conditions, member assumptions, connection modeling limits, and a concise structural calculation report.
Connections and Fabrication Often Decide the Real Outcome
A Portal Frame Steel Building performs as a system, not as isolated beams. Knee connections, ridge splices, base plates, bolts, welds, and bracing interfaces require coordinated engineering.
Moment connections must transfer the forces assumed in the structural model. Plate thicknesses, bolt grades, hole tolerances, weld procedures, and stiffener details cannot be left undefined.
Built-up tapered members demand reliable web-to-flange welding and dimensional control. Inconsistent camber, flange alignment, or weld quality can create erection problems and reduce intended performance.
Technical evaluation should include material traceability. Mill certificates, steel grade identification, incoming inspection, cutting records, welding documentation, and coating reports establish an auditable quality chain.
For export projects, packing engineering is also structural risk management. Long components require suitable lifting points, bracing, labeling, and protection against deformation during transport and handling.
Factory-direct suppliers should be assessed on capacity and process control, not only sales documentation. Plant equipment, annual output, inspection capability, and project references indicate whether delivery commitments are credible.
A manufacturer operating under ISO quality systems and recognized structural certifications can provide useful assurance. Still, certification should be verified against the actual production scope and contract requirements.
Cladding, Thermal Performance, and Frame Design Must Work Together
Structural value can be undermined if the envelope is poorly coordinated. Roof panels, wall panels, insulation, vapor control, flashings, and fasteners impose loads and determine operational energy performance.
This interaction is particularly important for cold chain, food processing, and pharmaceutical storage. Those facilities require both clear internal space and dependable thermal continuity under demanding conditions.
For example, a High-Insulation Steel Structure Workshop for Cold Chain Storage can combine a galvanized Q235B or Q355B steel frame with PU or PIR sandwich panels.
Its specified insulation options include 100 to 200 millimeter panels with high-density foam cores of at least 42 kilograms per cubic meter and thermal conductivity around 0.022 W/m.K.
In such applications, tapered portal framing can support clear spans up to 40 meters while avoiding interior columns that interrupt pallet movement, racking layouts, loading zones, and hygiene workflows.
The frame, roof slope, panel joints, door openings, and dock interfaces should be designed together. Otherwise, thermal bridges, water ingress, condensation, and local structural overstress can appear after installation.
Evaluators should verify stated wind resistance, snow loading, fire classification, and seismic compliance against the site-specific design basis. Generic product figures are not substitutes for project calculations.
Procurement Questions That Expose Hidden Cost and Risk
A technically complete request for quotation should define scope boundaries clearly. Specify whether the supplier includes primary steel, secondary members, bolts, cladding, insulation, doors, accessories, and installation guidance.
Foundation design is frequently excluded, but frame reactions must be included. Without them, the civil engineer cannot size footings, pedestals, reinforcement, anchor cages, or ground improvement reliably.
Ask for a preliminary general arrangement drawing before comparing prices. It should show spans, bay spacing, eave heights, roof pitch, bracing locations, openings, member designations, and connection locations.
Clarify surface protection requirements early. Shop primer, hot-dip galvanizing, epoxy systems, and specialized coatings have different durability, repair, transport, and cost implications for each exposure category.
Shipping dimensions influence the design. Over-length or over-width components may require splice planning, special containers, removable transport braces, route surveys, or different lifting procedures at destination.
Installation sequencing should be reviewed before purchase. The erection team needs crane access, temporary bracing, bolt tightening procedures, safe lifting plans, weather contingencies, and inspection hold points.
Delivery documentation matters for international procurement. Packing lists, bills of lading, certificates of origin, material certificates, welding records, and marking schedules reduce clearance and site-identification delays.
Do not treat a low quotation as savings until exclusions are reconciled. Missing flashings, fasteners, trims, insulation details, drainage components, engineering reports, or packing protections can change total project cost materially.
A Practical Evaluation Framework for Decision Makers
Use a weighted comparison rather than a single price ranking. Structural adequacy, steel quantity, fabrication quality, compliance evidence, envelope coordination, delivery reliability, and lifecycle costs should each receive defined weight.
First, confirm that every bidder uses the same geometry and load criteria. A lower price based on reduced wind pressure, smaller snow loads, or omitted equipment loads is not comparable.
Second, review the frame drawings with operations personnel. Confirm clear height, door locations, vehicle turning space, rack layout, crane routes, maintenance access, and future expansion requirements before freezing the design.
Third, test the supplier's engineering responsiveness. The ability to explain design choices, revise loads, issue reports, and identify limitations is more valuable than unsupported claims of universal optimization.
Fourth, examine the interface plan. Structural steel, cladding, foundations, MEP penetrations, fire systems, and doors should have assigned responsibilities, tolerances, and approval milestones.
Finally, calculate value over the intended operating period. Include construction time, energy use, maintenance exposure, repair access, adaptability, downtime risk, and residual material value alongside initial procurement cost.
Conclusion: Choose Tapered Frames When the Load Path Supports Them
A Portal Frame Steel Building delivers its strongest value when a regular, clear-span industrial facility allows tapered members to follow real bending-moment demand and reduce unnecessary steel usage.
The best decision is supported by project-specific analysis, not by generic weight-saving promises. Geometry, loads, serviceability, connections, fabrication capability, envelope design, and logistics all affect final value.
For technically demanding facilities, especially temperature-controlled warehouses, evaluate the steel frame and insulation system as one coordinated asset rather than separate procurement packages.
When the design basis is clear and the supplier can document compliance, manufacturing quality, and installation readiness, tapered portal frames can provide an efficient, durable, and commercially defensible structural solution.
We are more than happy to serve you here. If you have any question, please feel free to contact us.