
Related Posts
Online Message
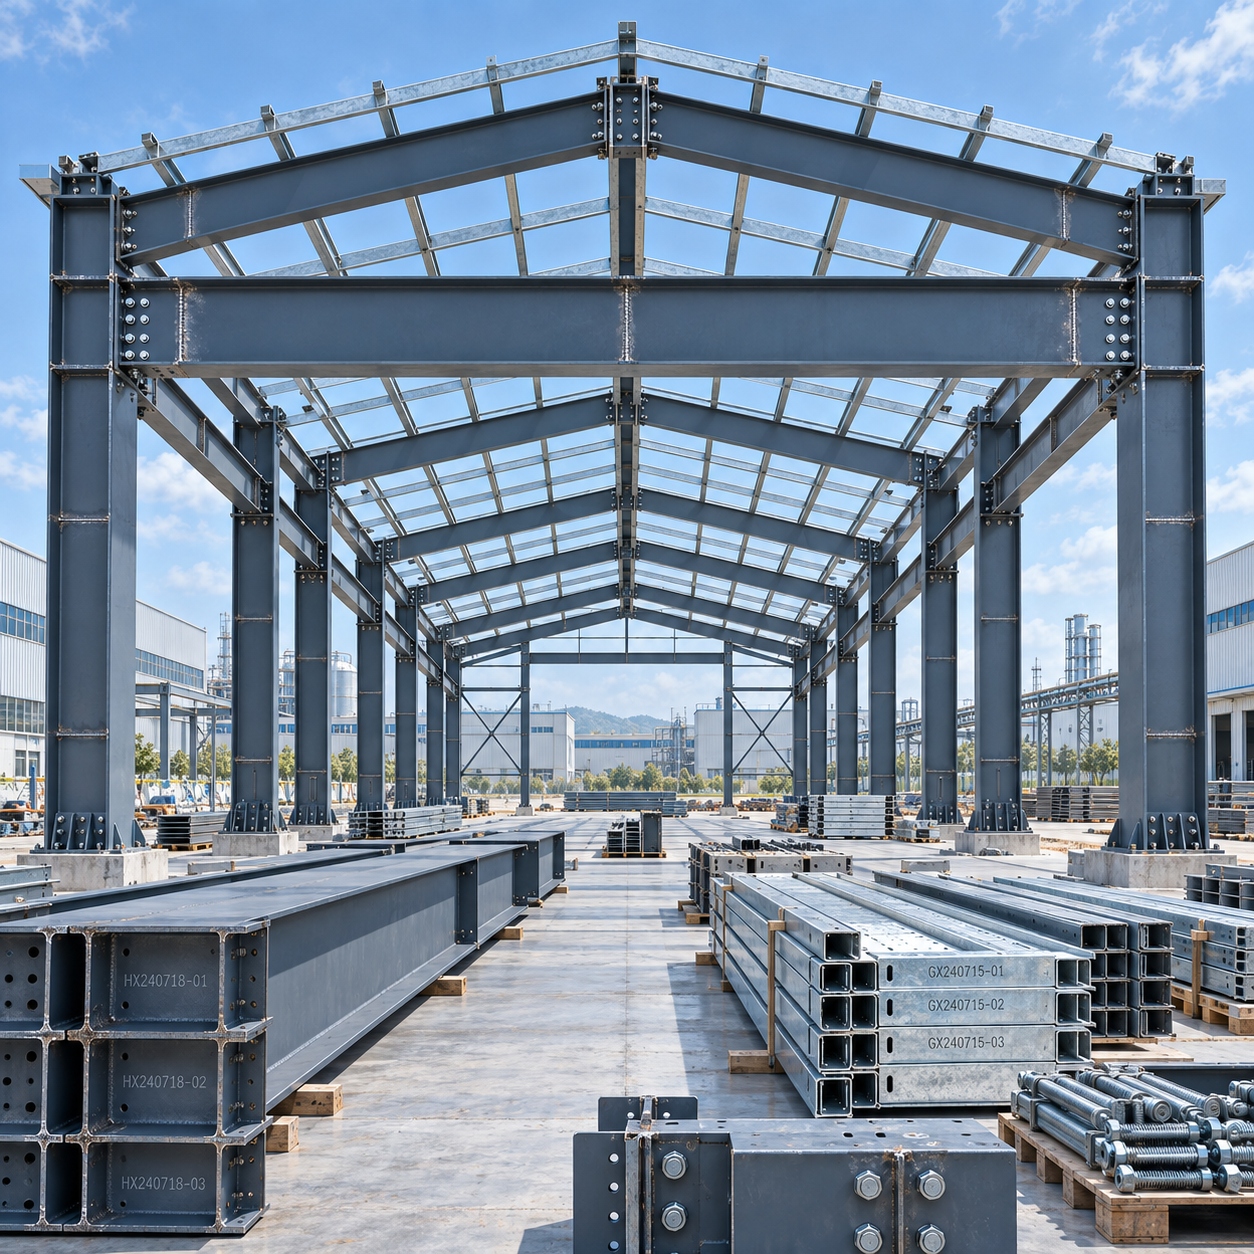
What Codes and Certifications Apply to Pre Engineered Steel Buildings?
For quality-control and safety professionals, approving Pre Engineered Steel Buildings is not simply a matter of checking steel grades or reviewing a supplier’s certificate folder. Compliance is built through a chain of decisions: the governing building code, structural loading assumptions, material specifications, fabrication controls, welding procedures, coating requirements, inspection records, and installation responsibilities.
The complication is that there is no single global “pre-engineered building certification.” A portal-frame warehouse designed for Australia, a logistics facility delivered to Europe, and an industrial workshop for the United States may share similar components, but they are evaluated under different legal and technical frameworks. The right question is not “Which certification does the factory have?” but “Which code package governs this project, and can the supplier demonstrate conformity at every critical stage?”
That distinction prevents a common and expensive error: accepting general quality credentials as evidence that a specific building has been engineered, fabricated, and documented for the destination market.
Start with the governing code, not the supplier brochure
A pre-engineered steel building is an engineered system. Its primary frames, secondary members, roof and wall cladding, bracing, connections, foundations, doors, drainage, and optional crane loads must work together under defined actions. The governing code normally comes from the project location, authority having jurisdiction, contract documents, insurer requirements, and the intended use of the building.
For example, a structural design review should identify the applicable requirements for dead load, roof live load, wind, snow where relevant, seismic action, rainwater ponding, temperature effects, crane action, and serviceability limits. Wind speed alone is not enough. Terrain category, topography, enclosure classification, internal pressure, building importance, roof geometry, and local zoning conditions can materially affect the final frame design.
Quality teams should therefore request a project-specific design basis early. It should state the design standard, site location, design loads, material grades, corrosion category or coating system, connection assumptions, and exclusions. If the document only says that a building is “designed to international standards,” it is not sufficiently specific for approval.
The main standards families and what they actually cover
Different standards serve different purposes. A material standard cannot replace a structural design standard, and an ISO management-system certificate does not replace welding qualification or local building approval. The following framework helps separate these roles.
In European projects, CE marking is often misunderstood. It is not a broad statement that an entire completed steel building is automatically approved for every site in Europe. For structural steel components, the relevant route commonly involves the Construction Products Regulation framework and EN 1090 requirements for execution and factory production control. The actual design still has to follow the applicable national rules and project basis, often drawing on Eurocode 3 and its national annexes.
For Australia and New Zealand, AS/NZS 1170 is commonly central to structural actions, while AS 4100 addresses steel structures and AS/NZS 5131 addresses fabrication and erection of structural steelwork. AS 1554 is widely referenced for structural steel welding. Cold-formed elements such as purlins may require separate consideration under the relevant cold-formed steel standard. Exact applicability must be confirmed against the project specification and local authority requirements.
ASTM standards are equally important, but they should be read in context. ASTM material standards can establish the expected properties of structural sections, hollow sections, plate, bolts, galvanizing, or coatings. They do not independently establish that a portal frame is adequate for wind, seismic, crane, or serviceability demands. A supplier claiming “ASTM certified” should be able to identify which ASTM specifications apply to which materials and provide matching test documentation.
What ISO certification tells you—and what it does not
An ISO-certified manufacturing system can be meaningful because pre-engineered construction depends on repeatable controls. It may indicate that the manufacturer has documented processes for purchasing, production planning, inspection, corrective action, document control, and customer feedback. For a large export fabricator, those systems matter when several containers of primary steel, purlins, cladding, bolts, and accessories must arrive as a coordinated package.
However, ISO certification alone does not confirm a project’s member sizing, weld quality, bolt class, coating thickness, or building-code compliance. QC personnel should use it as an entry point, then test whether the stated system is visible in the project records. Can the factory trace a fabricated H-section column back to the original steel heat? Are measuring instruments controlled? Is there a documented process for handling a nonconforming weld or incorrectly drilled connection? Are inspection checkpoints defined before paint or galvanizing conceals critical work?
A manufacturer operating a 120,000 m² plant with stated annual output of 100,000 tonnes may have the capacity to manage sizable steel packages, but capacity is not a substitute for project documentation. The stronger indicator is whether design, procurement, fabrication, inspection, packing, and site interfaces are managed under one traceable quality plan.
Material traceability is where compliance becomes tangible
The principal steel frame in many systems uses welded H-section beams and columns, while secondary framing may include galvanized C-section purlins, bracing, tie bars, and edge members. Depending on the project and supply region, steels such as Q235, Q345, Q235B, or Q345B may be proposed. These are not automatically interchangeable with grades specified under ASTM, EN, or AS/NZS systems.
Equivalent-grade claims require engineering review. Yield strength, tensile strength, elongation, chemical composition, thickness range, impact properties where required, and dimensional tolerances all need comparison against the actual specification. A grade label on a quotation is not evidence. The practical evidence is the mill test certificate, heat identification, incoming inspection record, and traceability maintained through cutting, assembly, welding, and final marking.
This discipline also applies to bolts, anchor rods, roof fasteners, and crane-supporting members. A building fitted with a 5MT, 10MT, or 15MT overhead crane requires more than selecting a nominal crane capacity. The frame must be designed for crane loads, impact effects, lateral forces, runway geometry, duty assumptions, and deflection criteria identified in the governing project requirements.
Fabrication, welding, and coating records deserve separate review
Fabrication quality is often judged too late, after a frame is already painted and packed. A better approach is to establish hold points before production begins. Review approved-for-fabrication drawings, material receiving records, cutting lists, fit-up checks, welding procedure specifications, welder qualifications where required, inspection reports, and final dimensional inspection.
For welded work, the project specification should identify the governing welding standard and inspection level. Visual inspection is fundamental, but it may not be enough for all critical connections. Whether non-destructive testing is needed, and to what extent, depends on the code, connection category, service conditions, and contract requirements. Do not request testing simply because it sounds rigorous; request the inspection regime required for the actual risk profile.
Corrosion protection also needs a defined acceptance basis. Hot-dip galvanizing and paint are both common options, yet their suitability depends on exposure, expected service life, site atmosphere, transport damage risk, and repair procedures. Inspectors should confirm surface preparation, specified coating system, dry-film thickness requirements if painted, galvanizing documentation if applicable, touch-up method, and packaging protections. A coating certificate without a clear link to the supplied steel package has limited value.
Cladding, fire performance, and building-envelope obligations
The frame may be structurally sound while the completed building still fails to meet project requirements. Roof and wall systems can include corrugated steel sheet or insulated sandwich panels with EPS, glass fiber, rock wool, mineral wool, or PU cores. These products differ materially in thermal performance, fire behaviour, moisture response, acoustic properties, fixing details, and insurance acceptability.
Fire claims should be handled carefully. The relevant evidence is not merely the name of the insulation core; it is the tested and classified assembly, the applicable local fire regulations, building occupancy, compartmentation design, and insurer conditions. Penetrations, joints, doors, smoke control, and interfaces with other construction can affect final compliance. A panel’s generic data sheet cannot replace a project-specific fire strategy.
The same principle applies to water tightness and drainage. Roof slope, gutter sizing, downpipe arrangement, overflow paths, lap orientation, sealant compatibility, and fixing spacing should be checked against the design basis. In high-rainfall or cyclone-prone areas, these details are safety and durability issues, not finishing touches.
A practical approval package for imported steel buildings
When sourcing factory-direct steel structures across borders, document alignment is as important as fabrication skill. Manufacturers serving more than 20 countries may be familiar with ISO, CE, AS/NZS, and ASTM-related project requirements, but the buyer should still define the required deliverables before contract release. The destination country’s engineer and permitting authority remain central to final acceptance.
A useful approval package normally includes:
- A signed or controlled design basis identifying the governing codes, loads, building use, and design responsibilities.
- Structural calculations and drawings prepared or reviewed by appropriately qualified engineers as required by the project jurisdiction.
- Material schedules, mill test certificates, and traceability records for primary structural steel and specified critical items.
- Welding procedures, welder qualification evidence where specified, inspection reports, and nonconformance records.
- Coating or galvanizing records, packing list, piece-mark schedule, and site assembly instructions.
- Certificates and declarations that match the project scope rather than generic corporate marketing claims.
The same mindset transfers to other engineered steel packages. For instance, Highway Bridge Components may use H-section steel, galvanized secondary elements, and protective coatings similar to industrial buildings, but bridge work carries its own loading, fatigue, connection, and authority requirements. Shared materials do not mean shared compliance pathways.
The decision that protects the project
The safest way to assess Pre Engineered Steel Buildings is to treat certifications as supporting evidence, not the final answer. ISO can support confidence in process control. CE-related documentation can be essential for applicable European structural products. AS/NZS, ASTM, AISC, AWS, EN, and local building codes may govern different portions of the work. None should be accepted as a substitute for a clearly defined, location-specific design and inspection basis.
Before approving a supplier or releasing fabrication, reconcile four items: the destination code, the structural design assumptions, the material-and-fabrication evidence, and the site installation responsibility. If any one of these is vague, the apparent certainty of a certificate can conceal a real project risk.
We are more than happy to serve you here. If you have any question, please feel free to contact us.