
Related Posts
Online Message
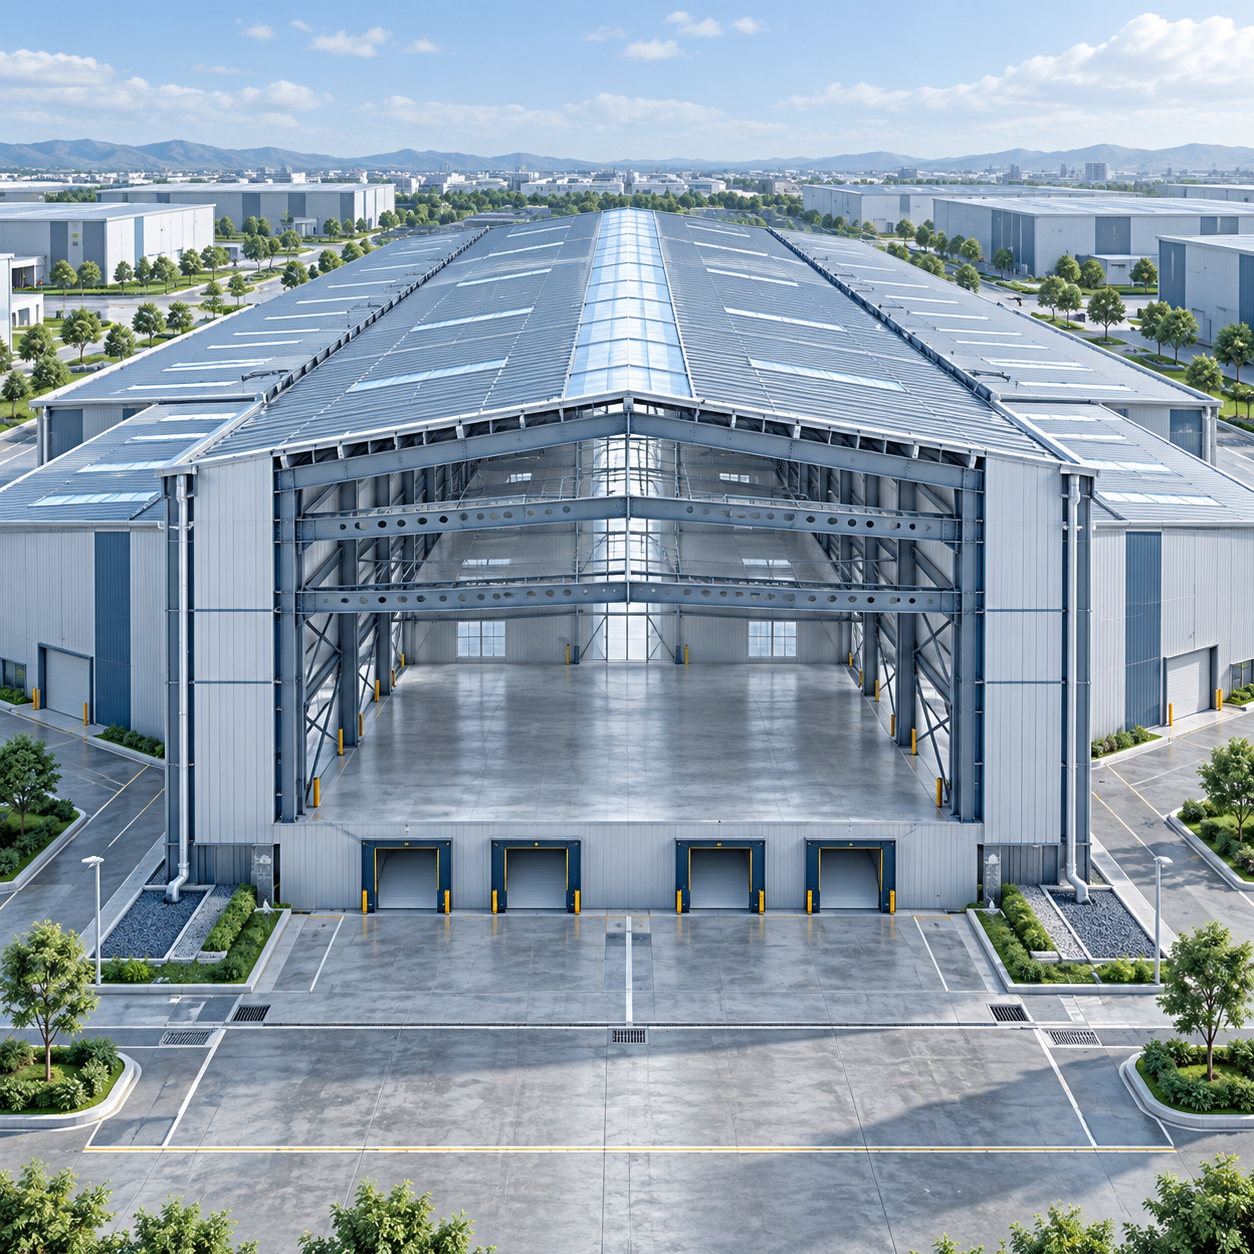
Approving a steel building on the basis of its delivered price is a weak financial test. The lower quote may still lead to a more expensive asset if it creates schedule slippage, restricts future use, demands early coating repairs, or leaves the operator with high energy and maintenance costs. For finance leaders, the relevant question is whether the proposed building will produce the required operating value over its planned holding period at an acceptable level of risk.
Pre Engineered Steel Buildings can compare well on lifecycle value, particularly where speed to operation, repeatable fabrication quality, and adaptable internal space carry financial weight. That result is conditional. A steel frame that is under-specified for its exposure environment, poorly coordinated with cladding and services, or priced without a realistic installation plan can erase much of the initial advantage. The purchase decision should therefore move from “cost per square metre” to a structured estimate of total cost, lost revenue risk, and residual utility.
Start with the period the investment must serve
Lifecycle value cannot be calculated until the owner defines the decision horizon. A logistics facility held for a decade, a retail complex intended for repeated tenant reconfiguration, and an owner-occupied industrial building expected to remain in service for several decades should not be assessed through the same model.
Set the holding period first, then identify what happens at the end of it. Will the asset be sold, refinanced, expanded, converted, or demolished? That final assumption affects the value assigned to clear spans, bolted connections, structural capacity, maintainable finishes, and documentation. A building that is inexpensive to erect but difficult to adapt may be acceptable for a short-lived, single-purpose operation. It is less attractive where tenancy, production layouts, or use classifications may change.
The analysis should also distinguish between costs borne by the developer during delivery and costs carried later by the owner or tenant. Finance teams often place construction cost, operating expense, and interruption risk in separate spreadsheets. For a building purchase, they are connected. A late handover delays revenue. A roof detail that is difficult to inspect can turn a minor defect into business interruption. A shallow floor system may restrict service routes and reduce lettable flexibility.
Build the lifecycle model around cash flows, not component labels
A useful model does not need false precision. It does need to capture the costs that materially differ between alternatives and place them in the period when they occur. The base structure can be simple:
Use discounted cash flow principles consistently. The comparison should include the same items for every option and use the organization’s normal discount rate, inflation assumptions, and tax treatment. The purpose is not to predict each maintenance invoice decades in advance. It is to prevent a one-time price difference from receiving more attention than recurring or high-impact costs.
A practical approach is to calculate a base case, then test a limited number of sensitivities: delayed completion, higher maintenance in a corrosive location, a planned fit-out change, and a period of higher energy cost. If a preferred option only works under one optimistic set of assumptions, its apparent lifecycle advantage is fragile.
Construction speed has a measurable financial value
Factory fabrication is often presented as a schedule benefit, but it should be quantified before it is credited in the investment case. The value of earlier completion depends on the project. For a leased commercial property, it may be avoided rent-free periods or earlier rent commencement. For a manufacturing facility, it may be production capacity brought online sooner. For a distribution building, it may reduce the period of temporary storage, outsourced handling, or operational inefficiency.
Pre-engineered systems can reduce on-site structural work because components arrive cut, drilled, marked, and fabricated for defined connections. That advantage depends on design maturity before release to fabrication. Late changes to grids, penetrations, loading, facade interfaces, or equipment supports can produce expedited freight, redesign charges, site modification, and lost time. A fast factory process does not compensate for unresolved project decisions.
Finance approval should ask for a schedule that separates engineering release, procurement, fabrication, shipping, customs, foundations, steel erection, envelope closure, services installation, and commissioning. It should identify activities that actually govern opening or production. Steel frame completion alone is rarely the date that matters commercially.
Durability is a specification decision, not an assumed feature of steel
Steel can have a long service life, but its durability is driven by the complete protection system and the details that expose it to moisture, chemicals, abrasion, or trapped debris. The same frame may face very different lifecycle costs in a dry inland environment, a humid industrial area, a coastal site, or a food-processing operation with aggressive cleaning regimes.
Early procurement documents should define the exposure conditions and the required protection strategy. Options may include hot-dip galvanizing, blast cleaning with an epoxy zinc-rich primer and paint system, a duplex system combining galvanizing and a topcoat, or marine-grade coating arrangements. The right choice is driven by location and operating environment, not by a generic preference for one finish.
The details deserve the same attention as the coating type. Roof drainage, flashing, interfaces between cladding and frame, fastener selection, open section ends, and areas behind equipment can determine whether water remains where it should not. Access matters as well. A component that cannot be inspected or repainted without disrupting operations has a higher effective maintenance cost, even when its scheduled maintenance allowance appears modest.
Material traceability and inspection records also support lifecycle control. Certified steel from identified mills, documented weld inspection, and records of coating preparation provide a basis for later maintenance planning and claims management. They are not paperwork for its own sake; they reduce uncertainty over what has been installed in a long-life asset.
Energy performance belongs in the building-system review
A steel structure does not determine energy consumption on its own. The operating result comes from the interaction of roof and wall assemblies, insulation continuity, air sealing, glazing, ventilation strategy, internal heat gains, operating hours, and local climate. Finance teams should resist broad claims that a structural type is inherently energy-efficient or inefficient.
The questions are more specific. Is thermal continuity addressed around structural penetrations and facade connections? Are rooflights and glazing placed to support useful daylight without creating excessive solar gain? Can the intended HVAC system be installed and maintained within the available ceiling and service zones? Will changes in tenant layouts create new conditioned zones or uncontrolled air paths?
For buildings with large floor plates, modest design choices can have a long operating tail. Better coordination between frame depth, roof build-up, services routes, and envelope interfaces may avoid later compromises that raise energy use or restrict ceiling heights. The cost should be evaluated alongside expected occupancy patterns rather than treated as a standalone “green” upgrade.
Flexibility has value when the business model is uncertain
Structural adaptability is easy to dismiss because it may not create revenue on day one. It becomes material when a commercial floor must be subdivided, a tenant requests heavier storage, a restaurant needs new services, or an operator wants to remove internal partitions. The alternative may involve structural strengthening, loss of usable area, downtime, or a rejected lease opportunity.
This is especially relevant for retail podiums and mixed-use developments. A frame with long spans and a carefully selected column grid can preserve open floor plates while allowing internal walls to remain relatively light. Floor systems must still be designed for their expected live loads, vibration limits, acoustic requirements, and service penetrations. Flexibility does not mean treating the structure as unlimited capacity.
For example, a Multi-Storey Commercial Complex designed for two to eight storeys may use grids from 8 x 10 m to 12 x 16 m, composite deck and concrete slabs of 120–150 mm, and floor-to-floor heights of 4.5–6.0 m. These are not figures to copy automatically into a budget. They illustrate why lifecycle evaluation must connect the frame to the future use case: retail loading, public-use vibration, ceiling services, facade requirements, atriums, and later fit-out all affect the structural solution and its long-term utility.
Ask the design team to identify the assumptions that cannot be changed cheaply after erection. These commonly include column locations, design loads, vertical circulation openings, major transfer conditions, expansion interfaces, and the paths available for mechanical and electrical services. Those decisions deserve more scrutiny than removable partitions or finish selections because they constrain future cash-generating use.
Compare supplier offers on scope certainty and execution risk
The lowest steel tonnage or lowest factory price is not automatically the lowest installed cost. Quotes can differ because they assume different design responsibilities, connection types, coating systems, delivery terms, packaging, erection support, testing, exclusions, and tolerance requirements. A financial comparison should normalize these items before selecting a preferred bidder.
- Request a clear split between structural frame, secondary steel, floor system, roof and wall interfaces, bolts, coatings, fire protection, and site work.
- Check whether engineering covers local design loads, applicable codes, connection design, and coordinated shop drawings.
- Review fabrication controls, including material identification, welding procedures, inspection points, and the records handed over at shipment.
- Establish who owns freight damage, missing components, customs documentation, site unloading, and installation sequencing risks.
- Test the supplier’s change-control process before purchase, since modifications after fabrication release can affect both cost and delivery.
Production capacity and certifications are useful signals only when tied to the project’s actual requirements. ISO quality controls, CE, AS-NZS, or ASTM-related capability may be relevant depending on the jurisdiction and specified standard, but they do not remove the need to verify the governing design basis for the particular building. The approval file should show that materials, detailing, inspection, and documentation align with the project specification rather than rely on broad certification claims.
Use a decision gate before committing the purchase order
Before approval, the finance lead should be able to see a cost model that explains why the selected option remains preferable after schedule, durability, operations, and future-use assumptions are applied. The model should identify which assumptions are contractual, which are design obligations, and which remain owner risks. It should also show the consequences of a realistic downside event, not only the expected case.
A sound decision does not require certainty about every future use of the asset. It requires avoiding choices that make foreseeable changes unnecessarily expensive. When Pre Engineered Steel Buildings are designed around the actual load, environment, programme, and operating model, their value can extend well beyond faster erection. When those inputs remain unresolved, the initial saving is often the least reliable number in the proposal.
We are more than happy to serve you here. If you have any question, please feel free to contact us.