
Related Posts
Online Message
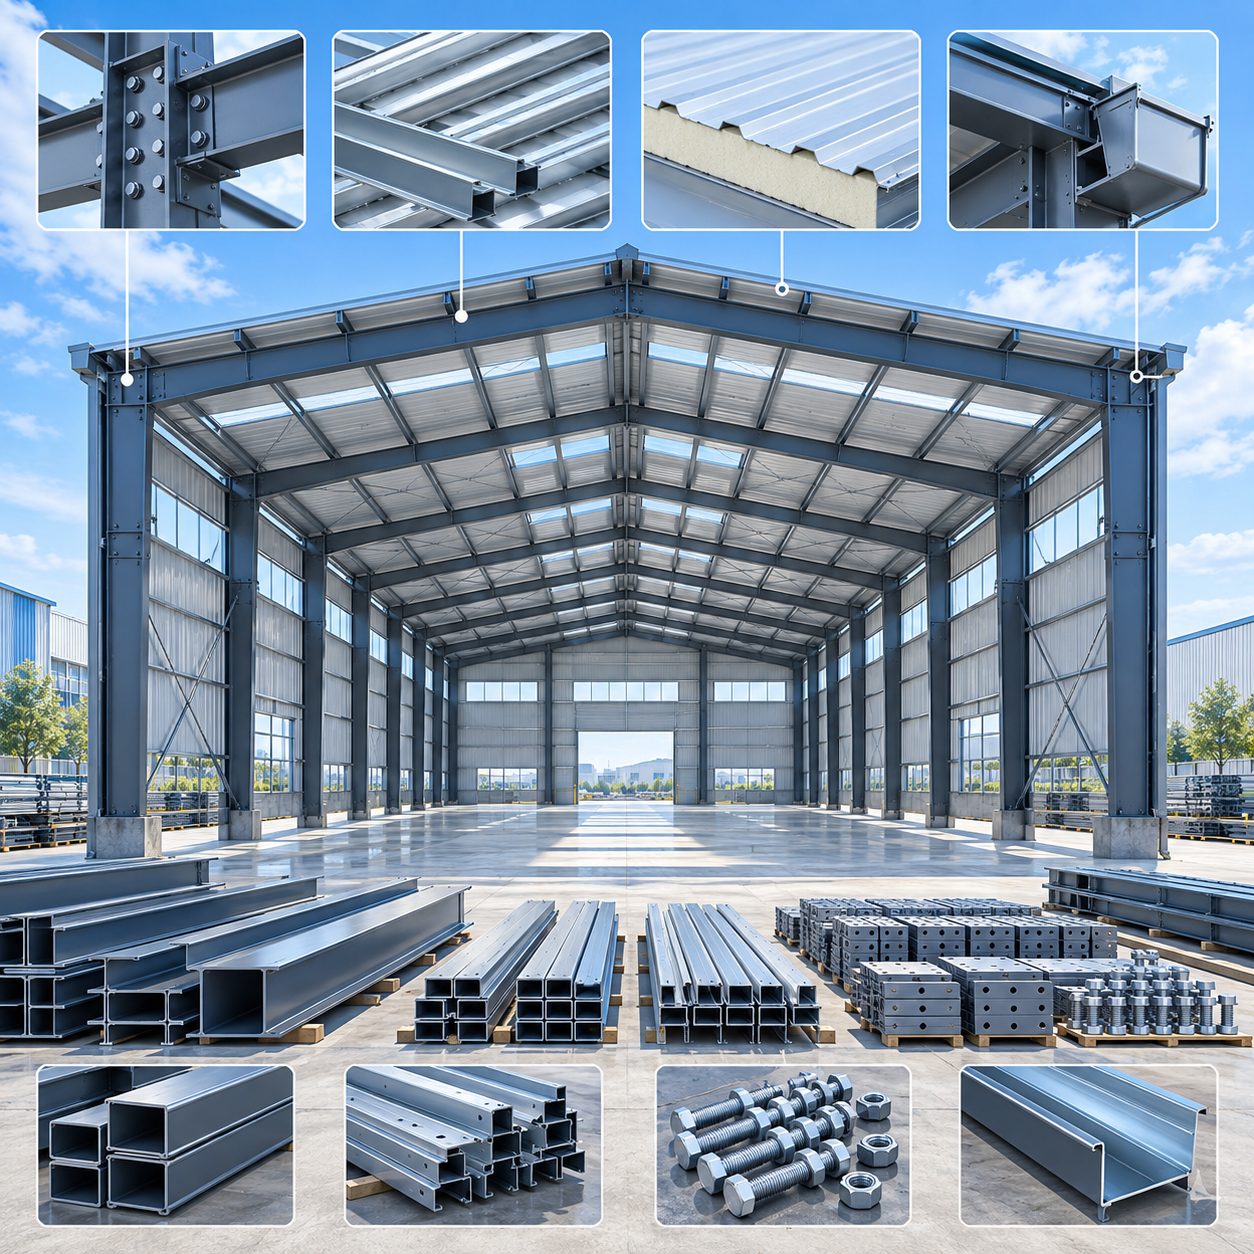
Start by comparing what each proposal actually buys
A low headline price for a Steel Structure Workshop often reflects a narrower scope, a lighter design basis, or excluded items that will reappear later as variations. Procurement teams should therefore compare proposals as defined technical packages, not as a price per square metre or a total building figure.
The first question is simple: where does each supplier’s responsibility begin and end? One quotation may include the primary steel frame, secondary members, roof and wall sheets, fasteners, doors, gutters, drawings, packing, and shipment support. Another may cover fabricated steel only. Both may use the same building dimensions in the proposal, but they are not comparable purchases.
Ask each bidder to submit a scope matrix against the same reference layout. It should identify whether every item is included, excluded, provisional, or supplied by others. This document is more useful than a polished quotation summary because it exposes commercial gaps before a purchase order is issued.
Scope comparisons become especially important when the workshop has process-specific needs. A fabrication workshop with overhead cranes, a food-processing building with hygienic internal partitions, and a general logistics shed may all appear as a portal-frame building on a drawing. Their structural and enclosure requirements can differ substantially.
For example, a temperature-controlled facility should not be evaluated as though it were a standard dry warehouse. In a cold-chain project, the steel frame has to work with insulated panels, refrigeration penetrations, vapor-control details, drainage, internal zoning, loading areas, and service corridors. A package such as Steel Structure Cold Storage Workshop for Cold Chain Logistics is relevant when the buyer needs the structural scope and refrigerated-space layout to be coordinated, rather than purchased as disconnected trades.
Steel grade is only meaningful when tied to the design basis
Buyers often ask for the steel grade first, usually expecting a higher-strength grade to indicate a better workshop. That shortcut can be misleading. Steel grade matters, but it does not by itself establish whether the frame is safe, economical, durable, or suitable for the site.
A higher yield-strength steel may allow certain members to be reduced in section size, but design is still governed by span, bay spacing, roof load, wind load, snow load, seismic demand, crane loading, deflection limits, connection design, and local code requirements. A lighter member made from a higher-grade steel is not automatically better than a heavier member made from a different grade. It depends on the engineered load path and the required performance.
Procurement should require the bidder to state, in writing, the steel grades proposed for primary members, secondary members, plates, bolts, and any crane-supporting elements. The quotation should also identify the governing standard and the design loads used. Terms such as “high-quality steel” or “standard export grade” do not provide enough information for technical comparison.
Questions that expose weak grade comparisons
- What steel grade applies to columns and rafters, and is it the same grade used for connection plates?
- Are purlins and girts hot-rolled, cold-formed, or built-up members? What grade and coating specification apply?
- Which code governs structural design, fabrication tolerances, welding, bolting, and corrosion protection?
- What dead, live, wind, snow, seismic, collateral, and crane loads are included in the calculation basis?
- What roof deflection and lateral drift limits are being applied?
- Will mill certificates and material traceability records be supplied for the primary steel?
- Are substitutions permitted after award, and what approval process controls them?
There is also a distinction between a nominal grade in a sales document and the grade that is traceable through production. A procurement specification should describe the required documentation: material certificates where appropriate, welding procedure records, welder qualifications where required by the project, dimensional inspection records, coating inspection results, and final packing lists. The exact document set should match the project’s contract and jurisdiction, but the buyer should establish it before fabrication begins.
For international projects, design-code alignment deserves early attention. ISO, CE, AS-NZS, and ASTM references can signal that a supplier is familiar with certain certification or material frameworks, but they are not interchangeable project approvals. A building designed for one code basis cannot simply be assumed to meet every destination-country requirement. The engineer of record, local authority requirements, insurer expectations, and owner standards should be reflected in the inquiry package.
Weight comparisons can be useful, but only after the inputs are aligned
Steel weight is frequently used to judge whether a supplier has overdesigned or underdesigned a building. It can be a useful warning signal, but it is a poor standalone selection rule. A quotation with less steel may exclude crane brackets, use larger bay spacing, apply lower wind pressure, omit future load allowances, reduce member thickness, or leave out secondary framing that another bidder includes.
Conversely, a heavier proposal may result from a legitimate site condition: a long clear span, high wind region, snow loading, significant seismic demand, multiple cranes, solar-panel allowance, suspended utilities, or expansion requirements. The commercial issue is not whether one proposal has more tonnes than another. It is whether the supplied tonnes correspond to the same building definition and engineering basis.
Before comparing unit weight, normalize the following inputs across bidders:
- Building length, width, eave height, roof pitch, bay spacing, and internal clearances.
- Roof and wall loading, including insulation, suspended services, maintenance access, and future equipment where applicable.
- Wind, snow, seismic, and temperature actions for the actual project location.
- Crane capacity, crane classification, runway arrangement, hook clearance, and operating assumptions.
- Openings, mezzanines, lean-tos, canopies, parapets, ventilation equipment, and rooftop plant.
- Corrosion protection system, including surface preparation, galvanizing, painting, and expected exposure conditions.
Once the inputs are aligned, request a member schedule or structural take-off that separates primary steel, secondary steel, crane-related steel, platform steel, and miscellaneous items. This makes it easier to identify whether a difference is caused by engineering, scope, or commercial presentation.
Be cautious with quotations that promise a guaranteed steel weight before design development is complete. Early budgets naturally use assumptions. The risk arises when those assumptions are not documented, then later become the basis for additional charges or material substitutions. A better approach is to fix the design criteria, define the permitted tolerance or change mechanism, and separate owner-driven revisions from supplier design development.
Inclusions around the frame drive many post-award disputes
The visible frame is only one part of a functioning workshop. Many cost overruns arise in the components between the structural skeleton and the usable building: roof details, water management, interfaces with civil works, openings, insulation continuity, and site assembly requirements.
Take roof and wall cladding as an example. A proposal may state panel thickness and sheet type but omit the associated trims, sealants, foam closures, ridge treatment, flashing around penetrations, gutters, downpipes, and fixing system. These are not minor finishing details. Inadequate detailing can create water ingress, condensation, corrosion, or rework at a stage when the steel frame has already been erected.
The same issue applies to corrosion protection. “Painted steel” is too broad for procurement purposes. The specification should state the surface preparation standard, coating type, nominal dry film thickness, number of coats, repair requirements for transport or erection damage, and the environmental exposure for which the system was selected. Galvanizing may be appropriate for some members and environments, but it also affects detailing, fabrication sequence, lead time, and connection treatment. The appropriate system depends on exposure, maintenance access, local climate, and the client’s service-life expectations.
Anchor bolts deserve their own line item. Suppliers may provide anchor bolt plans and bolt assemblies, while foundation construction remains with the civil contractor. The buyer should establish who verifies bolt setting, who checks the foundation tolerances, and what happens when the as-built bolt positions do not match the steel base plates. Leaving this interface vague can delay erection and create an avoidable argument over responsibility.
Do not assume “supply and delivery” means site-ready
Export procurement adds another layer of inclusion risk. Packing requirements should preserve traceability and erection efficiency, not merely fit material into containers. Bundles need marking that corresponds to drawings and packing lists. Bolts, small fittings, trims, and accessories need controlled packaging so they are not separated from the relevant building zone. Long or irregular members may require special loading arrangements, and the supplier’s design needs to reflect practical container or break-bulk constraints from the start.
Delivery terms also shape the real landed cost. Freight, insurance, destination charges, customs clearance, inland transport, duties, unloading equipment, temporary storage, and site security may sit outside the supplier’s quotation depending on the agreed Incoterm. A procurement comparison should show these as separate cost responsibilities rather than allowing them to disappear into a broad phrase such as “shipping available.”
For projects with restricted site access or tight construction programmes, ask how the building will be sequenced for erection. The order in which steel, cladding, doors, and accessories arrive can affect crane use, storage space, labour productivity, and exposure of materials to weather. A factory’s production capacity matters only when it is paired with a realistic release schedule, inspection hold points, and a shipment plan that supports the installation sequence.
Use technical clarification to test the supplier, not just the price
The quality of a supplier’s response during clarification often reveals more than a discounted quotation. A capable fabricator should be able to identify missing project inputs, distinguish assumptions from confirmed requirements, and explain how the design criteria affect the proposed frame and envelope. Vague agreement with every request is less useful than a clear list of decisions needed before fabrication.
At minimum, the procurement package should define the project location, intended use, building geometry, required clear heights, imposed loads, openings, crane requirements, enclosure performance, corrosion environment, applicable codes, documentation requirements, delivery point, and division of site responsibilities. Where those inputs are not final, mark them as assumptions and require bidders to price them consistently.
A practical evaluation can separate the decision into three layers: technical compliance, commercial completeness, and delivery capability. Technical compliance asks whether the proposed workshop meets the defined structural and functional requirements. Commercial completeness checks whether the price covers the same scope as competing offers. Delivery capability examines whether drawings, fabrication controls, inspection, packing, and logistics can support the project schedule and destination requirements.
The preferred offer is rarely the one with the lowest visible steel price. It is the proposal with the clearest engineering basis, the fewest unresolved interfaces, and a contract scope that leaves little room for surprise after the frame is already in production.
We are more than happy to serve you here. If you have any question, please feel free to contact us.