
Related Posts
Online Message
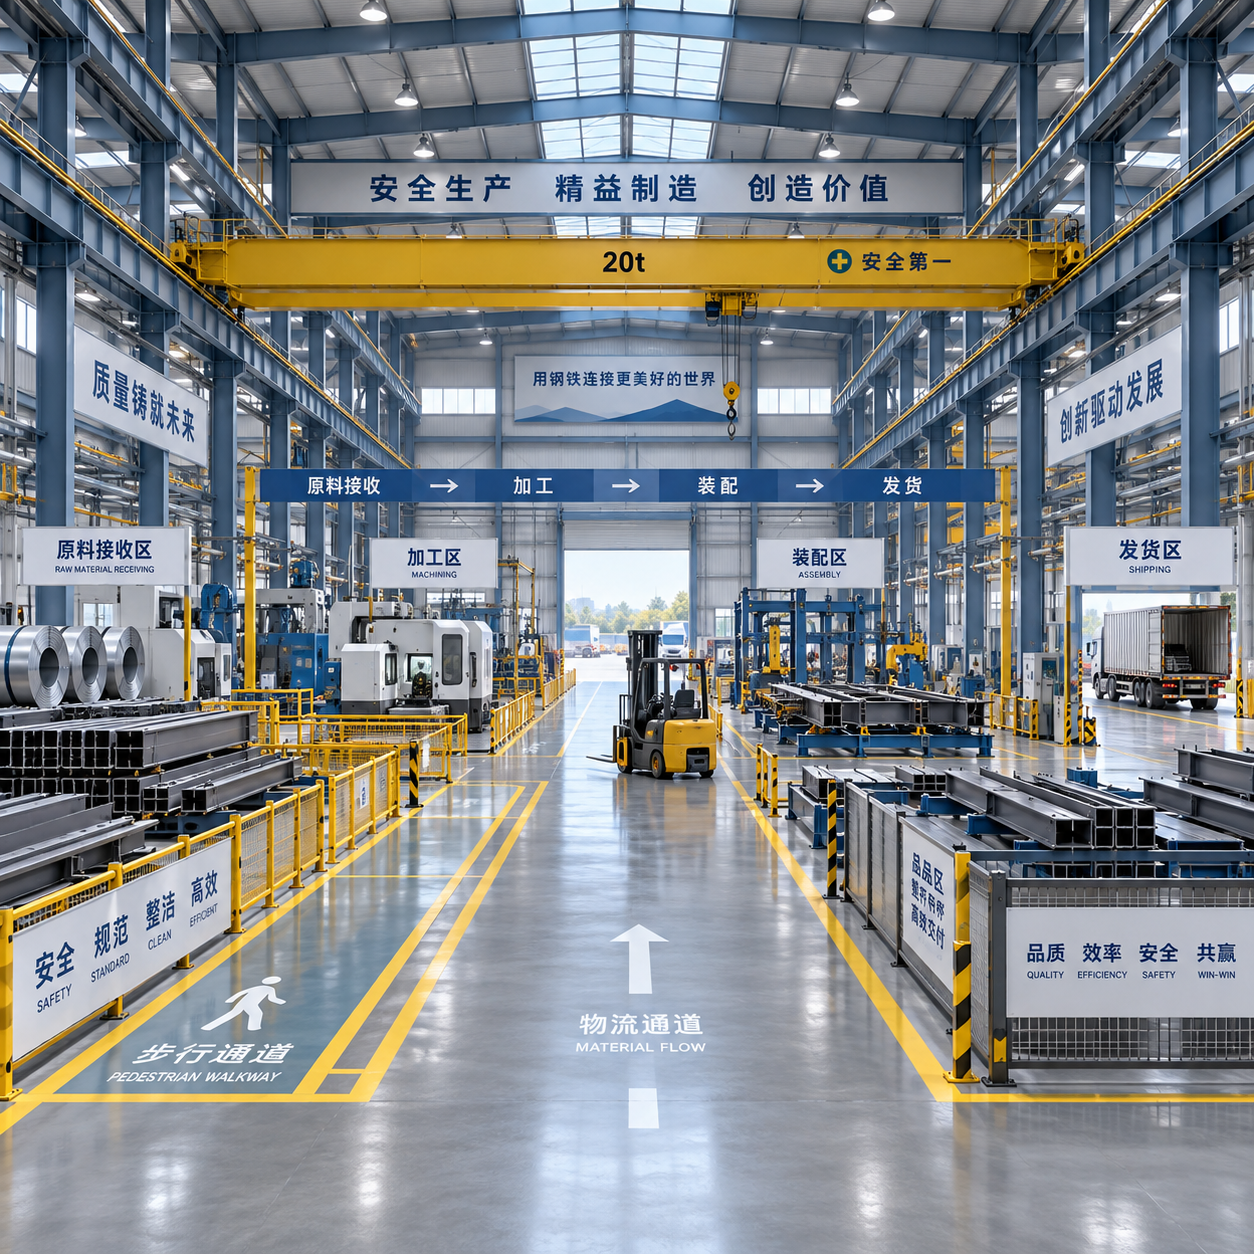
A steel structure workshop improves throughput only when its structural grid, material routes, equipment locations, and safety controls support the same operating sequence. A large clear-span building can still perform poorly if forklifts reverse across pedestrian paths, incoming material crosses finished goods, or workstations compete for the same aisle. Conversely, a well-zoned layout can reduce handling conflicts without adding floor area.
The practical objective is not to create the maximum open space. It is to create predictable movement: people should know where they walk, materials should move in one direction wherever possible, and each process should have enough working, staging, and access space without spilling into traffic lanes. In a Steel Structure Workshop, these decisions need to be fixed early because columns, crane beams, doors, drainage, lighting, and fire routes are costly to relocate after erection.
Start with the production flow, not the building outline
The most reliable workshop layouts are based on the actual sequence of work: receiving, inspection, storage, cutting or preparation, fabrication, assembly, finishing, quality check, packing, and dispatch. Drawing this sequence before selecting door positions or machine locations exposes unnecessary backtracking.
A common layout failure occurs when raw material and completed products use the same internal route. This creates congestion at exactly the points where loads are heaviest and visibility is lowest. Long steel members, pallets, racks, mobile platforms, and forklifts all require more turning and stopping distance than a simple floor plan suggests.
A linear flow is often preferable where the operation has a clear start and finish. Material enters from one end or side of the building, moves through successive work zones, and exits near the dispatch area. A U-shaped flow may be more suitable where receiving and shipping need to share one service yard but must remain internally separated. The choice depends on site access and product handling, but both approaches work best when a load does not need to cross its own path.
Before setting the final layout, operators should identify:
- the largest item moved through each process;
- the heaviest routine load and its handling method;
- the longest vehicle, trolley, forklift, or overhead-crane travel path;
- locations where goods must wait for inspection, cooling, curing, packing, or transfer;
- tasks requiring manual work close to moving equipment;
- processes that create heat, dust, fumes, sparks, noise, moisture, or surface contamination.
These operating facts determine aisle width, bay use, door geometry, clear height, ventilation requirements, and safety separation more accurately than a generic floor-area calculation.
Use the structural grid as an operating tool
Column spacing is not just an engineering decision. It influences where machines can be installed, how forklifts turn, whether storage racks fit cleanly, and how easily a work area can be expanded. A regular grid makes it easier to assign bays to defined activities: material receiving in one bay, cutting in the next, assembly in another, and finished-goods staging near dispatch.
Clear-span framing is particularly useful where internal material movement must remain flexible. It avoids column obstructions in crane travel zones and central transport aisles, and it allows equipment or production cells to be reconfigured as product dimensions change. The benefit is strongest when the available span is protected from gradual encroachment by informal storage.
Open floor area should not be treated as unassigned space. If no zones are marked, it tends to become temporary storage, then permanent obstruction. A workable plan identifies fixed machine footprints, operating envelopes, maintenance access, emergency clearance, designated staging areas, and traffic routes separately. The machine footprint alone is not enough; a press, welding station, saw, or assembly jig needs loading space and operator space on specific sides.
For workshops handling long sections, structural members, fabricated frames, or bulky equipment, bay direction also matters. Long products should travel parallel to the building dimension that requires the fewest turns. Repeated 90-degree changes increase handling time and raise the chance of striking racks, columns, guards, or adjacent work areas.
Separate people from powered movement
The most consequential safety decision in a workshop is whether pedestrians and mobile equipment are forced to share the same space. Painted lines help, but paint alone does not prevent a collision where forklifts, reach trucks, side loaders, cranes, or delivery vehicles operate close to people.
Where possible, pedestrian circulation should follow continuous protected routes along building edges or through physically separated corridors. Crossings should be limited to locations with clear sightlines, suitable lighting, and stopping space for vehicles. A crossing immediately beside a rack end, machine enclosure, door opening, or column line creates blind spots and should be avoided.
Physical controls are stronger than administrative controls. Guardrails, bollards, raised walkways, barriers, controlled gates, and dedicated access doors reduce dependence on constant attention. In areas where full separation is impractical, the layout should at least remove reversing movements near work benches and entrances. One-way forklift circulation is often easier to manage than two-way traffic in confined bays, provided there is enough room for turning and the route does not create long detours.
Vehicle paths must account for the full load, not only the vehicle body. A forklift carrying long or high material has reduced forward visibility and a larger swept path. Overhead crane handling presents a different risk: the load travel path should not routinely pass above occupied workstations, offices, break areas, or pedestrian entrances. If an overhead crane serves several bays, its travel area needs to be reflected in the layout of all activities below it.
Place receiving, staging, and dispatch where they do not choke production
Many daily bottlenecks originate at doors rather than at machines. Incoming vehicles may arrive while finished goods are waiting for collection, creating a queue that extends into the workshop. The internal staging area then becomes an uncontrolled buffer, blocking aisles and emergency access.
Receiving and dispatch need defined holding areas sized for realistic operating conditions: unloaded material awaiting inspection, rejected or quarantined items, production-ready stock, packed orders, and goods waiting for a vehicle. These categories should not occupy the same marked area merely because they are all “temporary.” Mixing them makes inventory errors more likely and turns material searching into a routine delay.
Door configuration should match the movement pattern. Drive-in doors support direct vehicle access for certain material flows, while dock-high doors can improve loading consistency where trucks and palletized goods are the norm. Buildings handling frequent cross-transfer operations may need openings on more than one elevation, but each additional opening affects structural bracing, weather protection, security, and traffic control.
The same logic applies in port-side or intermodal handling buildings, where cargo may move between road, rail, and container operations. A Port & Transit Warehouse configured with wide openings on multiple elevations illustrates why door locations cannot be treated as a late architectural choice: header design, relocated bracing, internal routes, and safety zones must all be coordinated from the beginning.
In a production workshop, the dispatch edge should allow finished goods to be staged without intruding into the final inspection or packing process. If completed products must be moved twice simply to clear space for the next batch, the apparent storage shortage may actually be a layout problem.
Match floor capacity and surface design to real handling loads
Floor loading is frequently misunderstood because distributed floor loads do not describe every operational condition. A workshop may carry modest pallet loads across most of its area yet experience high concentrated loads under machine feet, rack legs, forklift wheels, container supports, steel coil cradles, or heavy component stands.
The floor design must be coordinated with these local loads and with the routes used by lifting and transport equipment. A slab that is adequate for general storage can deteriorate quickly where repetitive wheel traffic crosses joints, where hard wheels turn sharply, or where heavy loads are set down in unreinforced staging zones. Surface damage becomes a safety issue when it causes unstable trolley movement, poor forklift control, or trip hazards near manual assembly stations.
Drainage also deserves attention in workshops exposed to washdown, rainwater at vehicle doors, coolant, process water, or condensation. Water should not migrate into pedestrian paths, electrical zones, or stored material areas. Floor falls, drain placement, trench covers, and door thresholds should be planned around actual vehicle and load movement. A drain located in a primary forklift turning zone can become a recurring maintenance point if its cover and surrounding slab are not designed for traffic.
Design air, light, and noise controls around work zones
Ventilation is most effective when contaminant-generating processes are isolated rather than dispersed across the building. Welding fumes, grinding dust, paint vapours, heat from thermal cutting, and diesel exhaust require different control measures. General roof ventilation may reduce heat buildup, but it does not replace local extraction at the source of fumes or dust.
Locating welding and grinding close to clean assembly, packing, precision work, or finished surface storage creates avoidable quality and housekeeping problems. Separating these zones reduces contamination and helps prevent sparks from reaching flammable packaging or coating materials. Fire-rated separation, extraction design, and local regulations may be relevant depending on the processes and materials involved.
Lighting should follow task demands rather than use a uniform grid as the only solution. High-bay lighting provides broad coverage, but inspection, measurement, assembly, and machine setup may require additional localized illumination. Glare can be as disruptive as inadequate light, especially where operators read displays, inspect reflective surfaces, or move vehicles toward open doors. Daylight can reduce dependence on artificial lighting, but direct sun may create glare and heat gain in certain orientations.
Noise should be considered as a layout issue as well as an equipment issue. Compressors, cutting lines, shot blasting, and impact processes can be positioned away from areas requiring verbal communication, inspection concentration, or frequent pedestrian movement. Enclosures and acoustic treatments may be needed, but distance and zoning are usually the first practical controls.
Keep maintenance and emergency access outside the production scramble
High-throughput layouts often fail when maintenance access is treated as downtime-only space. Machines still need clearance for service panels, part replacement, lifting equipment, and safe isolation. If access requires moving stock, dismantling racks, or closing a main aisle, preventive maintenance is more likely to be postponed.
Electrical panels, fire equipment, emergency exits, eyewash stations, and first-aid points must remain accessible under normal operating conditions, not only on a clean drawing. Their surrounding clearance should be marked and protected from storage. Emergency exit doors should open onto routes that remain usable when a delivery vehicle is present or a large workpiece is being handled.
Fire protection planning must also reflect storage height, combustible contents, hazardous processes, local code requirements, and the building’s compartmentation. A workshop layout that later fills roof-level space with unplanned storage can affect sprinkler performance, smoke movement, access for emergency response, and required clearances.
Allow flexibility without sacrificing control
Steel buildings are valued for adaptability, but unrestricted flexibility can become operational disorder. The better approach is to reserve expansion space deliberately: an unused bay for a future machine, a clear strip along one wall for additional racking, or service capacity sized for a planned process change. These decisions preserve options without turning every open area into a vague “future use” zone.
For coastal, port-adjacent, or chemically exposed sites, material flow and maintenance planning should be considered alongside corrosion protection. Coating systems specified for the actual exposure environment, including C4 or C5 conditions where appropriate, can reduce the disruption associated with premature steel repair. Protection of columns near doors, wash areas, and vehicle routes is especially important because mechanical damage often compromises coatings long before general atmospheric exposure becomes visible.
The strongest workshop layouts are not those with the most equipment or the widest open floor. They are the ones where every repeated movement has a defined route, every work zone has a clear boundary, and safety controls remain effective when production is busy. When layout decisions are made around real loads, real tasks, and real travel paths, the steel structure becomes more than a shell: it becomes a practical part of the production system.
We are more than happy to serve you here. If you have any question, please feel free to contact us.