
Related Posts
Online Message
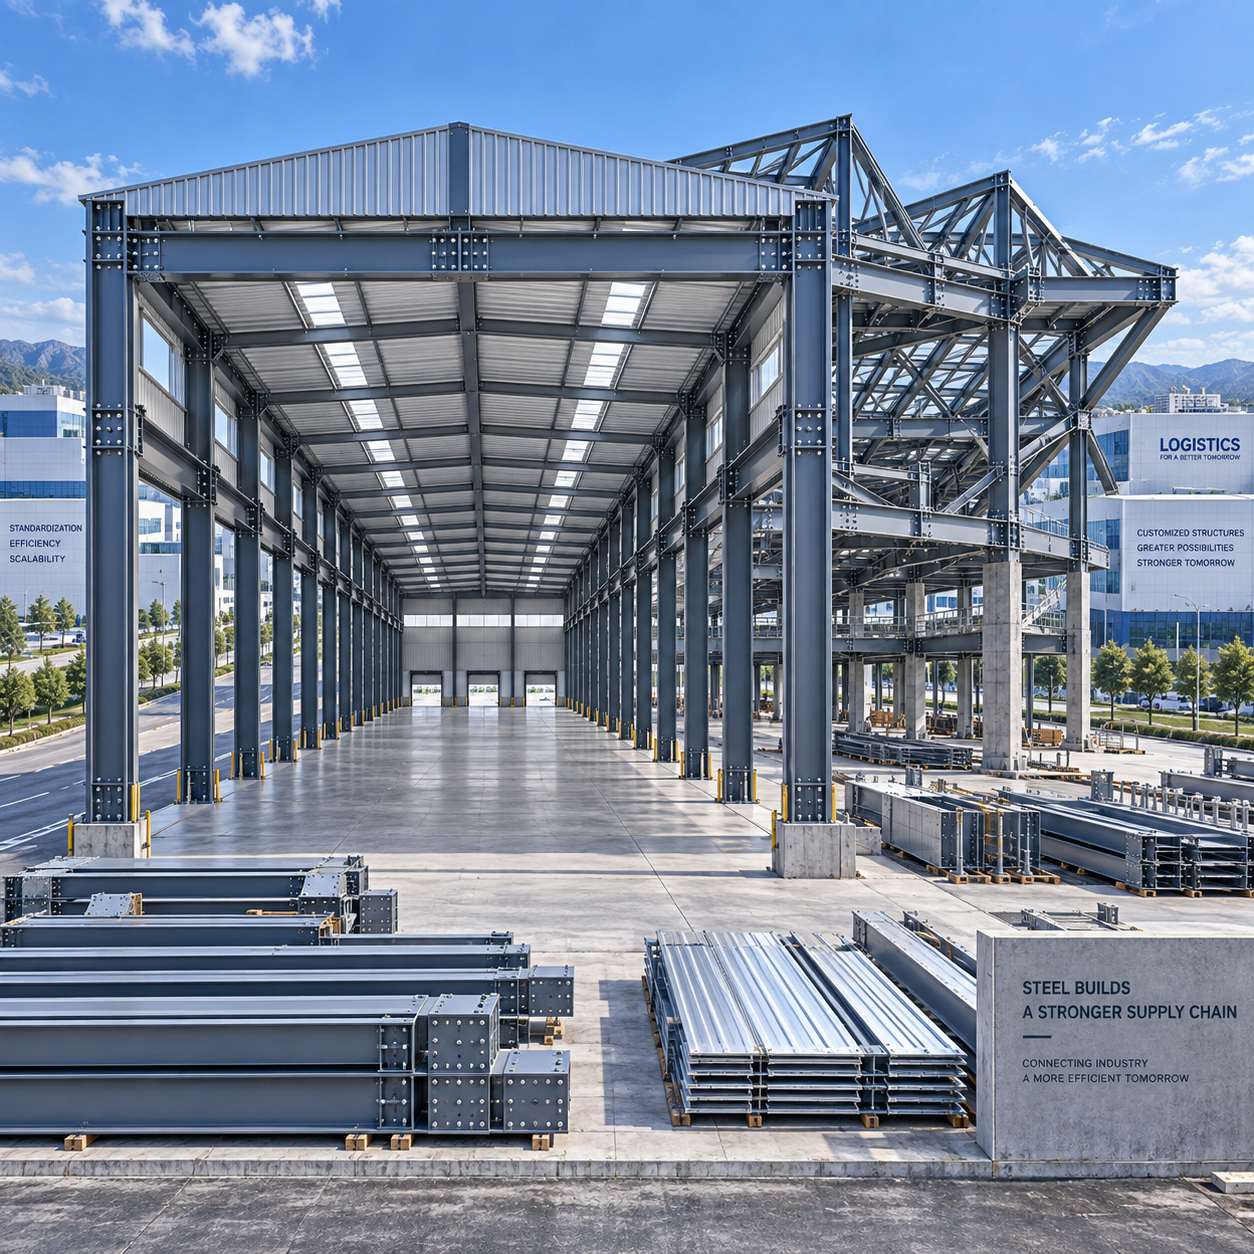
For most factories, warehouses, workshops, and distribution facilities, pre-engineered steel construction is the stronger choice when speed, repeatable building geometry, and cost control matter more than architectural freedom. Conventional steel remains appropriate when the building has an unusual form, complex load paths, major mixed-use requirements, or site conditions that demand a highly bespoke structural solution.
The decision should not be reduced to “prefabricated versus traditional.” Both approaches use steel, both can meet demanding structural requirements, and both depend on sound engineering. The practical question is whether the project can benefit from a system designed, detailed, fabricated, and coordinated as a single package before materials arrive on site.
That distinction affects the project schedule, the amount of site labor, coordination risk, future expansion options, and the final operational performance of the facility.
Start With the Building Operation, Not the Frame Type
Pre Engineered Steel Buildings are generally designed around a defined operational brief: building width and length, clear height, bay spacing, roof slope, internal equipment, loading requirements, wall openings, and local environmental loads. The manufacturer can optimize primary frames, secondary members, cladding interfaces, and connection details around those inputs.
Conventional steel construction usually provides more freedom to develop a one-off structural scheme. This can be valuable for a headquarters with large cantilevers, a building integrated with an existing structure, a facility with irregular elevations, or a project requiring non-standard architectural expression. It can also be necessary where the structural design must accommodate specialized equipment loads that do not fit efficiently within a standard portal-frame or rigid-frame system.
For a business decision-maker, the first filter is simple: does the operation need a highly customized building shape, or does it need a reliable industrial envelope delivered quickly around a predictable process?
- A logistics warehouse with standard loading zones, storage aisles, and repetitive spans often suits a pre-engineered solution.
- A manufacturing facility may suit either option, depending on crane loads, machinery foundations, process penetrations, and future production changes.
- A cold storage building requires the structural frame and thermal envelope to be coordinated closely, which often favors an integrated prefabricated approach.
- A complex commercial or mixed-use development may justify conventional steel if structural form and architectural requirements drive the design.
Where Pre-Engineered Buildings Usually Gain Their Advantage
The strongest case for a pre-engineered system is not simply that components are fabricated off site. Conventional steel is also fabricated in workshops. The difference is the level of prior engineering and coordination. In a pre-engineered package, the steel frame, purlins, bracing, roof and wall systems, flashings, openings, and connection details are normally developed as an interdependent system.
This reduces the number of decisions that must be resolved during erection. On a conventional project, the structural steel contractor, cladding supplier, architect, MEP team, and site contractor may each influence interfaces at different stages. That arrangement can work well, but it creates more opportunities for late changes, responsibility gaps, and rework if the design is not tightly managed.
For a straightforward industrial building, pre-engineering can shorten the path from approved drawings to erection because major components are manufactured in advance and delivered as a coordinated set. Bolted site connections also reduce reliance on extensive field welding. This is particularly useful where site labor is limited, weather windows are narrow, or the owner needs the building ready for equipment installation on a fixed operational date.
However, speed only materializes when the project information is settled early. A building package cannot compensate for repeated changes to door positions, crane specifications, office layouts, refrigeration equipment, utility penetrations, or foundation levels. Owners who select pre-engineered construction should be prepared to make key operational decisions before fabrication begins.
Cost: Compare the Installed Building, Not the Steel Weight
A lower steel tonnage does not automatically mean a lower project cost, and a lower frame quotation does not necessarily mean a lower building cost. The useful comparison is the installed, usable facility: structure, foundations, cladding, openings, erection, coordination, schedule impact, and the performance requirements of the envelope.
Pre-engineered steel systems can reduce cost when a project has repetitive geometry and the supplier can optimize member sizes, connection details, and fabrication workflows. The potential savings are often strongest in buildings with regular spans, standard roof profiles, and conventional loading conditions. Factory production also creates a more predictable material and fabrication sequence than a project assembled through multiple separately procured packages.
Conventional steel can become more economical when customization is unavoidable. Trying to force an irregular building into a standardized system may create expensive transfers, awkward connections, excessive steel, or a cladding layout that complicates installation. In that case, the apparent simplicity of a pre-engineered proposal can disappear once exceptions accumulate.
Decision-makers should also separate capital cost from operating cost. For refrigerated buildings, food facilities, and controlled-environment storage, the envelope may influence energy consumption more than small differences in primary frame cost. Panel thickness, insulation continuity, vapor control, door operation, and penetrations deserve the same scrutiny as the steel grade and frame spacing.
Questions That Expose an Incomplete Cost Comparison
- Does the quotation include all primary and secondary steel, or only the main frame?
- Are roof and wall panels, trims, fasteners, gutters, doors, and daylighting included at the stated specification?
- Who is responsible for engineering the foundation reactions and anchor bolt layout?
- How are crane beams, suspended services, solar loads, mezzanines, or process equipment treated?
- Are wind, snow, seismic, corrosion, and fire requirements based on the project location and applicable code?
- What site work remains for the erection contractor, and what assumptions have been made about access, lifting, and storage?
A proposal that answers these points clearly is more useful than one that presents only a low price per square meter.
Design Flexibility Is Real, but It Has Different Forms
Conventional steel is often described as more flexible, while pre-engineered buildings are described as standardized. Both statements can be misleading if taken too far.
A well-designed pre-engineered building can accommodate significant variation in span, length, eave height, bay spacing, roof slope, wall openings, canopies, mezzanines, loading docks, and future extension points. For many industrial users, that level of adaptability is enough. The building does not need to be architecturally unique; it needs to fit forklifts, racking, production lines, trucks, people, and utilities without creating bottlenecks.
The limits become clearer when the project involves highly irregular geometry, extensive changes in elevation, unusual façade requirements, major transfers between structural grids, or large concentrated loads outside the original design assumptions. These are conditions where a conventional structural design can offer more direct control.
Future expansion should be addressed before choosing either route. A warehouse expected to grow may need an end-wall arrangement that can be dismantled or extended, a foundation strategy that anticipates new bays, and utilities positioned away from the expansion path. A pre-engineered design can be very effective for phased growth, but only if the expansion logic is included in the initial engineering brief. Retrofitting it later is possible, though it is rarely as clean or economical.
Cold Storage Shows Why the “Frame Only” Comparison Fails
Cold chain projects make the difference between the two approaches especially visible. The owner is not buying a steel shell alone. The facility must maintain a specified temperature range, manage moisture, support forklift activity, handle door traffic, and prevent weak points at panel joints and service penetrations.
In this setting, a coordinated system can reduce interface risk. For example, a Large-Span Column Spacing Steel Structure Cold Storage Workshop combines clear-span steel framing with PU/PIR insulated panels, allowing the frame layout, door locations, loading zones, roof drainage, and thermal envelope to be considered together. Clear spans of up to 40 m can preserve a column-free interior for storage layouts and forklift circulation, while panel thickness can be selected according to the required temperature and thermal performance.
That does not make conventional steel unsuitable for cold storage. A conventional solution may be appropriate for an existing plant extension, a highly specialized production line, or a building where refrigeration equipment imposes unusual structural demands. But the project team should be careful not to treat insulation and structural steel as separate late-stage purchases. Thermal bridges, vapor leakage, incompatible details around openings, and poorly coordinated penetrations can create operating problems that are far more costly than a modest difference in frame price.
Quality Control Depends on Documentation and Interfaces
Factory fabrication can improve repeatability, but “prefabricated” should not be treated as a quality guarantee by itself. The buyer still needs to understand who is responsible for structural design, fabrication control, materials traceability, weld procedures where applicable, coating requirements, packing, transport protection, and erection guidance.
For an international project, code alignment deserves early attention. The relevant structural, loading, fire, and building-envelope requirements may be set by local authorities, insurers, landlords, or the owner’s internal standards. A supplier’s certifications can be useful evidence of manufacturing capability, but they do not replace project-specific engineering or local approval requirements.
The most common procurement mistake is approving a preliminary building concept without freezing the performance criteria. “Warehouse,” for example, is not an adequate design brief. The design team needs to know the intended storage height, racking loads, vehicle traffic, dock configuration, internal humidity conditions, future roof-mounted equipment, corrosive exposure, and expected expansion. These inputs determine whether the proposed frame is genuinely optimized or simply underspecified.
When Conventional Steel Is the Better Decision
Conventional steel should remain on the shortlist when the building’s complexity is structural rather than merely dimensional. It is often the better fit where a project includes large transfer structures, non-repetitive framing, heavily loaded equipment platforms, deep integration with concrete or existing buildings, unusual architectural geometry, or multiple occupancies with very different performance demands.
It can also be preferable when the project team has a mature design-and-build process with established local fabricators, specialist consultants, and close construction supervision. In that environment, the added flexibility of conventional steel may outweigh the coordination advantages of a packaged system.
Still, owners should distinguish genuine complexity from habits of procurement. A simple warehouse does not become more robust because it is designed as a one-off conventional steel project. It may simply take longer to coordinate and cost more to erect.
A Practical Selection Test
Pre-engineered steel is usually the better fit when the building has a regular industrial layout, a defined operating process, a schedule-sensitive opening date, and a need for coordinated structural and envelope components. It is especially compelling for warehouses, workshops, standard manufacturing facilities, logistics centers, and temperature-controlled storage where the building system must perform as an integrated whole.
Conventional steel is more appropriate when custom geometry, exceptional loads, complex interfaces, or architectural requirements dominate the brief. The added design freedom has value when it solves a real project constraint, not merely because it appears more flexible on paper.
Before issuing tenders, define the operational requirements in enough detail that both options can be priced against the same scope. Compare usable floor area, clear height, load capacity, envelope performance, erection scope, code basis, and expansion provisions. Once those conditions are visible, the choice between pre-engineered and conventional steel becomes less ideological and much more commercial.
We are more than happy to serve you here. If you have any question, please feel free to contact us.