
News center
Related Posts
- ▶ Prefab vs. Conventional Warehouse Construction: Comparing Timelines
- ▶ Planning a Prefab Warehouse: Clear Span, Height and Loading Bays
- ▶ How Long Does It Take to Build a Commercial Steel Building?
Online Message
Managing Noise, Heat, and Dust in a Steel Industrial Workshop
A well-designed Steel Industrial Workshop must protect people as effectively as it supports production. In fabrication, machining, welding, coating, and material-handling operations, noise, heat, and dust rarely appear as separate problems. A roof monitor that improves heat release may also transmit more equipment noise. A large extraction system can capture welding fume but create uncomfortable drafts if make-up air is ignored. Enclosing a noisy machine may reduce exposure at one workstation while trapping heat around the operator.
That is why control should begin with the building and production layout, not with personal protective equipment alone. Earplugs, respirators, and heat-stress procedures remain necessary in many facilities, but they are the last layer of defence. The stronger approach is to reduce the hazard at source, prevent it from spreading, and make the workshop easier to inspect, clean, and maintain throughout its operating life.
For a steel building, the early decisions matter disproportionately: roof build-up, wall insulation, ridge ventilation, crane arrangement, equipment zoning, opening locations, and future expansion bays. Once cladding is installed and production lines are running, correcting poor airflow or acoustic transmission becomes more expensive and more disruptive.
Start with a hazard map, not a generic ventilation plan
The first useful document is usually a simple workshop hazard map. It should show where heat is generated, where dust or fume is released, where workers spend time, and how air naturally moves through the building. This sounds basic, yet many projects still begin with a fan count and a roof plan before anyone has agreed on material flow or machine locations.
In a typical steel-processing environment, plasma cutting, grinding, shot blasting, welding, and vehicle movement create very different airborne risks. Grinding dust tends to settle locally but is easily re-suspended by forklifts. Welding fume rises with the thermal plume, then disperses beneath the roof if capture is too far from the arc. Shot-blasting dust needs a properly sealed process enclosure and dedicated filtration; general ventilation is not a substitute. Heat may come from solar gain through the roof, radiant processes, hot work, compressors, and simply the accumulation of warm air at roof level.
The map should also identify “clean islands”: inspection stations, electrical rooms, control cabins, laboratories, finished-goods areas, and pedestrian routes. These spaces should not sit downwind of cutting or blasting zones merely because they fit conveniently into a floor plan. Clean operations are easier to maintain when they are physically separated from dirty processes, preferably with pressure and access control where the process justifies it.
Heat control begins above the production line
In a steel workshop, workers often notice heat first at floor level, but the root cause is frequently overhead. Bare metal roof sheets absorb solar radiation quickly and re-radiate heat into the space. A high ceiling gives hot air somewhere to collect, but height alone does not remove it. Without a planned exhaust route, the building can behave like a large warm reservoir by mid-afternoon.
A practical roof assembly normally combines thermal insulation, controlled daylighting, and ventilation openings sized around the actual internal heat load and local climate. Insulated sandwich panels or a built-up insulated roof can reduce heat transfer compared with a single-skin sheet, but continuity is important. Gaps around roof penetrations, poorly detailed translucent panels, and uninsulated gutter or eave interfaces can undermine an otherwise sensible envelope.
Ridge vents, roof monitors, and high-level exhaust points work best when lower-level replacement air has a clear path into the building. If all doors are kept closed for security or weather protection, high-level extraction can pull dust from unwanted areas or cause difficult door operation. Louver placement therefore needs to consider prevailing winds, vehicle routes, rain entry, and the location of welding or chemical processes. In humid climates, bringing in large volumes of untreated outside air may also affect corrosion-sensitive work and coating quality.
Large-diameter destratification fans can help move accumulated heat downward in some seasons, but they should not be treated as automatic cooling. Their value depends on ceiling height, crane clearance, air speed at occupied level, and whether they interfere with local fume capture. A fan that makes the shop feel cooler can also push welding fume past a capture hood. The two systems must be reviewed together.
Control dust where it is made
The most common dust-control mistake is relying on dilution. Opening doors, installing wall fans, or adding roof ventilators may lower the visible haze, but these measures do not reliably prevent exposure near a cutting table, a grinding bench, or a transfer point. They can spread contaminants over a wider area and make housekeeping harder.
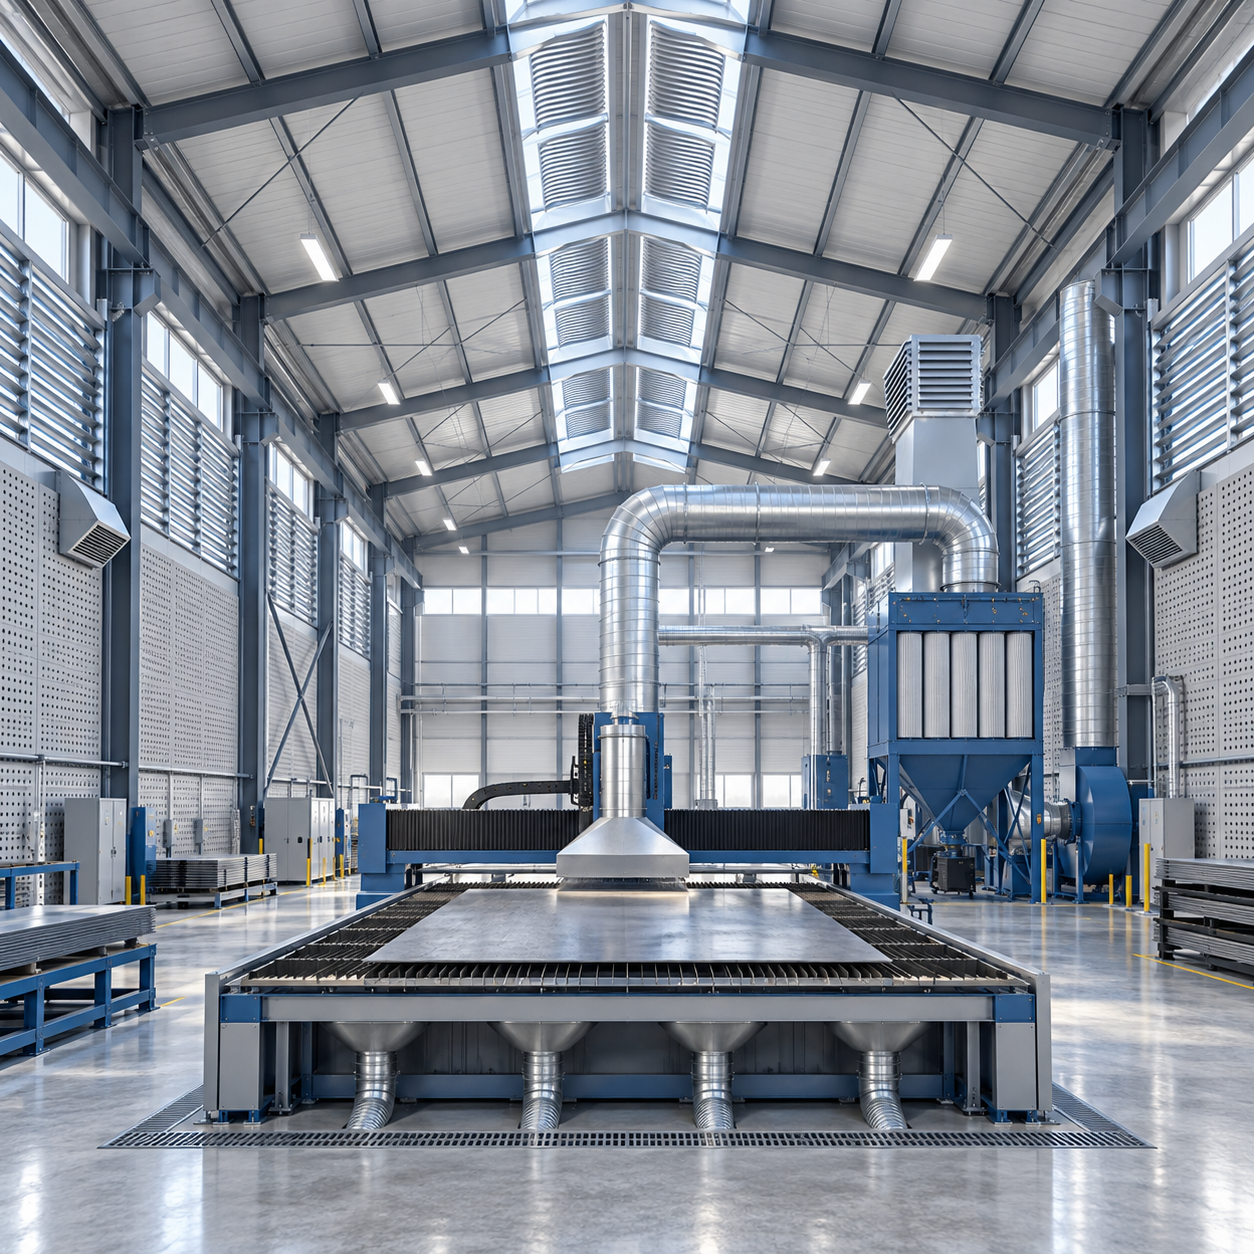
Local exhaust ventilation should be selected around the process rather than copied from a standard drawing. A downdraft or sectional extraction table can be effective for plate cutting. Grinding stations benefit from close-capture hoods or enclosed booths where the work allows it. Welding requires a capture position that follows the task; a hood placed too far away loses effectiveness quickly, while a hood placed badly can obstruct the welder and end up unused.
Dust-control zoning is equally important. Separate dusty work from assembly, painting, and final inspection. Use dedicated entry points where possible, and avoid routing forklifts through dusty rooms before they enter clean storage or packing areas. Floors should be designed for realistic cleaning methods. Dry sweeping is a frequent source of secondary airborne dust; vacuum systems and suitable wet-cleaning methods are usually more controlled, provided the dust type and electrical safety requirements have been assessed.
Where metal dust, combustible materials, coatings, or solvents are present, the hazard assessment must go beyond housekeeping. Dust collection equipment, ducting, electrical classification, spark control, and fire protection require coordination with applicable local rules and the process supplier’s data. It is not safe to assume that every industrial dust collector is suitable for every material.
Noise is often a layout problem before it becomes an acoustic problem
Impact, grinding, compressors, extraction fans, overhead cranes, and reversing vehicles can create a noise environment that changes hour by hour. The useful question is not simply whether the workshop is “loud.” It is where the sound is produced, which surfaces reflect it, and who is exposed for how long.
Steel cladding and hard concrete floors reflect sound efficiently. In a large open bay, this can turn intermittent equipment noise into a persistent reverberant background. The most effective intervention may be to isolate the source: place compressors in an acoustic room, select lower-noise equipment where procurement options exist, maintain fan bearings and worn machine guards, and fit vibration isolation beneath fixed equipment. These are often more dependable than adding acoustic panels after complaints begin.
Acoustic lining, perforated panels backed by absorbent material, and sound baffles can reduce reverberation in selected areas. They need to be chosen carefully in dusty workshops. A material that performs well acoustically but collects dust, degrades under humidity, or cannot be cleaned safely may create a maintenance burden. Enclosures around machinery also need ventilation, access panels, emergency egress, and fire considerations. A quiet enclosure that overheats a motor is not a successful control measure.
Operational controls still matter. Separate pedestrian workstations from repetitive impact tasks, schedule unusually noisy maintenance outside normal occupancy where practical, and use clear visual signals in locations where alarms or verbal communication may be masked. Hearing protection should be selected and managed as part of the overall programme, not handed out without fit checks, training, and exposure monitoring.
High-bay and automated buildings need tighter coordination
The interaction between environmental control and structure becomes more demanding in tall automated facilities. In an High-Bay Automated Warehouse (AS/RS), the building may become part of the operating system once racking reaches significant height. Stacker cranes, rails, conveyors, sensors, and narrow-aisle or AGV traffic leave little room for late changes to duct routes, louvers, acoustic barriers, or maintenance platforms.
These facilities are particularly sensitive to construction tolerances. Project requirements may call for floor flatness such as FF50 / FL35, with AGV routes held to tighter local limits, as well as strict column verticality and rail alignment. Those figures are not merely structural paperwork: vibration, alignment, air movement around high-level equipment, and access for cleaning all influence reliable operation. Dust accumulation on sensors and conveyor components can become an availability issue long before it becomes visibly obvious on the floor.
For tall buildings, it is wise to model service penetrations, cable routes, conveyor supports, and extraction interfaces during detailing. Retrofitting them later can compromise weatherproofing, interfere with rack clearances, or introduce vibration paths. Structural design, automation design, fire strategy, and environmental control should be reviewed as one coordination package.
Build inspection points into the design
Environmental performance is not fixed at handover. Filters load, dampers move, roof vents become obstructed, insulation gets damaged, and production changes. A workshop designed for inspection is easier to keep safe. Provide access to filters, fan motors, roof-level equipment, duct clean-outs, and acoustic enclosures without requiring improvised access or production shutdowns wherever possible.
- Confirm that extraction capture points remain close enough to the actual work after machinery is installed.
- Inspect roof insulation, flashing, and penetrations after later service installations.
- Review whether forklift routes are carrying settled dust into clean or enclosed areas.
- Measure noise and airborne contaminants after process changes, not only during initial commissioning.
- Keep maintenance records for filters, fans, dampers, and vibration-isolation components; performance loss is often gradual.
The steel package also deserves scrutiny. Material traceability, weld quality, coating selection, and fabrication accuracy affect long-term building performance, particularly where humidity, dust, or corrosive process conditions are present. A manufacturer operating a 120,000 m² production plant with 100,000 tonnes of annual output can offer useful fabrication capacity, but capacity should not replace project-specific review. ISO, CE, AS-NZS, and ASTM-related requirements must still be matched to the applicable design basis, local code obligations, and the intended operating environment.
The best Steel Industrial Workshop is not necessarily the one with the most fans, the thickest insulation, or the largest dust collector. It is the one where the building envelope, process layout, structural frame, and maintenance plan work together. Before approving drawings, walk the planned workflow from raw material receiving to finished dispatch and ask three practical questions at every stage: where will the heat go, where will the dust settle, and what will people hear while doing the job?
We are more than happy to serve you here. If you have any question, please feel free to contact us.