
Related Posts
- ▶ Prefab vs. Conventional Warehouse Construction: Comparing Timelines
- ▶ Planning a Prefab Warehouse: Clear Span, Height and Loading Bays
- ▶ How Long Does It Take to Build a Commercial Steel Building?
Online Message
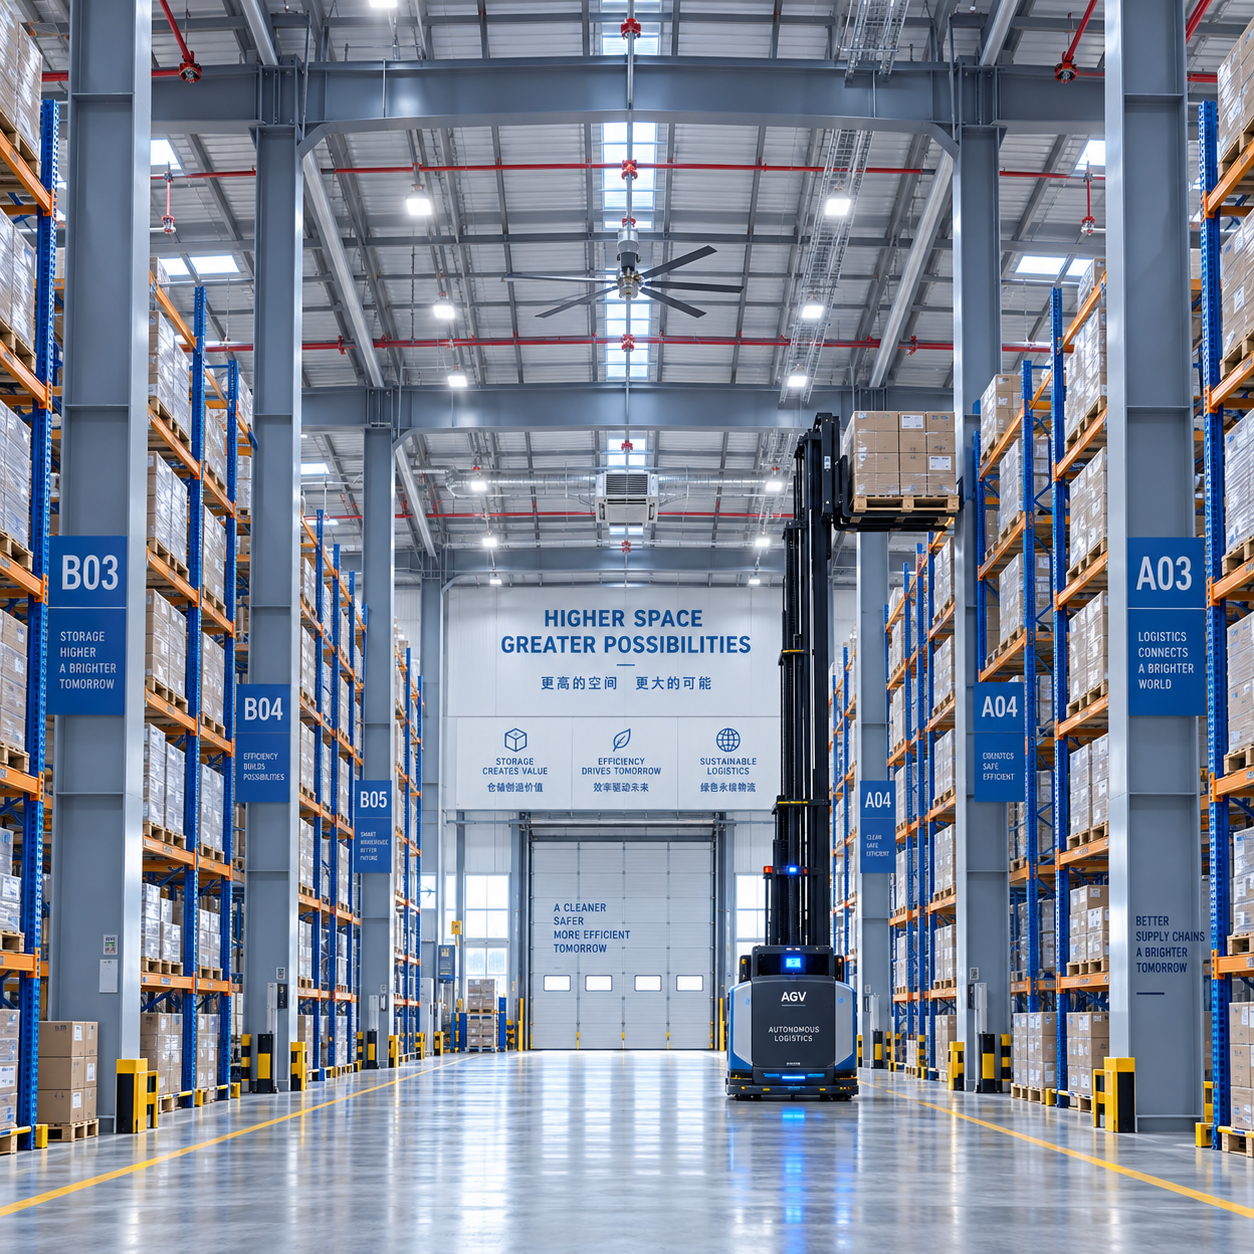
Steel Building Warehouse Planning: How Much Clear Height Does Your Operation Need?
Planning a Steel Building Warehouse starts with a practical operating question: what must safely move, lift, store, and circulate beneath the lowest overhead obstruction?
For most operators, clear height is more important than an impressive-looking eave height. It affects storage density, forklift selection, crane capacity, ventilation routing, lighting, and future flexibility.
The right answer is rarely a standard number. A warehouse holding palletized cartons needs different clearance from a facility handling long steel, refrigerated goods, high-bay racking, or overhead lifting.
As a working rule, calculate height from your highest operational requirement, then add realistic allowances for equipment travel, building services, safety clearance, and foreseeable business growth.
Choosing too little height can permanently restrict operations. Choosing excessive height can increase steel weight, wall cladding, heating volume, erection cost, and long-term energy demand.
Start With Clear Height, Not Just Eave Height
Clear height is the usable vertical distance from the finished floor to the lowest structural member, bracing element, crane component, duct, sprinkler pipe, or light fitting.
Eave height is different. It normally describes the height from finished floor level to the roof edge or the top of the exterior wall system.
In a portal-frame Steel Building Warehouse, roof slope, haunches, purlins, bracing, and mechanical services can reduce the usable height below the stated eave height.
Operators should therefore ask for a clear-height drawing section, not only a basic elevation. This shows where the lowest points occur across the building width.
Clear height must also be checked at loading areas, beneath roof bracing, around crane runway beams, and above aisles where forklifts raise pallets.
A practical layout review should identify the lowest acceptable elevation for every important zone. Storage, receiving, production, dispatch, maintenance, and traffic lanes may need different clearances.
Do not assume that the center of the warehouse represents the critical location. The lowest point may occur near the columns, crane rails, service runs, or roof bracing.
Before approving a building concept, ask the supplier to mark the net usable clearance on structural, racking, and equipment coordination drawings.
Calculate Height From Your Storage System
For pallet storage, the racking system usually establishes the starting point. Measure the highest loaded pallet, top beam level, pallet overhang, and required lifting clearance.
Standard selective pallet racking often works within moderate warehouse heights, but the practical limit depends on pallet dimensions, beam spacing, forklift reach, and required throughput.
Reach trucks and very narrow aisle trucks can serve higher racking than counterbalance forklifts. Their mast height, stability requirements, and aisle tolerances should be confirmed early.
Do not design solely around the maximum advertised lift height of a forklift. Real operations need room to position, raise, retrieve, and lower loads safely.
A useful allowance is to provide vertical space above the highest stored pallet. This prevents contact with sprinklers, lights, roof structure, ductwork, or moving crane equipment.
For example, a warehouse using six-meter racking may need substantially more than six meters of clear height after allowing for pallet clearance and building services.
High-bay operations often need eight, ten, or twelve meters of clear height, particularly where operators want additional pallet positions without expanding the building footprint.
However, higher storage only creates value when stock rotation, picking methods, forklift availability, fire protection, and floor flatness can support the intended operating model.
If stock consists of irregular materials, long products, bulk bags, or oversized components, conventional pallet-rack calculations may be misleading. Storage geometry should lead the decision.
Allow for Forklift Travel, Maintenance, and Safe Load Handling
Forklifts need more than a nominal lifting height. Their masts extend above the forks, and their raised loads may sway slightly during positioning or movement.
The clearance requirement changes with the truck type. Counterbalance forklifts, reach trucks, order pickers, articulated trucks, and automated vehicles each have different operating envelopes.
Ask equipment suppliers for data covering maximum mast height, maximum load height, free lift, tilted-mast position, and recommended overhead safety clearance.
Maintenance also matters. Forklift batteries, chargers, access equipment, and replacement masts require operational space, especially where service areas are located within the warehouse.
Low roof members can create blind spots or collision risks near docks and transfer points. Operators should examine actual travel paths instead of reviewing only static rack elevations.
Clear height should support incident prevention. Damage to roof bracing, sprinkler pipes, lights, and crane systems can interrupt operations far beyond the cost of a taller frame.
Where forklifts regularly handle unstable, tall, or unusually heavy loads, maintain larger clearances than a simple drawing calculation might suggest.
It is usually easier to reduce unnecessary racking levels later than to modify roof structure, crane rails, or building services after the warehouse is operating.
Overhead Cranes Can Change the Height Requirement Completely
If your Steel Building Warehouse requires an overhead crane, clear-height planning must include the entire lifting system, not simply the hook lifting height.
The crane runway beam sits below the roof structure. Above it are the crane bridge, trolley, hoist, electrical equipment, maintenance access, and structural clearances.
Below the hook, you need enough room for the lifted item, lifting accessories, safe clearance above equipment, and the required working height at floor level.
Crane users often focus on maximum hook height, but headroom calculations also need to consider the crane manufacturer’s dimensions and the roof structure’s depth.
A five-ton crane and a twenty-ton crane may require very different structural arrangements. Capacity, span, duty class, lift height, and crane travel all affect the frame design.
Long products can be difficult to handle even when hook height appears adequate. Their rotation, sling angle, pickup position, and movement path need space.
Coordinate cranes before the steel frame is detailed. Raising the building after fabrication can affect column design, wall panels, bracing layout, roofing, and project cost.
Operators should also reserve clearance for inspections and maintenance. A crane system that is difficult to access can create avoidable downtime throughout its service life.
When lifting is occasional, a mobile crane, forklift attachment, jib crane, or external lifting area may be more economical than designing full overhead crane capability.
Make Room for Fire Protection, Ventilation, and Building Services
Warehouse services consume vertical space that is frequently overlooked during early planning. Sprinkler mains, branch lines, smoke vents, cable trays, lighting, and ducts all affect clearance.
Fire protection is especially important because sprinkler spacing and clearance rules may limit how close stored goods can sit beneath pipework or sprinkler heads.
Local fire codes, insurer requirements, commodity type, storage height, and rack configuration can all change the required sprinkler arrangement and available storage envelope.
Do not wait until services are designed to discover that the planned top rack level conflicts with sprinklers. Structural and fire-protection coordination should happen together.
Ventilation requirements may be significant in warehouses storing chemicals, batteries, food products, machinery, paints, or goods sensitive to temperature and humidity.
Large ducts can reduce clearance across aisles. In some cases, roof-mounted fans, ridge ventilation, wall louvers, or distributed systems preserve more usable vertical space.
Lighting should be positioned to avoid damage from forklifts and to deliver adequate illumination between racking. Fixture height affects both light distribution and maintenance access.
Higher buildings can improve hot-air stratification in warm processes, but they can also increase heating volume. Insulation, air movement, and climate conditions should be assessed together.
Plan for Future Racking, Automation, and Business Growth
Warehouse height is a long-term infrastructure decision. Racking can be replaced, but increasing a completed steel frame’s clear height is disruptive and expensive.
Consider whether future demand may require one additional rack beam level, a higher-reach forklift fleet, conveyors, mezzanine systems, automated storage, or crane handling.
Growth planning does not mean building to the maximum possible height. It means identifying realistic scenarios that could change your operating requirements within the building’s lifespan.
For a growing distributor, one extra pallet level may defer the need for an extension. For a stable operation, unused height may simply create unnecessary capital cost.
Automation deserves early attention. Automated storage and retrieval systems, shuttle systems, conveyors, and robotic picking equipment often need tightly coordinated vertical clearances.
Mezzanines can also affect warehouse volume. They may add useful floor area, but they need adequate clearance above and below, along with fire, access, and loading compliance.
Future expansion may involve extending the building length rather than increasing height. This can be a better choice where land is available and vertical handling is inefficient.
Review expansion direction with the structural designer. End-wall removability, bay spacing, column locations, drainage, doors, utilities, and site circulation influence future construction options.
Choose Structural Dimensions That Support Operations
Clear height should be considered together with span and column spacing. A taller building with poorly placed columns may still restrict racking, traffic flow, loading, and equipment access.
Wide clear spans are valuable where operations need uninterrupted storage blocks, crane travel, large equipment movement, or flexible aisle layouts without internal obstructions.
Bay spacing affects column positions, roof member sizing, door locations, and racking layout. Matching structural bays to operational modules can reduce wasted floor area.
A well-coordinated Pre-Engineered Metal Building (PEMB) System can be designed around the actual workflow rather than forcing operations into catalogue dimensions.
Typical prefabricated steel solutions can accommodate spans of 15 to 40 meters, eave heights of 6 to 12 meters, and bay spacing of 6 to 9 meters.
Those ranges are useful references, but they are not a substitute for an operational brief. The correct dimensions depend on equipment, loads, codes, climate, and site conditions.
For export projects, factory detailing is particularly valuable. Members can be cut, drilled, welded, marked, and packed by erection sequence before shipment to the construction site.
This approach can reduce site labor demands because erection is largely a bolting process. It also helps teams coordinate the building accurately with approved shop drawings.
Use a Simple Clear-Height Planning Checklist
Start by listing every item that must move vertically inside the building. Include pallets, forklifts, cranes, lifting accessories, racks, machinery, maintenance platforms, and mobile access equipment.
Record the maximum dimensions under normal operation, not only exceptional conditions. Then identify the largest credible future load, storage level, or equipment upgrade.
Next, add safe operating clearance above the highest item. The allowance should account for load movement, operator control, structural deflection, maintenance, and applicable regulations.
Map all overhead constraints. This includes roof beams, haunches, bracing, crane runway beams, sprinklers, ventilation ducts, lighting, cable trays, and smoke-control equipment.
Review the result with the racking supplier, forklift supplier, fire engineer, building designer, and warehouse supervisor. Each party sees different risks that affect usable height.
Ask for a coordinated section drawing through the highest racking aisle and a separate section through any crane or equipment zone. These drawings reveal conflicts quickly.
Confirm floor level assumptions as well. Changes in slab thickness, dock level, drainage falls, or external ground elevations can affect usable internal height.
Finally, document the agreed clear height in the purchase specification. Avoid relying on verbal assumptions or an eave-height figure that does not define overhead obstructions.
Common Mistakes That Leave Operators Short of Space
One common mistake is specifying a building height before finalizing racking. This often leads to reduced storage levels or costly redesign once equipment choices are confirmed.
Another mistake is treating all areas equally. High storage zones may require greater clearance, while offices, packing stations, and low-volume areas can use lower heights efficiently.
Some projects overlook roof bracing. Bracing can be essential structurally, but its location must be coordinated so it does not obstruct planned storage or vehicle routes.
Others assume that taller always means better. Excessive volume can increase construction cost and operating expenses without improving throughput, storage efficiency, or safety.
Ignoring fire protection until late design is also risky. The selected storage arrangement may require different sprinkler protection, which can reduce the clearance originally assumed.
Finally, operators sometimes plan only for current stock. A warehouse should reflect foreseeable changes in product dimensions, inventory turnover, material handling, and market demand.
Final Decision: Design for Usable Height and Reliable Workflow
The best clear height for a Steel Building Warehouse is the lowest height that safely supports current operations, coordinated services, and realistic future requirements.
Begin with storage and handling equipment, then work upward through clearance allowances, building services, fire protection, crane systems, and roof structure.
For many standard storage buildings, a six-to-twelve-meter eave-height range may be appropriate, but the final decision should always be based on net usable clearance.
When the operational brief is clear, a prefabricated steel building can be detailed around your required span, height, bay spacing, loading conditions, and erection constraints.
The result is not simply a taller warehouse. It is a building that gives operators enough room to store efficiently, move safely, maintain equipment, and adapt confidently.
We are more than happy to serve you here. If you have any question, please feel free to contact us.