
Related Posts
- ▶ Prefab vs. Conventional Warehouse Construction: Comparing Timelines
- ▶ Planning a Prefab Warehouse: Clear Span, Height and Loading Bays
- ▶ How Long Does It Take to Build a Commercial Steel Building?
Online Message
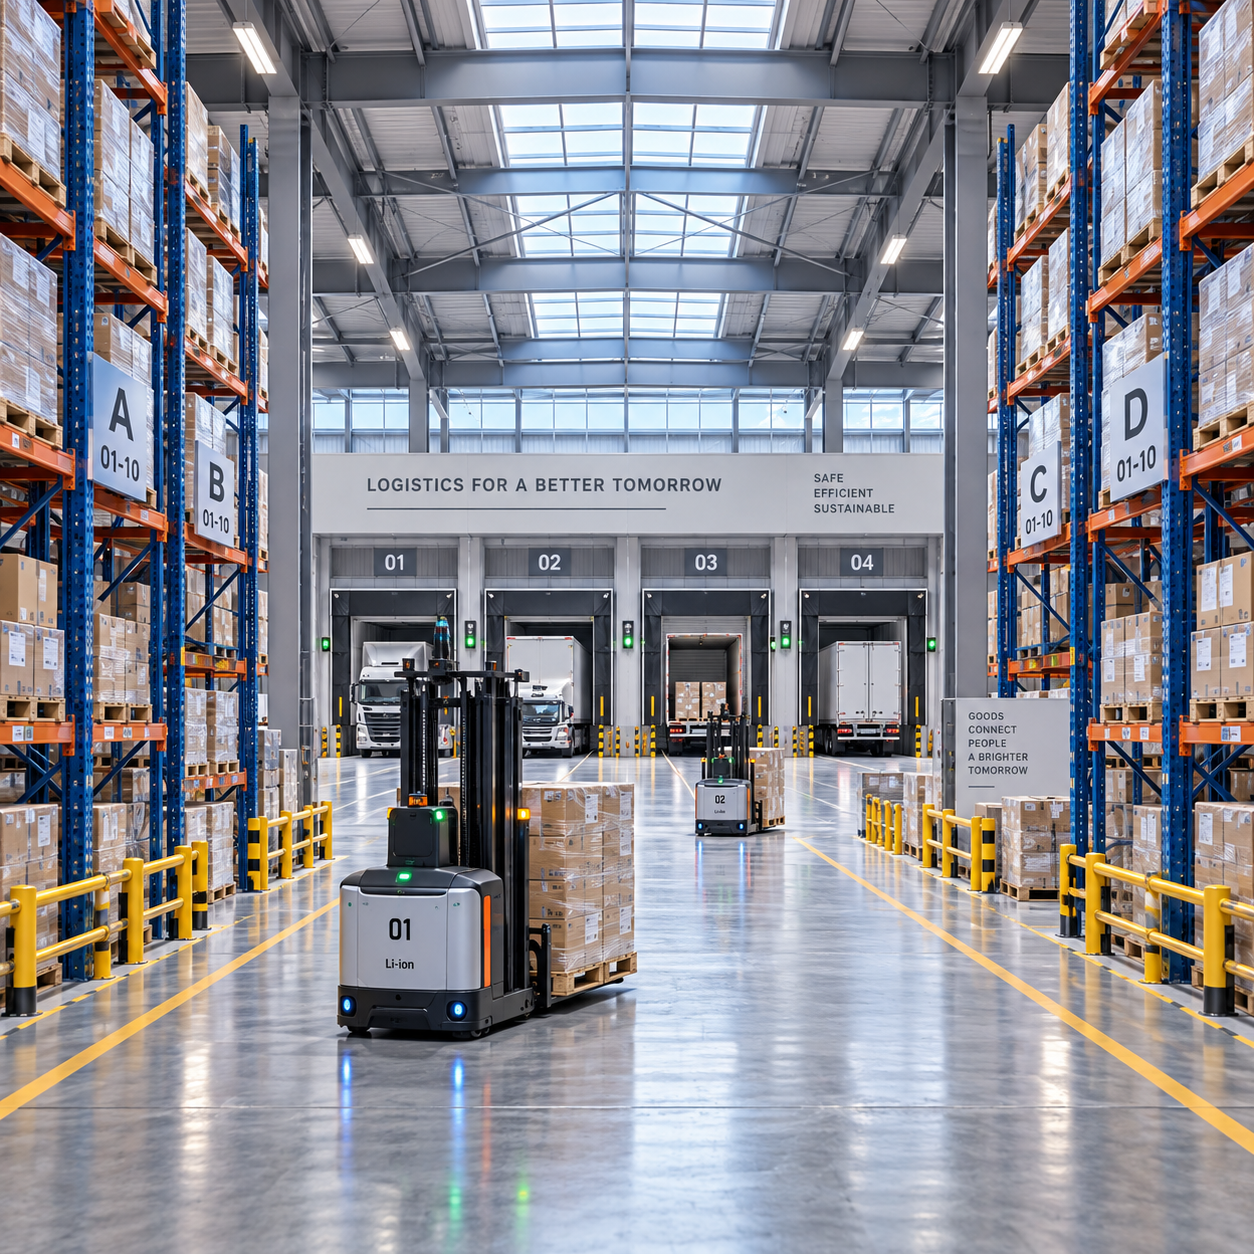
Steel Building Warehouse Design for Racking, Loading Docks, and Forklift Routes
A well-planned Steel Building Warehouse must do more than provide enclosed space. It must support racking layouts, loading docks, and forklift movement without creating future operating constraints.
For project managers, operational requirements must shape the structure early. That decision reduces handling bottlenecks, improves safety, and avoids expensive modifications after racking and equipment arrive.
Start With Material Flow, Not the Building Footprint
The strongest warehouse concept begins with a clear picture of how goods enter, are checked, stored, picked, consolidated, and dispatched through each shift.
Project teams often begin by selecting a length, width, and eave height. This can produce a sound frame that still performs poorly for operations.
Instead, map inbound and outbound volumes, pallet profiles, storage duration, peak dispatch windows, and the planned handling equipment before fixing the column grid.
This process identifies whether receiving and shipping should share docks, occupy opposite building sides, or use separate operational zones with independent traffic flows.
It also reveals whether the warehouse needs high-density reserve storage, fast-pick areas, value-added processing space, staging lanes, or temperature-controlled enclosures.
A Steel Building Warehouse should support the required process with straightforward movement. Forklifts should not repeatedly cross pedestrian routes, dock traffic, or packing activities.
Where possible, separate inbound receiving from outbound dispatch. This reduces confusion during busy periods and gives supervisors clearer control over product status and vehicle scheduling.
Allow space for exceptions as well. Quarantine pallets, damaged goods, returns, empty pallets, and inspection areas are frequently omitted from early layout drawings.
When these functions have no designated space, they migrate into travel aisles. That reduces usable capacity and creates avoidable safety risks during daily operations.
Set the Structural Grid Around the Racking Strategy
Racking is usually the main determinant of warehouse storage capacity. Its configuration should be defined before the steel frame is optimized for material weight alone.
Confirm the intended racking system: selective pallet racking, double-deep racking, very-narrow-aisle storage, drive-in storage, shuttle systems, or cantilever storage each impose different needs.
Selective racking provides direct pallet access and flexible stock control. It commonly suits mixed inventories, but it requires more aisle area than compact storage systems.
High-density systems can improve cubic utilization, yet they may require dedicated trucks, stricter pallet consistency, and different fire-protection or evacuation planning.
Column locations must not obstruct rack runs, cross aisles, battery charging zones, or major travel paths. A low-cost grid can become costly when it creates unusable storage bays.
For conventional pallet storage, coordinate column spacing with rack bay dimensions and cross-aisle locations. Small adjustments early can eliminate recurring clearance compromises across the building.
Frame designers should also consider future racking changes. A layout that works for current pallets may not fit different load lengths, automated systems, or higher throughput later.
Clear height deserves equal attention. The correct eave height depends on rack levels, beam depths, sprinkler clearances, lighting, roof bracing, and the lift height of selected forklifts.
Do not define height only by the desired number of pallet levels. Obtain the rack supplier’s clearances and confirm them against the structural and fire-protection design.
Protect Forklift Routes as Critical Operating Infrastructure
Forklift travel routes are not leftover spaces between racks. They are core infrastructure that determines throughput, collision exposure, floor wear, and labor productivity.
Choose forklift types early, including counterbalance trucks, reach trucks, articulated forklifts, order pickers, or automated guided vehicles. Each requires different aisle widths and turning geometry.
Manufacturer turning data is essential, but actual route planning must include pallet overhang, driver visibility, rack protection, speed controls, and operational tolerance.
Main traffic aisles should be wider and more direct than rack service aisles. They need to accommodate crossing movements, emergency access, and temporary congestion during peak activity.
Aisles beside docks need particular care. Forklifts need room to turn while trailers are loaded, pallets are staged, and dock personnel work near open doors.
Use one-way circulation where volume and geometry justify it. One-way systems can reduce opposing traffic conflicts, although they must be tested against travel-distance penalties.
Pedestrian paths should be physically separated near offices, battery rooms, packing stations, welfare areas, and dock crossings. Painted lines alone are insufficient in high-traffic zones.
Provide protected crossing points, guardrails, barriers, mirrors, and clear signs. The goal is to make safe behavior the easiest operational choice, not merely a posted requirement.
Floor slabs must be designed for wheel loads, point loads, rack leg loads, and traffic frequency. Surface flatness requirements should match the selected forklift and racking system.
Design Loading Docks for the Actual Vehicle Mix
Loading docks often become the warehouse’s limiting factor because vehicle assumptions made during concept design do not match real delivery and dispatch patterns.
Document the expected trailer types, vehicle lengths, loading methods, door cycle times, dock appointment peaks, and requirements for side loading or container handling.
Dock positions should support safe truck maneuvering outside while preserving efficient pallet staging and forklift movement inside. Both sides of the dock wall require coordinated planning.
Apron depth must provide adequate turning and reversing space for the largest regular vehicle. Local traffic rules, site boundaries, slopes, and neighboring buildings can constrain this significantly.
Determine whether dock-high doors, ground-level doors, or both are needed. Ground-level access can serve vans, maintenance vehicles, oversized items, and emergency operational flexibility.
Dock levelers, seals, shelters, bumpers, wheel restraints, and door controls should be selected as a system. An incomplete dock package creates damage, delay, and worker exposure.
Internal staging space is equally important. Loading doors can be numerous, yet performance remains poor when there is insufficient room to sequence outgoing and incoming pallets.
Size staging lanes based on shipment profiles, not only dock count. Multi-stop routes, consolidated orders, and quality checks can require substantial temporary floor area.
Consider canopy coverage, drainage, lighting, and weather protection. Wet dock edges, poor visibility, and uncontrolled runoff create operational problems that are avoidable in detailed design.
Coordinate Foundations, Slabs, and Rack Loads Early
The steel superstructure is only one part of a reliable warehouse. Foundations and slab design must respond to actual ground conditions and operational loads.
Obtain a geotechnical investigation before finalizing column reactions, slab thickness, joint layouts, and any need for ground improvement or piled foundations.
Rack uprights create concentrated point loads that differ substantially from general warehouse floor loading. These reactions must be supplied by the rack engineer.
High-bay racking may also require tighter settlement limits than standard storage areas. Differential movement can affect rack alignment, safety, and automated handling performance.
Coordinate slab joints with rack leg locations wherever practical. A rack upright positioned over or too close to an uncontrolled joint can complicate anchoring and long-term maintenance.
Dock slabs, truck yards, and container areas face heavier wheel loads than internal forklift lanes. They should be designed separately rather than assumed to need identical pavement sections.
Drainage falls require careful control. Water should leave external paved areas without directing runoff toward dock doors, foundations, pedestrian crossings, or adjacent operational zones.
Project managers should request a coordinated load schedule covering structure, racking, conveyors, forklifts, stored goods, dock equipment, and suspended services before procurement begins.
Keep Services From Reducing Usable Warehouse Volume
Mechanical, electrical, fire-protection, and lighting systems can reduce storage capacity when they are coordinated after the frame and racking layout are already fixed.
Sprinkler mains, branch lines, smoke vents, cable trays, and lighting should be modeled against racking elevations, forklift clearances, and roof structural members.
Fire strategy must reflect building use, stored commodity classification, rack height, storage arrangement, and local regulations. A generic system may not meet the final storage risk.
Locate electrical rooms, fire pump rooms, charging stations, and maintenance areas outside the main storage flow where possible, while retaining convenient service access.
Battery charging areas require ventilation, fire precautions, drainage planning, and separation from sensitive inventory. Lithium-ion and lead-acid fleets may have different infrastructure requirements.
Natural lighting can reduce daytime energy consumption, but rooflights must be positioned to avoid glare, excessive heat gain, and conflicts with sprinklers or roof-mounted equipment.
Ventilation requirements vary with product type, vehicle emissions, local climate, and enclosed work practices. They should be established with the operating model rather than added late.
Using BIM coordination before fabrication helps detect service clashes. It is considerably easier to move a hanger or opening in the model than on an active site.
Plan Expansion and Specialized Storage Before Procurement
Warehouse demand rarely remains fixed for the building’s full life. Expansion planning should address land availability, fire separation, traffic access, and structural connection points from the outset.
A practical expansion side should avoid major utilities, offices, loading-dock congestion, and drainage infrastructure. End-wall expansion is often possible, but it requires deliberate framing strategy.
Leave capacity for additional doors, docks, mezzanines, cranes, solar systems, or process equipment only where there is a genuine business case and documented design allowance.
Some projects combine palletized goods with loose materials such as fertilizer, grain, minerals, cement, or clinker. These materials require a fundamentally different load assessment.
Unlike racked pallets, bulk stockpiles exert lateral pressure on retaining walls and can introduce conveyor, stacker, reclaimer, hopper, and vibration loads into the structural system.
For these cases, a dedicated Bulk Material Storage Warehouse solution should be designed from material density, friction characteristics, angle of repose, and handling equipment data.
Clear spans for bulk storage commonly depend on stacking and reclaiming equipment, with portal frames, trusses, or space frames selected according to the required geometry.
For corrosive materials or exposed coastal sites, specify galvanizing, an epoxy system, or a duplex coating based on the exposure class and expected maintenance cycle.
Use Procurement Information That Supports Better Decisions
Price comparisons are meaningful only when suppliers quote the same operational and structural scope. A lower steel weight may exclude important items or rely on different assumptions.
Issue a clear design brief covering dimensions, eave height, grid, rack layout, floor loading, vehicle types, dock equipment, environmental conditions, and applicable codes.
Ask suppliers to identify design standards, steel grades, connection assumptions, corrosion protection, fabrication controls, packaging methods, and scope exclusions in writing.
For international projects, confirm that drawings, calculations, material certificates, welding records, and installation documents meet local approval and site-management requirements.
A manufacturer with controlled fabrication can improve schedule reliability through CNC cutting, automated welding, traceable steel supply, shop inspection, and coordinated export packing.
However, fabrication quality cannot compensate for an incomplete brief. The project manager must ensure that operations, civil works, structure, and equipment teams use aligned information.
Review BIM or detailed drawings with warehouse operators before releasing fabrication. Their practical knowledge often identifies missed turning conflicts, staging gaps, and access issues.
Also establish responsibility boundaries clearly. Structural supplier, rack vendor, dock contractor, slab contractor, and fire engineer responsibilities must not leave gaps between scopes.
Build a Warehouse That Performs Beyond Handover
A successful Steel Building Warehouse is measured by daily flow, storage availability, safety performance, and adaptability, not simply by whether the steel frame was erected on schedule.
The key decision is to design from operations outward. Start with inventory, vehicles, racking, and forklift movement, then develop the structural and service solutions around them.
Project managers should treat column grids, clear height, docks, slabs, and traffic routes as interconnected choices. Changing one after procurement can affect every other element.
Early coordination may require more effort during design, but it prevents capacity losses, unsafe routes, disruptive site changes, and expensive operational workarounds after commissioning.
When the brief accurately reflects how products move and how the business may grow, the resulting warehouse steel structure becomes a durable asset rather than a fixed constraint.
We are more than happy to serve you here. If you have any question, please feel free to contact us.