
Related Posts
Online Message
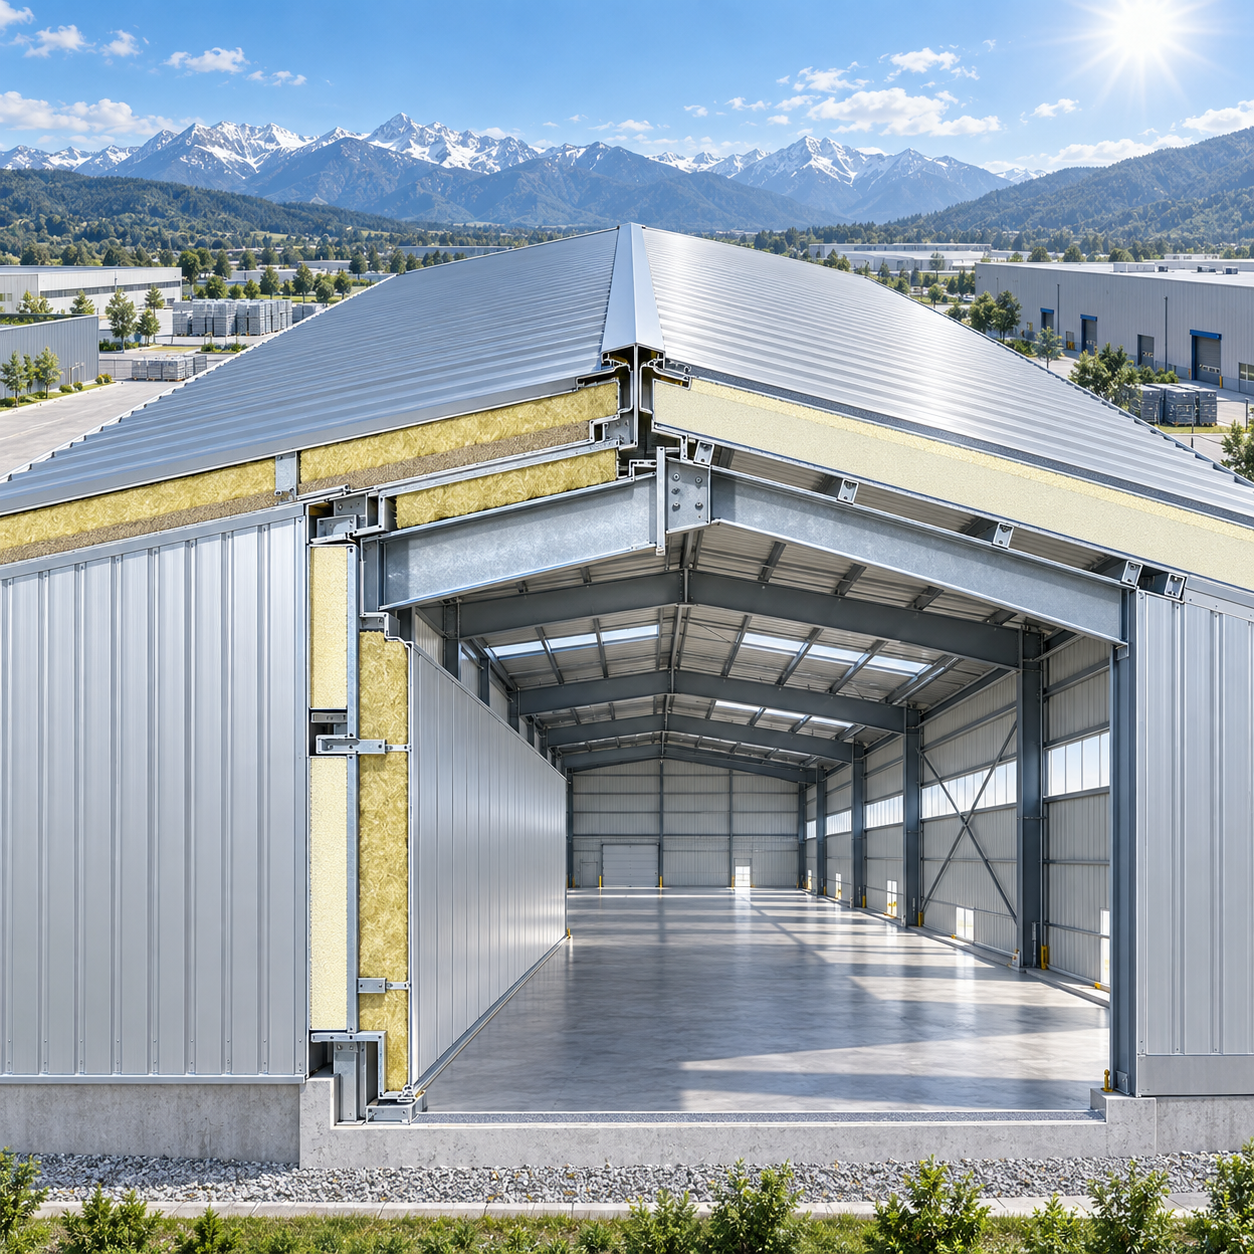
Insulation Is an Envelope Decision, Not a Thickness Decision
For a steel building warehouse, insulation selection is governed by more than nominal R-value. Steel framing, roof purlins, wall girts, fasteners, liner systems, roof penetrations, and service openings can interrupt the insulated layer and create paths for heat flow, air leakage, and condensation. A product with a strong declared thermal resistance can therefore underperform once installed in a metal building assembly.
The practical objective differs by climate, but the governing principle is the same: the insulation, air-control layer, vapour-control strategy, and exterior weathering system must work as one continuous assembly. In hot climates, the critical risks are solar heat gain, humid-air infiltration, and condensation on cold interior-facing surfaces where air conditioning is used. In cold climates, the principal risks shift toward interior moisture migrating outward, condensation within roof and wall assemblies, heat loss through steel members, and snow- or ice-related roof performance issues.
For technical evaluation, the most useful question is not “which insulation has the highest R-value?” It is: “Can this insulation system maintain thermal, air, moisture, fire, and installation performance in this specific warehouse envelope?”
Climate Load Changes the Failure Mechanism
A warehouse in a hot-dry climate may require substantial roof insulation primarily to limit daytime cooling loads and radiant heat from solar-heated roof sheets. A facility in a hot-humid climate has a more demanding moisture problem. Outdoor air entering through unsealed laps, door openings, roof-wall junctions, or service penetrations can reach cooler internal surfaces and condense. This is particularly important in chilled storage areas, conditioned logistics spaces, food handling facilities, and warehouses operating below ambient dew point.
In cold climates, warm indoor air contains moisture that can move toward the colder exterior side of the wall or roof. If that moisture reaches a surface below its dew point, condensation or frost can form on roof sheets, purlins, fasteners, and interfaces between insulation layers. Over time, this can wet fibrous insulation, stain liner panels, corrode concealed steel components, and reduce effective thermal performance.
Mixed climates require more caution than either extreme. Seasonal reversal of heat and vapour flow makes a simplistic “vapour barrier on the warm side” rule unreliable unless the actual operating condition is defined. A warehouse that is heated in winter and mechanically cooled in summer may need hygrothermal analysis of the roof and wall build-up, particularly where impermeable insulation layers, coated metal panels, or interior finishes limit drying potential.
Thermal Performance Must Be Evaluated at Assembly Level
Insulation data sheets commonly state R-value or thermal conductivity tested under controlled conditions. That value is necessary, but it is not the whole building-envelope result. A warehouse roof with insulation compressed over purlins, repeatedly penetrated by self-drilling fasteners, or interrupted by steel support members will have a lower effective R-value than the insulation layer alone suggests.
Steel is highly conductive. A purlin or girt that bridges from exterior cladding to interior liner can bypass part of the insulation. This is why roof and wall details matter as much as blanket thickness. Continuous exterior insulation, thermally separated clip systems, insulated sandwich panels, or layered systems with staggered joints can reduce bridge effects more effectively than increasing the thickness of insulation placed only between steel members.
Thermal transmittance should be assessed as a complete U-value for the roof or wall assembly, including cladding, insulation, structural steel, air spaces, fasteners, liners, and repeating thermal bridges where relevant. Calculation methods and project compliance routes vary by jurisdiction. Common references include ASHRAE 90.1, the International Energy Conservation Code (IECC), national building-energy regulations, and local amendments. Product thermal resistance may be determined by methods such as ASTM C177 or ASTM C518, but compliance calculations should not assume that laboratory material values equal installed assembly values.
Common Insulation Systems and Their Technical Limits
Fiberglass and mineral wool blanket insulation
Blanket insulation remains widely used in metal warehouse roofs and walls because it is lightweight, available in long rolls, and compatible with many purlin-and-girt arrangements. Fiberglass blankets can provide economical thermal resistance where installation quality is controlled. Mineral wool offers similar thermal insulation capability while providing stronger high-temperature and acoustic performance characteristics.
The main limitation is compression. Blanket insulation loses effective thickness where it is squeezed between roof sheeting and purlins, around fasteners, or at tight transitions. Moisture exposure is another concern. Fibrous insulation does not create a reliable air or vapour-control layer by itself; its facing, seams, laps, and perimeter terminations must be detailed to perform that role. A torn or poorly sealed facing can permit humid air to reach cold steel surfaces even when the insulation thickness appears adequate.
Mineral wool is often considered where fire resistance, acoustic control, or non-combustible insulation is required. However, its density and weight may affect support spacing and panel design. The fire classification of the installed wall or roof assembly still needs review; a non-combustible insulation core does not automatically establish the fire rating of every assembled system.
Rigid polyisocyanurate boards
Polyisocyanurate (polyiso) provides comparatively high thermal resistance per unit thickness and is often selected where roof build-up depth is restricted. It can be effective above metal deck or within mechanically fastened roof assemblies when joints are controlled. Foil-faced products may also offer low vapour permeability, which can be useful in particular roof configurations.
Its limitations should be examined in relation to service temperature, facing compatibility, fastening layout, and fire requirements. The thermal performance of polyiso can vary with temperature, so design values should follow the applicable product standard, manufacturer documentation, and project energy method rather than relying only on a single advertised R-value. In North American specifications, ASTM C1289 is commonly referenced for polyiso board products.
Where polyiso is used in a metal warehouse roof, joint treatment and attachment design are critical. Unsealed board joints can become air-leakage paths. Fastener density can introduce local thermal bridges, while poorly supported boards may lead to uneven surfaces or reduced durability beneath roof membranes or metal cladding.
Extruded polystyrene and expanded polystyrene
Extruded polystyrene (XPS) and expanded polystyrene (EPS) are closed-cell foam insulation options with useful moisture-resistance characteristics. They are commonly considered where insulation may be exposed to damp conditions, where compressive resistance is needed, or where continuous insulation is required at walls, foundations, slabs, or certain roof details.
XPS generally provides low water absorption and relatively high compressive strength, though environmental declarations, blowing-agent requirements, and local energy regulations may influence material selection. EPS is available in a broad density range and can be cost-effective for large-area applications, but its mechanical and moisture performance depend heavily on the specified grade. ASTM C578 covers many cellular polystyrene insulation products used in the United States.
Neither product should be treated as a universal solution for warehouse roofs and walls. Foam insulation requires careful review of fire exposure, protective facings, ignition barriers where applicable, compatibility with solvents and adhesives, and the relevant assembly testing requirements. Its low vapour permeability can be beneficial in some climates but can also reduce drying capacity if placed on the wrong side of a moisture-sensitive assembly.
Spray polyurethane foam
Spray polyurethane foam can provide insulation, air sealing, and, depending on formulation and thickness, significant vapour resistance in one application. It is especially useful around irregular geometry, penetrations, junctions, and retrofit conditions where sheet or blanket insulation cannot maintain continuity.
Its performance is highly installation-dependent. Substrate condition, surface temperature, foam density, application thickness, adhesion, and quality control determine whether the installed layer performs as intended. Uneven thickness is a recurring technical issue because nominal thickness may not represent the thinnest areas. Closed-cell foam may help control vapour migration, while open-cell formulations have different moisture and thermal properties and require a different design approach.
Fire protection requirements also need early coordination. Exposed foam insulation may require thermal or ignition barriers depending on location, occupancy, code pathway, and tested assembly. The specification should identify the required reaction-to-fire classification and the complete protection system rather than naming foam density alone.
Insulated metal panels
Factory-made insulated metal panels combine exterior and interior metal facings with an insulating core, commonly polyisocyanurate, polyurethane, EPS, or mineral wool. They can provide a relatively continuous enclosure, rapid installation, and a cleaner internal finish than a separate liner-and-blanket system.
Panel joints are the critical point. Air leakage, water ingress, thermal bypass, and fire performance are all strongly affected by joint geometry, sealant placement, fastener systems, and interface details at corners, openings, roof-to-wall transitions, and penetrations. Panels should be assessed as tested systems, not merely as a core material with two steel skins.
For warehouses with controlled temperature zones, insulated panels can simplify envelope continuity, but joints between panels and conventional steel-framed areas must receive the same level of detailing. A well-performing panel field can be undermined by an uninsulated eave strut, a discontinuous air seal at the dock opening, or unprotected framing around a personnel door.
Condensation Control Depends on Air Leakage as Much as Vapour Diffusion
Condensation calculations often focus on vapour diffusion through materials. In steel warehouses, uncontrolled air movement can transport far more moisture than diffusion through an intact membrane. A small discontinuity at a roof lap, ridge, wall flashing, or liner-panel joint can carry humid air into a cold cavity. Once moisture reaches the underside of metal sheeting, it can condense rapidly because steel has little thermal resistance.
A credible design identifies a continuous air-control layer and shows how it connects at every change in plane. This includes the ridge, eaves, base of wall, door frames, windows, roof penetrations, pipe sleeves, expansion joints, and interfaces between conditioned and unconditioned zones. The vapour retarder, if required, must be located according to the climate, indoor temperature and humidity, and the drying direction of the full assembly.
Cold-storage warehouses deserve separate treatment. Their internal temperatures and vapour-pressure differences are substantially different from general logistics buildings. Insulation thickness, vapour-tightness, thermal-bridge control, floor-edge detailing, and refrigeration interface design should be based on the operating profile rather than on a standard ambient warehouse wall specification.
Fire, Moisture, and Structural Compatibility Cannot Be Added Later
Reaction-to-fire classifications vary by market. ASTM E84 is frequently used in the United States to assess surface burning characteristics, while EN 13501-1 is widely used for European fire classification. These tests do not represent every aspect of full-scale wall or roof fire performance. Where an assembly fire-resistance rating, façade fire assessment, insurance requirement, or local code condition applies, the relevant tested system and jurisdiction-specific approval route should govern.
Metal building insulation must also remain compatible with the structural system. Added insulation weight affects purlin loads, girt loads, fixing design, and installation handling. Thick roof insulation can alter screw length, washer performance, roof-sheet engagement, and the risk of fastener misalignment. In high-wind regions, the insulation and cladding system must be evaluated together because uplift resistance depends on the complete attachment arrangement.
Steel corrosion deserves attention at interfaces where condensation, trapped water, or incompatible materials may occur. Insulation facings should not create moisture traps against steel without a defined drainage or drying path. Cut edges, damaged coatings, and poorly sealed penetrations are more consequential in humid, coastal, and industrial environments.
The same detailing discipline applies to other steel envelope conditions. For example, enclosed circulation structures associated with Landscape Bridge Systems may require insulation and vapour-control continuity where a steel enclosure separates conditioned and unconditioned spaces. The structural form changes, but conductive steel paths and joint leakage remain the underlying technical problem.
Specification Questions That Expose Weak Proposals
A warehouse insulation proposal should identify more than material type and thickness. The following information determines whether the system can be meaningfully compared:
- Declared thermal conductivity and the test method used to establish it;
- Required roof and wall assembly U-values, including thermal bridges where the compliance method requires them;
- Insulation thickness after installation, particularly where blankets pass over purlins or girts;
- Location and continuity of the air-control and vapour-control layers;
- Fire classification of the product and any required tested assembly documentation;
- Water-resistance, water-vapour transmission, and drying characteristics relevant to the local climate;
- Fastener, clip, sealant, facing, membrane, and coating compatibility;
- Details for ridges, eaves, corners, openings, penetrations, dock interfaces, and transitions between temperature zones;
- Installation tolerances and inspection requirements for seams, laps, compression, damaged facings, and concealed joints.
Material certification should also be separated from building-system certification. ISO-based manufacturing controls, CE marking, or product conformity documents may support procurement and traceability, but they do not by themselves demonstrate that a particular roof or wall assembly meets local energy, fire, wind, or condensation requirements.
Selection Logic for Hot and Cold Warehouses
In hot climates with predominantly cooling loads, prioritize roof solar control, continuous thermal resistance, airtightness, and resistance to humid-air entry where indoor conditions are cooler than outdoors. Reflective roof finishes may reduce solar absorption, but they do not replace insulation or an air-sealed enclosure. Where roof geometry is complex, spray foam or carefully detailed rigid insulation may solve continuity issues that blanket systems cannot.
In cold climates, prioritize exterior-side thermal continuity, control of interior moisture migration, and prevention of cold steel surfaces within the insulated zone. Mineral wool, rigid boards, and insulated panel systems can all be suitable, but the position of each layer and the continuity across framing are more important than selecting a material by category alone.
For a standard Steel Building Warehouse, the most durable result is usually achieved by selecting an assembly that can be installed consistently across large roof and wall areas, then devoting equal engineering attention to transitions and penetrations. Condensation failures rarely begin in the centre of an uninterrupted wall panel. They begin where insulation is compressed, vapour control is broken, steel is exposed to interior air, or a nominally simple interface was left outside the insulation design.
We are more than happy to serve you here. If you have any question, please feel free to contact us.