
Related Posts
- ▶ Can a Steel Industrial Workshop Be Built Near Residential Areas?
- ▶ Natural or Mechanical Ventilation for Steel Industrial Workshops?
- ▶ Which Insulation Is Best for a Steel Industrial Workshop?
Online Message
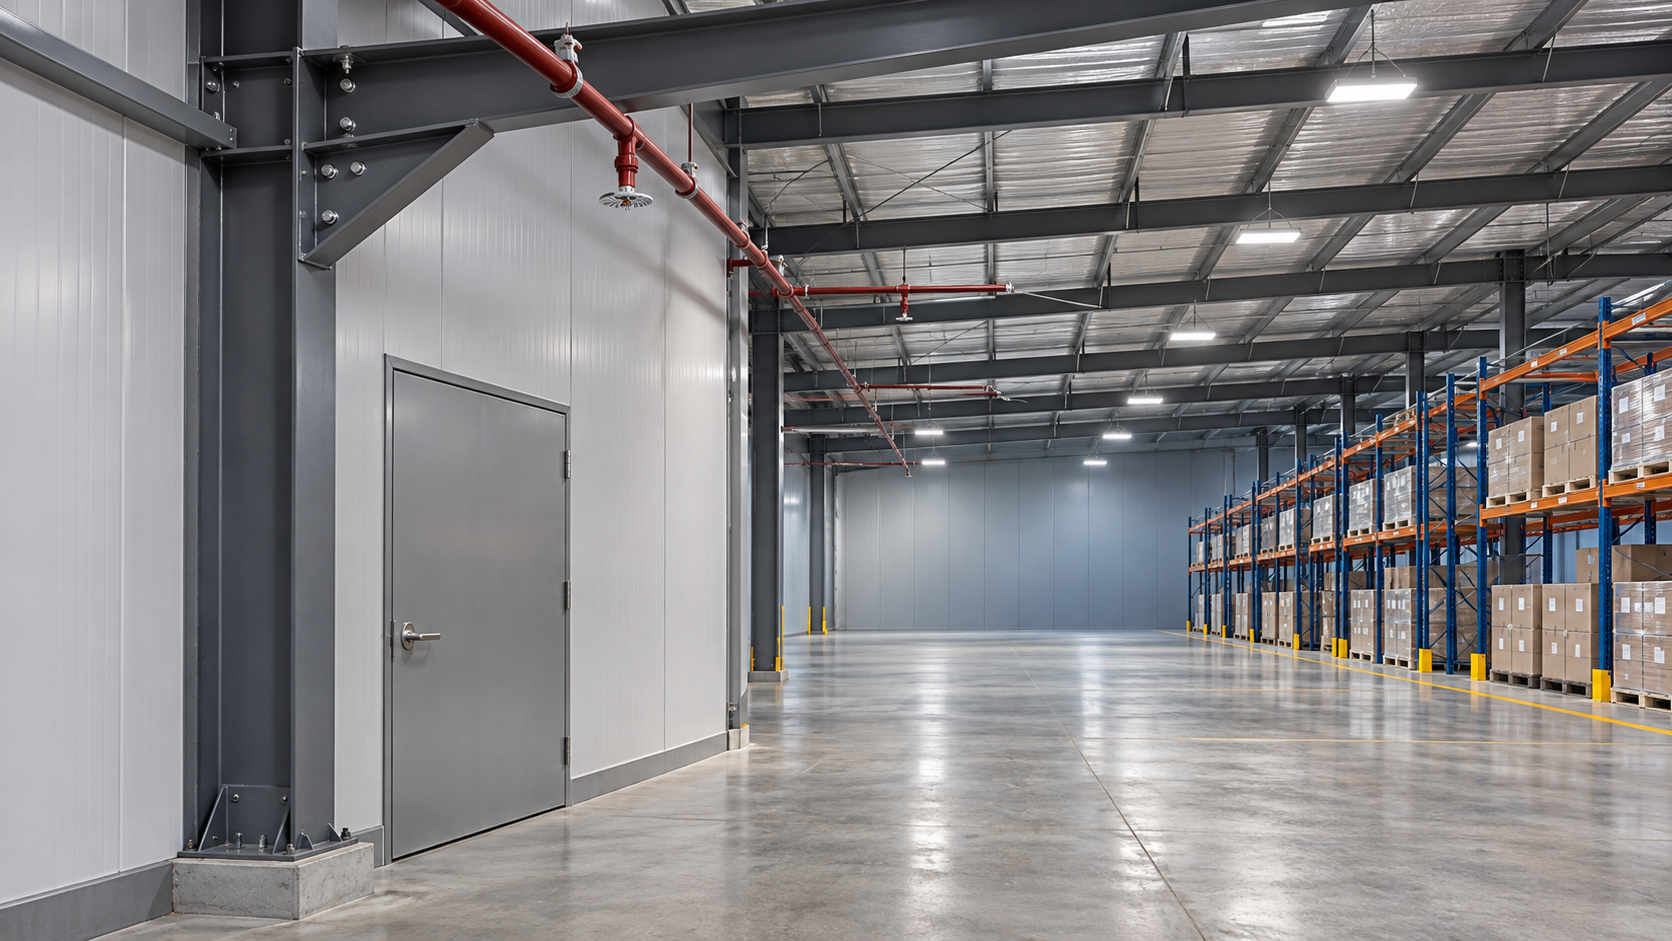
No. Prefab warehouse buildings do not automatically need interior walls for fire separation. A warehouse may be permitted as an open space, or it may need one or more fire-rated separations, depending on its use, stored materials, dimensions, protection systems, and the building and fire codes adopted locally. Prefabrication does not by itself determine the answer.
The question often arises when an open steel building is being divided into storage, office, charging, or production areas. Adding an ordinary partition may organize the floor plan but will not necessarily satisfy a fire-separation requirement. Equally, designing a rated wall that is not required can restrict operations and create unnecessary construction work. The decision starts with the intended use and a code review, not with the wall material alone.
When is an open warehouse layout likely to be acceptable?
An open interior may be acceptable when the proposed building area, height, construction type, occupancy, storage arrangements, and fire protection satisfy the applicable requirements without further subdivision. A code review may also consider distance to property lines or other buildings, access for firefighting, and the available water supply. These conditions are connected: approval of an open floor plan cannot be assumed from any one of them.
For example, a design based on a single storage use may remain open if its area and protection arrangements are acceptable for that use. The same shell may require a different assessment when a portion is converted into a hazardous-material room or a separately occupied space. The approved design should identify any assumptions about commodity, packaging, storage height, aisle arrangement, and sprinkler protection, because a later operational change can invalidate them.
Do prefab warehouse buildings require interior walls merely because they use a steel frame? No. Steel framing and factory fabrication are construction characteristics; they do not replace the occupancy and fire-safety assessment that applies to the completed building.
Which situations can trigger a fire-rated separation?
The answer depends on the local code and the details of the proposal, but several conditions commonly prompt closer examination:
- Different uses within one building. Offices, workshops, storage areas, and other occupancies may need separation, depending on how the code classifies them and which compliance approach is selected.
- Hazardous materials or higher-hazard processes. The type, quantity, concentration, and handling of materials can affect whether a dedicated room or separated area is required.
- Building or fire-area limits. A proposed layout may exceed a permitted area or other limit unless the design uses an approved method of subdivision or another permitted approach.
- Specific operational risks. Charging equipment, maintenance activities, or processes involving heat or flammable materials may introduce requirements beyond those for ordinary storage.
- Existing approval conditions. A permit, approved fire strategy, or previous alteration may already depend on a particular separation being maintained.
Not every change of use automatically calls for a wall. Some codes allow certain mixed uses to be treated without rated separation when the entire building meets the applicable provisions for those uses. Conversely, a wall cannot always compensate for an unacceptable storage arrangement or an undersized fire protection system. The design team must establish which compliance route is available before choosing a layout.
Does the type of stored goods change the answer?
Yes. A warehouse storing noncombustible goods in limited packaging presents a different design problem from one containing substantial quantities of combustible packaging, plastics, aerosols, or flammable liquids. The contents may affect occupancy classification, allowable quantities, sprinkler design, and whether particular storage or handling areas need separation.
Document both the product and its packaging. A product that appears low-risk can be stored in combustible cartons, on combustible pallets, or with plastic wrapping. Storage height and configuration matter as well: changing from floor storage to taller racks can alter the fire protection criteria even when the goods remain the same.
Before the layout is finalized, collect an inventory of the intended materials, maximum quantities, packaging, rack arrangement, and handling activities. Where hazardous materials are involved, obtain the information needed to classify them under the locally applicable rules. Do not assume that a generic description such as “general goods” is detailed enough for a reliable separation decision.
What is the difference between a partition and a fire-rated wall?
An ordinary partition divides space visually or functionally. A fire-rated wall is an assembly designed and constructed to achieve a specified fire-resistance rating and perform its required role within the building’s fire-safety design. The code may distinguish among different kinds of fire-resistance-rated separations; their continuity, structural behavior, openings, and permitted uses are not necessarily interchangeable.
A wall lined with a fire-resistant board is not automatically an acceptable rated assembly. Its performance depends on the complete tested, listed, or otherwise approved construction: framing, board type and thickness, fasteners, joints, insulation where required, and supporting conditions. Substituting one component without an approved basis can undermine the assembly’s validity.
The wall’s connection to the prefab structure deserves attention during detailing. Establish where the separation must extend, how it meets the roof or floor assembly, and how its head and edge joints accommodate structural movement while maintaining the required protection. The design must also address whether the supporting structure needs fire protection and how the wall is expected to perform if adjacent construction is affected by fire. These are assembly-specific questions, not details to leave to site improvisation.
Doors, conveyors, and service penetrations
A rated wall is only as useful as its completed openings allow it to be. Doors and shutters may need suitable fire-protection ratings, compatible frames and hardware, and approved closing arrangements. Pipes, cable trays, ducts, and other services need penetration or joint protection appropriate to the assembly and the service passing through it. Dampers may be required for certain duct openings, subject to the applicable design and code.
During inspection, compare each opening with the approved details rather than assuming that any sealant, door, or collar marked “fire-rated” is suitable. Pay particular attention to changes made after installation: an additional cable or an unsealed gap can compromise an otherwise compliant separation.
Can sprinklers eliminate the need for interior fire walls?
Sometimes a sprinkler system can support a code-compliant open layout or affect permitted building dimensions, fire areas, or separation requirements. It is not a universal substitute for a required wall. Whether sprinklers provide a specific allowance depends on the applicable code, the system’s design, the occupancy, and the hazard being protected.
The system must also match the actual storage conditions. A sprinkler arrangement selected for one commodity, storage height, or rack configuration should not be treated as approval for every future arrangement. Water supply, control valves, obstructions, and inspection and maintenance provisions all affect whether the intended protection remains available.
When comparing a separated layout with an open, sprinkler-protected layout, ask the designer to identify the code basis for each option. Check whether the proposed wall is mandatory, whether an alternative is expressly permitted, and what operational limits would attach to that alternative. A less restrictive floor plan on the drawing may depend on tighter limits on stored materials or storage height.
How should a proposed separation be reviewed before fabrication?
- Define the building’s intended use. Mark each area on the plan and record the activities, materials, maximum quantities, and expected storage configuration. Identify foreseeable changes that could affect the design.
- Establish the applicable requirements. Have the design team confirm the locally adopted building and fire codes, relevant permit conditions, occupancy classifications, and construction type with the authority having jurisdiction as appropriate.
- Locate required separations. Show their purpose, extent, and required rating on coordinated plans. Distinguish a code-required separation from a partition added for operational convenience.
- Coordinate the assemblies. Resolve wall-to-frame and wall-to-roof details, supporting construction, structural movement, doors, ducts, penetrations, and any sprinkler interfaces before shop drawings and fabrication are finalized.
- Set inspection hold points. Verify concealed components before they are covered, record the assembly identification, and inspect firestopping and opening protection after services are installed.
Coordination is especially important in a prefabricated building because the structural frame, secondary members, wall panels, and site-installed fire-rated work may be supplied or installed under different scopes. A clear drawing should show who provides each interface and which approved detail governs it. Leaving a gap between packages can result in a completed shell with no compliant way to finish the separation as intended.
What should be checked in an existing prefab warehouse?
Start with the approved drawings, fire-safety documentation, and any subsequent permit records. Identify walls that are required for fire separation and compare their documented extent with the actual building. A wall that stops at a suspended ceiling, for example, should be checked against the approved assembly and the continuity required by the applicable design; the ceiling alone should not be assumed to complete it.
Walk both sides of the separation where accessible. Look for unprotected service penetrations, damaged joints, altered doors, missing identification, and openings held open by unapproved means. Compare the use of adjacent spaces with the approved plan. A wall may be intact while the stored commodity or quantity has changed beyond the conditions under which the space was approved.
Record discrepancies by location and refer them to the responsible design or fire-safety professional for a suitable repair or reassessment. Avoid filling every gap with a generic product before identifying the wall assembly and the appropriate penetration or joint detail. Maintain required fire-safety measures while the issue is being resolved, in accordance with the site’s procedures and local authority requirements.
Further questions about warehouse fire separation
Does a wall between an office and a warehouse always need a fire-resistance rating?
Not always. The answer depends on the applicable occupancy classifications, relative areas, chosen mixed-occupancy approach, and local requirements. Other provisions may still apply to the office arrangement even where a rated occupancy separation is not required. Confirm the actual classification and design basis rather than applying a fixed rating to every office wall.
Can a fire-rated wall be added after the steel building is erected?
Often it can, but the feasibility depends on the required assembly, available support, roof and frame interfaces, openings, and existing services. A retrofit may require structural assessment and permit review. The design should establish how the new wall will achieve its required continuity and how existing ducts, cables, and doors will be protected before installation begins.
What happens if the warehouse changes tenants or stored products?
Review the new operation against the approved occupancy, material quantities, storage configuration, and sprinkler design before the change takes place. A new tenant does not automatically make the existing walls inadequate, but a different commodity or process can change the applicable requirements. Retain the approved assumptions so the comparison can be made before goods are moved in.
We are more than happy to serve you here. If you have any question, please feel free to contact us.