
Related Posts
Online Message
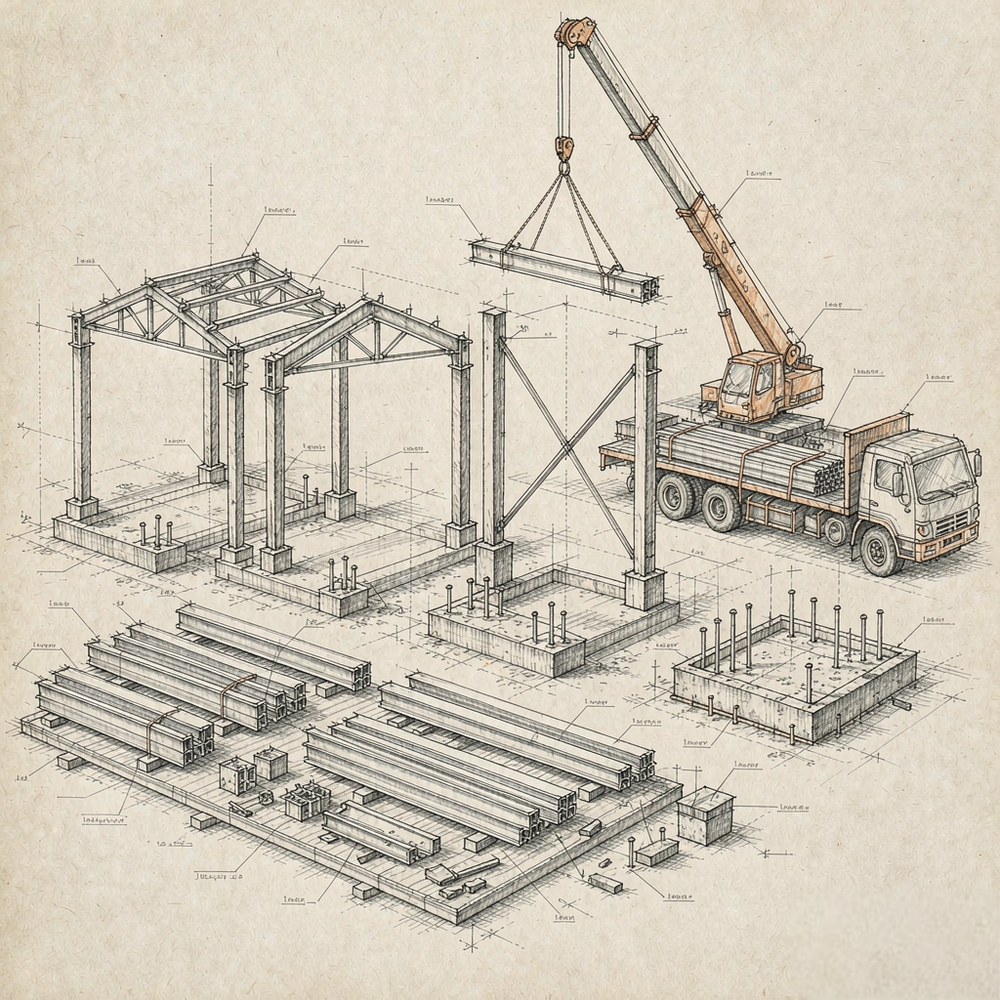
When Prefabricated Steel Buildings Save Build Time
When prefabricated steel buildings shorten construction schedules
A schedule becomes vulnerable the moment structural work depends entirely on sequential site activity. Excavation finishes late, material delivery shifts, a rain period interrupts erection, and the next trade waits because the frame is not ready. For project managers working against a fixed opening date or a limited weather window, Prefabricated Steel Buildings can shorten the schedule when they allow factory fabrication and site preparation to proceed at the same time.
The important qualification is that prefabrication does not automatically make every project faster. It saves meaningful time when design decisions are released early enough, foundations are coordinated with the steel package, transport is planned realistically, and the erection sequence supports follow-on work. Used well, it replaces part of the uncertain site-production period with controlled off-site fabrication. Used poorly, it can move confusion from the jobsite into drawings, shipping documents, and late changes.
Where the schedule compression actually comes from
Traditional construction often follows a largely linear path: finish a substantial part of the site work, procure materials, prepare or cut components on site, erect the structure, then begin enclosing the building. A prefabricated steel approach overlaps several of these activities. While crews prepare foundations, drainage, access roads, and underground services, approved steel members can be detailed, fabricated, inspected, marked, and packed in the factory.
That overlap is the main source of time savings. It is not simply that a steel frame goes up quickly, although bolted connections and pre-prepared members can reduce on-site assembly time. The larger benefit is that site work and structure production do not need to wait for one another to finish completely.
For a straightforward warehouse, workshop, agricultural building, or logistics structure, this can make the critical path easier to control. For specialized buildings, the effect can be even more useful, but only when the structure is coordinated with the systems that will occupy it. A cold-storage building, for example, cannot be treated as a standard shell with insulated rooms added later. Structural supports, loading zones, drainage, panel interfaces, refrigeration penetrations, and internal temperature zones all affect the construction sequence.
The situations where prefabrication has the strongest scheduling advantage
Schedule compression is most valuable when the project has a defined footprint, repeatable structural bays, a clear loading concept, and a construction program that cannot absorb long periods of site fabrication. It is especially relevant where local labor availability is uncertain or where specialist steel crews would otherwise need to remain on site for extended periods.
When the opening date is fixed
Distribution facilities, processing buildings, storage extensions, and operational relocations often have a date that is tied to inventory movement, equipment installation, lease obligations, or seasonal demand. In these cases, the question is not whether the steel frame can be erected quickly on its own. The question is whether the building can become weather-tight early enough for internal work to proceed without interruption.
A prefabricated frame helps by turning structural fabrication into a planned upstream activity. Once the project team has locked the column grid, roof geometry, load requirements, openings, and connection details, fabrication can progress while civil work continues. The project manager gains a clearer point at which erection crews, lifting equipment, roofing teams, and enclosure contractors need to be available.
When weather creates a real site risk
Rain, high winds, freezing conditions, or prolonged humidity do not affect every task equally. Factory fabrication is generally less exposed to these disruptions than cutting, welding, coating touch-up, and material handling in open site conditions. This does not eliminate weather risk during crane lifts, roofing, or cladding installation, but it shortens the amount of work that must be performed outdoors.
The benefit is often practical rather than dramatic: fewer unfinished steel operations exposed to changing conditions, less reliance on temporary weather protection, and fewer downstream trades waiting for a frame to be completed. Site teams should still build weather allowances into the lifting plan. Pretending that prefabrication removes wind limits or unsafe access conditions creates a false schedule.
When site access is constrained
Congested industrial plots and operating facilities can make long-term storage of raw steel, cutting equipment, and fabrication materials difficult. Delivering marked and sequenced components reduces the volume of loose material that must be managed on site. It can also simplify laydown planning when members arrive in the order needed for erection rather than as an unorganized stock of materials.
However, this advantage disappears when delivery planning is weak. A constrained site needs a detailed unloading schedule, designated laydown zones, traffic controls, lifting paths, and a clear understanding of which bundles must remain accessible. A shipment that arrives correctly fabricated but in the wrong erection order can slow the crew as effectively as a late shipment.
Do not start fabrication before the time-critical decisions are stable
The fastest projects are not necessarily those that release steel first. They are the projects that identify which decisions must be fixed before steel fabrication begins and which details can safely remain flexible. Premature release creates rework risks that can consume the time gained through off-site production. Before approving fabrication, the project team should confirm the items that directly affect structural members and connections:
A useful distinction is between late decisions that affect finishes and late decisions that affect the frame. Paint color, some internal partitions, and selected fittings may be manageable later. Moving a large opening, increasing a clear span, changing a roof-mounted load, or relocating a process line that needs steel support can force changes to primary members. Those decisions belong before fabrication release.
Design coordination is usually the real schedule bottleneck
Steel fabrication itself is often predictable once approved drawings are complete. The delay more often occurs at the boundary between disciplines: civil drawings use one reference level, structural drawings use another; equipment suppliers issue dimensions after the frame is detailed; insulated panels need support spacing that was never reviewed; or a door supplier requires a clear opening that conflicts with bracing.
Project managers can reduce this risk by holding one focused coordination review before final detailing. The goal is not to review every minor finish. It is to identify elements that change the steel package, erection order, or enclosure sequence. A short, disciplined review involving structural, civil, MEP, equipment, and operations representatives is more useful than a broad meeting where no item has an owner or deadline.
Specialized cold-chain projects show why this matters. The steel structure must support the building, but the enclosure logic also determines where thermal panels meet columns, how roof and wall interfaces are sealed, where corridors and buffer zones sit, and how drainage is handled. For projects involving temperature-controlled storage, a coordinated option such as the Steel Structure Cold Storage Workshop for Cold Chain Logistics can help connect structural confirmation with insulated enclosure coordination, refrigerated-space zoning, detailing, fabrication, inspection, export packing, and delivery organization. The schedule value comes from reducing gaps between those related decisions, not from treating them as separate packages too late in the program.
Plan the erection sequence backward from enclosure and operations
A steel frame standing on site is a milestone, but it is not necessarily a usable building. The schedule should work backward from the first condition the business actually needs: weather-tight space, equipment-ready space, hygienic processing area, controlled-temperature room, or dispatch-ready loading zone.
For example, a building intended for refrigerated storage may need the structure erected in a sequence that allows insulated panels, roof interfaces, drainage details, door systems, and refrigeration-related supports to follow without waiting for unnecessary areas. Internal clear height, corridor width, room temperature range, panel thickness, and drainage slope should be established early because each can affect the relationship between the frame and the cold-room arrangement.
This changes how erection planning is reviewed. Rather than asking only, “How quickly can the steel be installed?”, ask:
Phased handover can be worthwhile when one operational area has priority, but it should not be assumed to be faster. Dividing a building into partial work fronts adds interfaces and temporary protection requirements. It works best when zones have clear boundaries and the sequence has been agreed before materials are shipped.
Factory progress must be visible to the site program
Off-site fabrication improves control only when the site team can plan around reliable release points. “In production” is not a sufficient schedule status. The project plan should distinguish drawing approval, material preparation, fabrication completion, inspection, packing, dispatch readiness, vessel or transport booking where relevant, shipment departure, customs documentation, arrival, and site delivery.
Each stage affects different decisions. Crane bookings depend on confirmed arrival rather than fabrication completion. Foundation crews need anchor bolt information much earlier than shipment. Roofing contractors need an erection forecast that is realistic enough to allocate labor. Where cross-border delivery is involved, packing and documentation are schedule activities, not administrative tasks to leave until the steel is ready.
Factory-direct supply can be helpful when component marking, packing lists, and shipping bundles are coordinated with the erection plan. Yet project managers should verify what will be labeled, what documents will accompany the shipment, whether connection hardware is packed by area or assembly sequence, and how any missing-item claim would be documented. These details are small on paper but can create significant stoppages during erection.
When prefabrication will not solve the delay
It is not a cure for an incomplete scope, unresolved land conditions, late permits, or an under-resourced erection crew. A project with unstable equipment layouts or frequent owner changes may be better served by delaying fabrication release than by rushing it. The apparent time gain can be lost through revised members, urgent air freight, field modifications, or idle site labor.
It also has limits where foundations are highly uncertain. Steel columns can be fabricated accurately, but they still depend on correctly located anchor bolts, suitable concrete strength, and acceptable level tolerances. The civil program must include verification before the delivery and crane sequence becomes fixed. Finding a setting-out issue after steel has arrived can affect the entire erection chain.
The practical decision is not simply whether to choose prefabrication. It is whether the project team can create a stable enough information package to use prefabrication as a schedule tool. When that condition is met, Prefabricated Steel Buildings allow factory work, site preparation, logistics, and erection planning to move in parallel. When it is not met, the first priority should be resolving the decisions that would otherwise turn a fast fabrication process into a slow field correction process.
We are more than happy to serve you here. If you have any question, please feel free to contact us.