
News center
Related Posts
Online Message
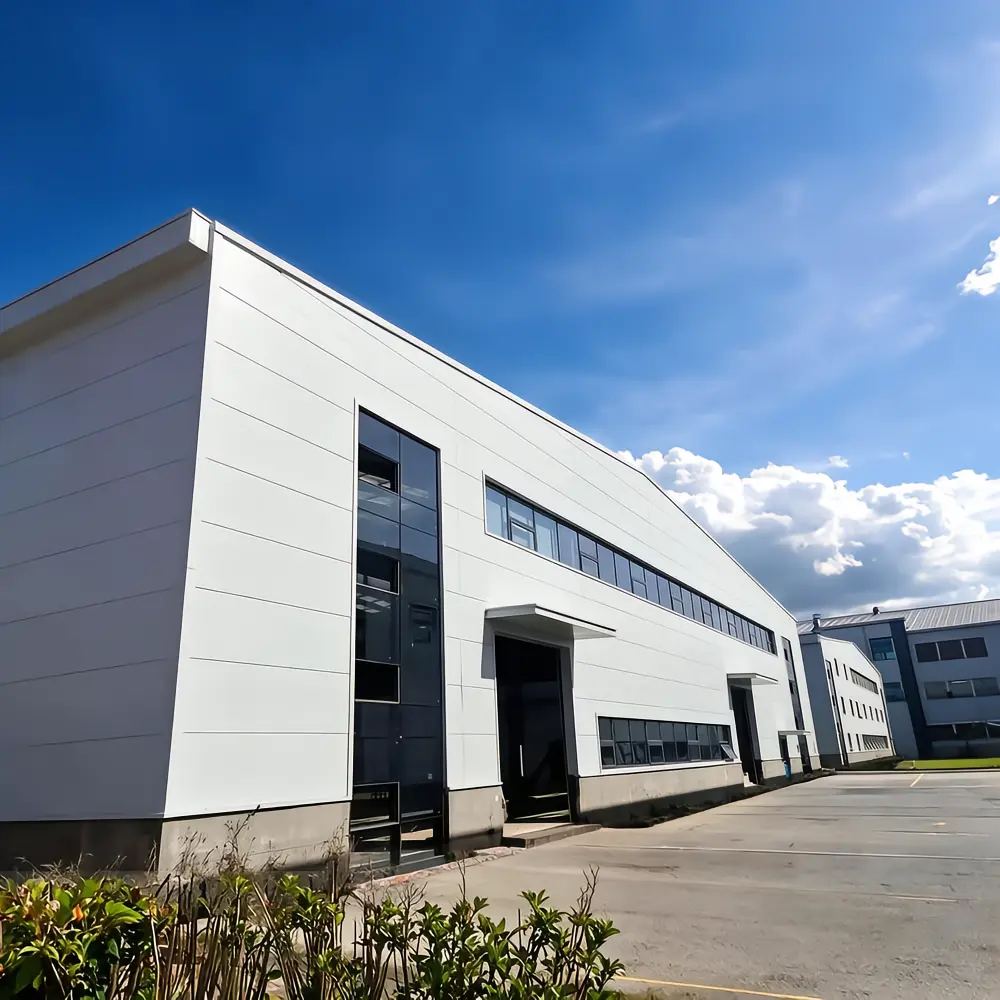
Steel Building Design Cost Factors in Early Planning
What affects the cost of steel building design in early planning — and how to keep the budget predictable.
Why early steel design costs rarely come from “design” alone
In early planning, people often ask for a design fee as if it were a fixed line item. In practice, the cost of Steel Building Design is tied to decisions that affect engineering hours, coordination depth, material efficiency, and construction risk.
A simple warehouse and a highly serviced industrial building may have similar footprints, yet their design effort can be very different once crane loads, mezzanines, fire separation, equipment openings, ventilation systems, and future expansion are brought into the discussion.
That is why early numbers can move quickly. Not because the design team is being vague, but because the budget is still responding to unknowns. For project managers, the real question is not just “What is the design cost?” but “Which planning choices are pushing that cost up or down, and which of those choices are actually worth paying for?”
Companies with long manufacturing and prefabrication experience usually see this earlier. Since its establishment on November 26, 2003, Keming Steel Structure has been deeply involved in new materials and high-end intelligent prefabricated construction. That kind of background matters because it tends to connect design decisions with fabrication and site execution, instead of treating drawings as a separate exercise.
Structural complexity is the first big cost driver
A steel frame becomes more expensive to design when geometry stops being repetitive. Clear-span portals are relatively straightforward. Costs rise when the building introduces irregular grids, multiple roof elevations, long cantilevers, transfer elements, unusual façade support conditions, or mixed-use zones that behave differently under load.
This does not mean complex buildings are a bad idea. It means they need to be chosen consciously. Every irregular line on the concept layout may create additional modeling, more connection design work, and more fabrication detailing later. In early budgeting, a project team should ask whether the complexity is delivering operational value or only visual preference. That distinction can save a lot of engineering and tonnage pressure before procurement starts.
One common blind spot is assuming that a larger building automatically costs more to design than a smaller one. Sometimes the opposite is true. A large, highly standardized industrial shed may be simpler than a smaller facility with office integration, suspended equipment, and several interface points with civil and MEP packages.
Loads and performance requirements change everything
Early design cost is heavily affected by what the structure has to carry and how it has to perform. Roof live load, wind load, seismic demand, suspended mechanical systems, solar installations, cranes, catwalks, process platforms, and future equipment reserves all change the engineering scope. In some regions, local code requirements or employer standards may also require tighter deflection control, specific fire ratings, or robustness checks.
These requirements influence more than member sizes. They affect frame spacing, bracing layout, connection complexity, base reactions, and sometimes the building envelope support strategy. If those criteria are not defined early, the first design round may need major revision. Rework is one of the least visible but most common reasons early Steel Building Design budgets get exceeded.
This is especially relevant in specialized facilities. For example, an agricultural or breeding building may look simple from outside, but internal environmental systems, corrosion considerations, hygiene zoning, and ventilation openings can make the structure more involved than a basic utility shed. A concept such as a chicken poultry and egg-laying breeding factory building is a good reminder that the operating model inside the building often drives design effort more than the outer shape does.
Material strategy is not just about steel price
When planning teams talk about material cost, they usually focus on the market price of steel. That matters, but it is only part of the story. Design cost is also affected by the chosen structural system, preferred member types, connection philosophy, corrosion protection, fireproofing method, and the degree of prefabrication expected.
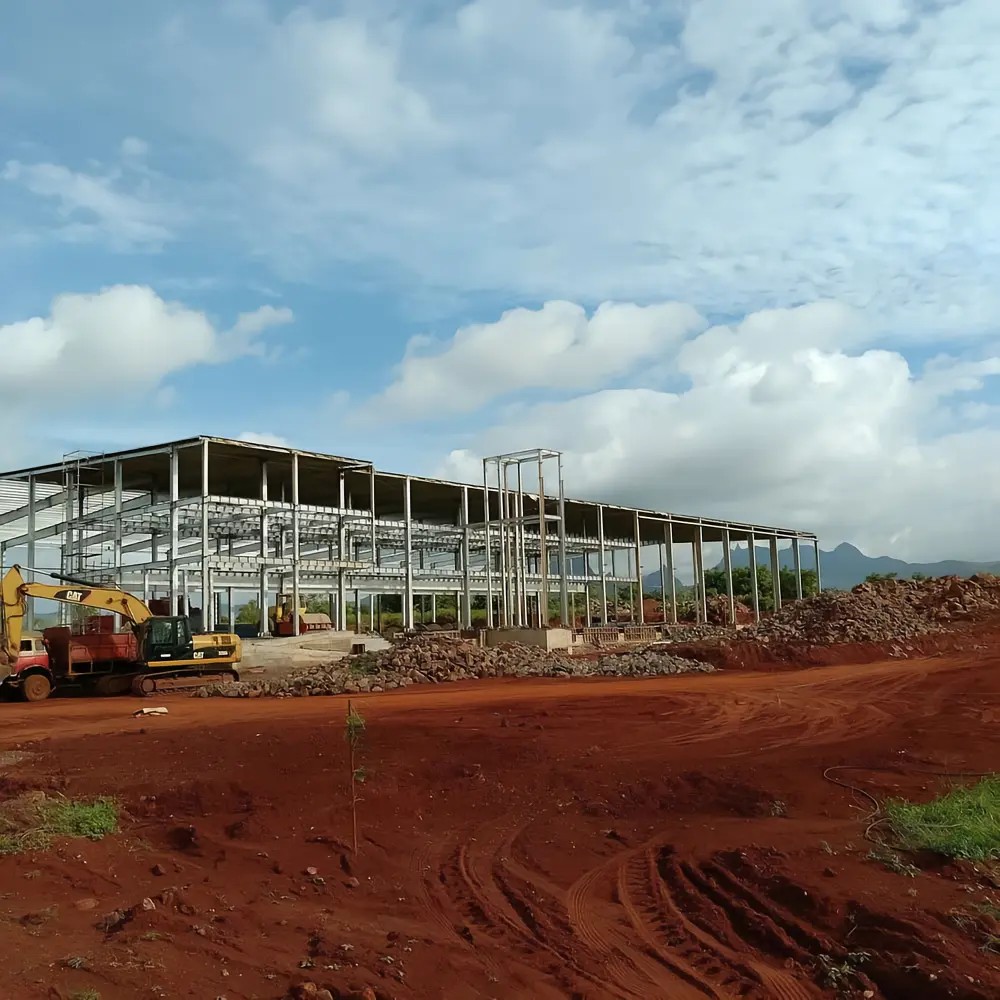
For instance, a design optimized for shop fabrication and fast erection may require more coordination up front. That can increase early engineering effort while reducing site disruption and installation time later. On paper, that first-stage cost may look higher. In delivery terms, it can be the more economical path if site access is limited or the schedule is tight.
There is also a practical trade-off between designing for minimum tonnage and designing for easier fabrication. The lightest frame is not always the cheapest delivered frame. If member sizes become too fragmented, connection types multiply, or details are difficult to weld and assemble, savings in raw material may disappear in manufacturing and erection.
Site conditions can quietly reshape the budget
Many early estimates understate the effect of the site. Steel superstructure design does not happen in isolation from geotechnical realities, transport access, installation space, and local authority expectations. Poor soil conditions may require tighter coordination with foundation design. Restricted transport routes may change maximum member lengths. Dense surroundings may alter crane planning, temporary bracing strategy, and erection sequencing.
If the site is in a coastal, humid, or chemically aggressive environment, protective systems may need closer attention. That influences detailing, maintenance assumptions, and in some cases the specification of coatings or cladding interfaces. None of these items should be guessed. They usually need confirmation against project location, use conditions, and applicable standards.
A project manager who brings site constraints into design discussions early usually gets more reliable pricing than one who asks for a concept scheme first and location adjustments later.
Coordination quality often decides whether design stays efficient
This is the cost factor that gets overlooked most often. Early-stage Steel Building Design becomes expensive when the input information is unstable or fragmented. If architectural plans change after structural sizing, if equipment loads arrive late, or if civil levels are revised repeatedly, the design team ends up spending time on version control instead of problem-solving.
Coordination matters even more in prefabricated projects, where decisions upstream affect manufacturing downstream. Openings, embed locations, drainage points, suspended loads, and façade support details all need alignment. In experienced prefabrication environments, this is usually where discipline shows: not in fancy language, but in how early teams lock critical interfaces before production drawings begin.
A useful procurement question is not simply whether a supplier can design steelwork, but whether they can coordinate design with fabrication logic and site installation constraints. That difference tends to show up later in fewer changes, cleaner detailing, and better predictability.
Project scope definition: the earlier it is clarified, the less money leaks out
A lot of confusion in early pricing comes from scope gaps. Does the design package include only primary steel, or also secondary framing, stairs, platforms, purlins, bracing, cladding support, connection calculations, anchor setting plans, and erection stability checks? Different suppliers and engineering teams define “design” differently, and those differences affect apparent price.
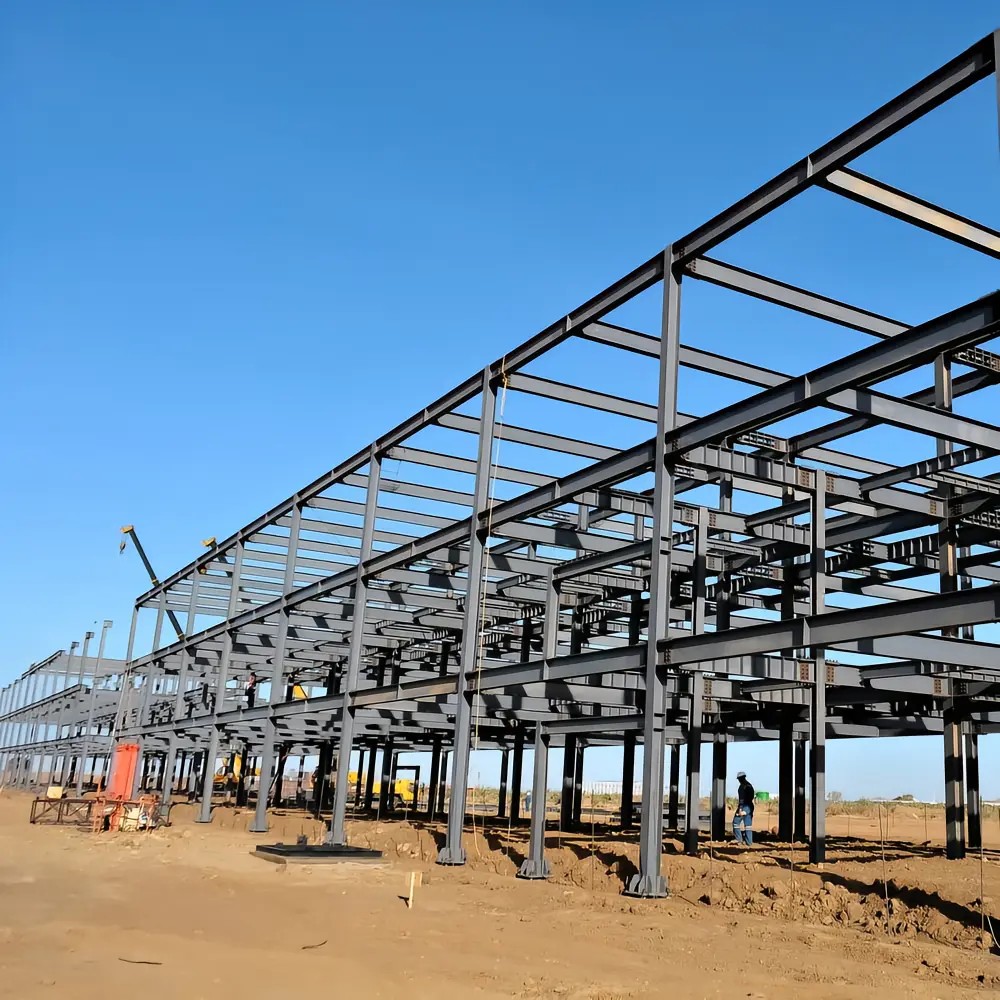
That is why low initial quotations should be read carefully. A cheaper fee may exclude design coordination that the project will still need later. It may also assume a standard building with limited revisions. Once changes begin, the total cost can move above a more complete proposal that looked expensive at first glance.
For specialized building types, even a small omission can create disproportionate redesign. An example could be airflow-related roof openings, service corridors, or equipment support requirements in facilities similar to a chicken poultry and egg-laying breeding factory building. The point is not the product itself; it is the lesson that operational requirements must be translated into scope before design fees are compared.
A practical way to evaluate early design cost
When reviewing proposals, it helps to compare not just price but the assumptions behind the price.
If these points are not comparable, the quotations are not truly comparable either.
What usually helps control cost without weakening the project
In early planning, cost control is rarely about pushing the engineering team to lower their fee. The better route is usually to reduce uncertainty and avoid unnecessary complexity. A few habits tend to help:
That last point is where experience can make a visible difference. A manufacturer rooted in prefabricated construction tends to evaluate design through the lens of production, assembly, and long-term practicality. That does not eliminate cost pressure, but it often makes the cost easier to predict.
Early steel design cost is really a signal. It tells you how much uncertainty, customization, coordination, and performance demand the project is carrying. If a number seems high, the first step is not to challenge it blindly. It is to ask which assumptions are driving it, which risks it is covering, and whether the project definition is mature enough for a firm comparison. That conversation usually leads to better procurement decisions than chasing the lowest design fee on the page.
We are more than happy to serve you here. If you have any question, please feel free to contact us.