
News center
Related Posts
- ▶ Prefab vs. Conventional Warehouse Construction: Comparing Timelines
- ▶ Planning a Prefab Warehouse: Clear Span, Height and Loading Bays
- ▶ How Long Does It Take to Build a Commercial Steel Building?
Online Message
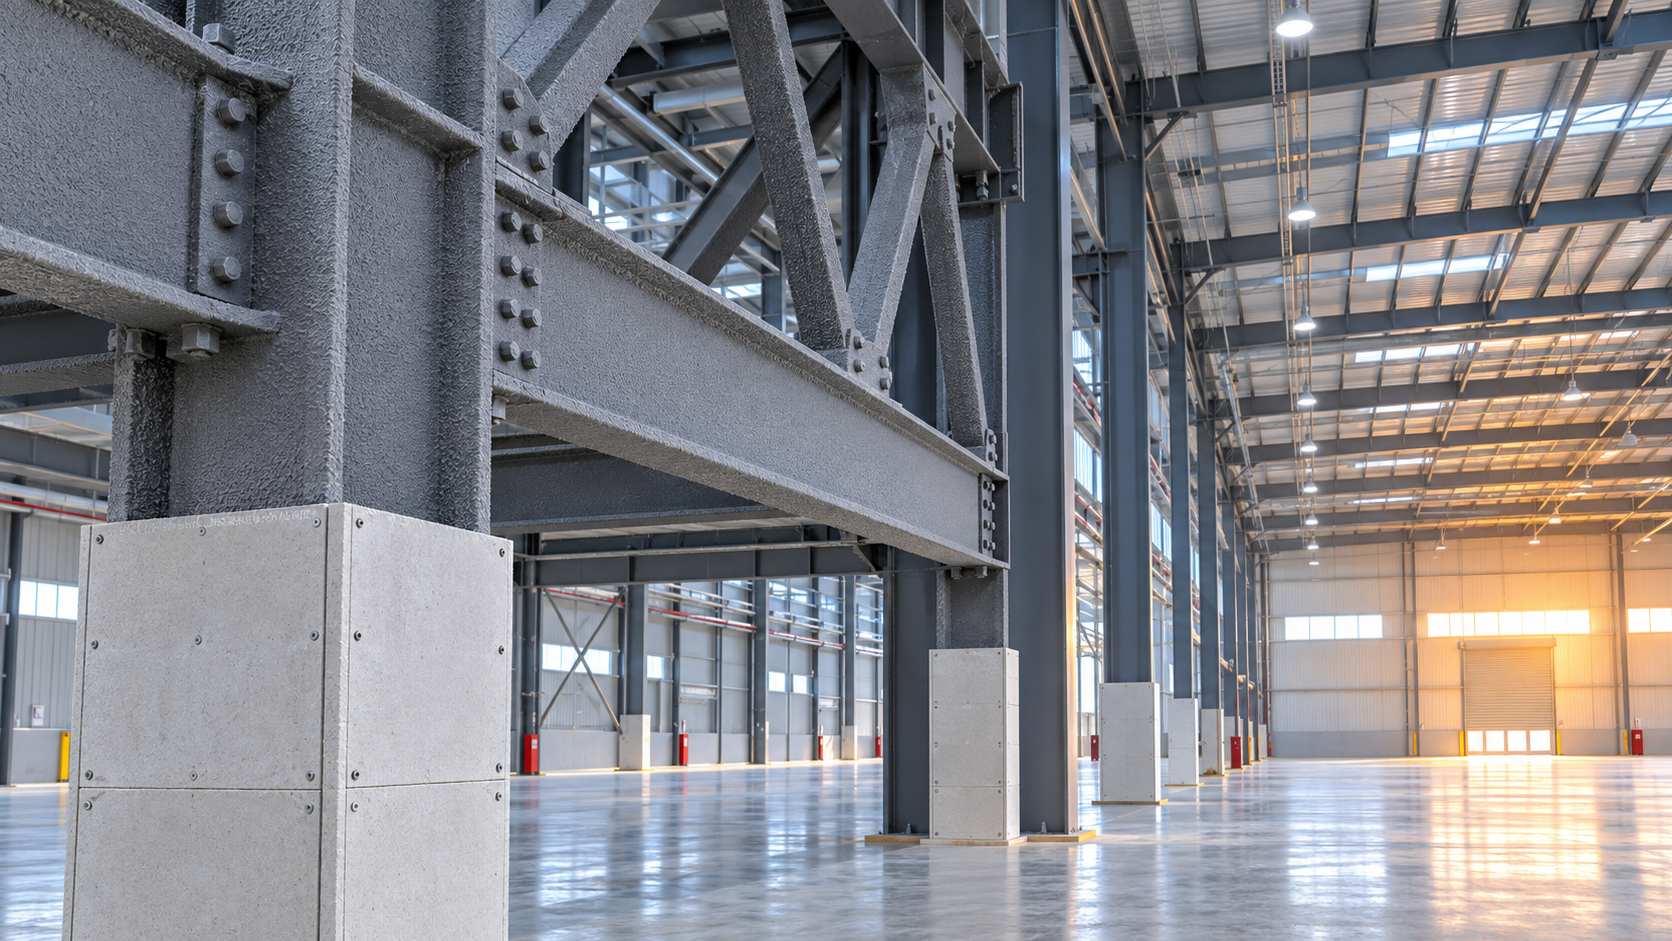
Choosing the right fire protection system for Industrial Steel Structures is rarely a simple material decision. For quality-control and safety managers, it is a question of whether the building will retain enough structural capacity during a realistic fire long enough for evacuation, firefighting, and protection of adjacent operations. It also affects inspection routines, coating repair, construction sequencing, and the likelihood of disputes at handover.
Steel is non-combustible, but that does not mean it is automatically fire-safe. As temperature rises, steel loses stiffness and strength; unprotected members may deform rapidly under load. Columns, transfer beams, long-span rafters, connection zones, and members supporting critical equipment deserve particular attention. The appropriate solution depends not only on a target fire rating, but also on the building’s occupancy, fuel load, ventilation, structural exposure, environmental conditions, and the approval rules that govern the project.
Start with the required fire performance, not the product brochure
The first task is to establish what the authority having jurisdiction, insurer, project specification, and design code actually require. A warehouse storing ordinary packaged goods may have a very different fire strategy from a chemical process building, an automotive paint facility, a logistics hub with automated storage, or a plant containing high-value machinery. “Two-hour protection” is not a complete specification unless the supporting test standard, member type, loading condition, and approved application method are also clear.
Fire resistance is usually expressed as a period during which a structural element is expected to satisfy applicable criteria under a defined fire exposure. Depending on the jurisdiction, the project may refer to standards such as ASTM E119, UL 263, EN 13381, EN 13501, BS 476, ISO 834, or the fire design provisions within national building codes. Projects in Australia and New Zealand may also involve the National Construction Code, AS 4100 fire design provisions, AS 1530 testing references, and project-specific certification pathways. The standard named on a data sheet must match the standard accepted for the project; test evidence cannot always be transferred freely across code systems.
Before selecting a coating or enclosure, confirm these five items:
- Required fire-resistance period for each structural zone.
- Member orientation and function: column, beam, truss, hollow section, connection, or composite member.
- Whether the steel is exposed on three or four sides, enclosed within a wall, or protected by a ceiling assembly.
- Expected service environment, including humidity, impact, washdown, vibration, chemicals, and outdoor exposure.
- The approved fire test, assessment, listing, or engineering calculation that supports the proposed assembly.
This early discipline prevents a common and costly error: specifying a nominal rating without defining the exact protected section factor, thickness range, primer compatibility, mesh requirement, or topcoat condition that the tested system relies upon.
Why unprotected steel can become the weak point
In a severe compartment fire, the temperature of exposed steel can increase far faster than many teams expect. The response varies with the steel section’s mass, its exposed perimeter, shielding by adjacent construction, and the heat release within the space. Lightweight members with a high heated perimeter relative to their volume generally heat more quickly than heavy sections.
For this reason, engineers often evaluate a member’s section factor, also called Hp/A or Am/V depending on the applicable method. A higher section factor usually means a greater protection thickness is required for the same performance period. Quality teams should be wary of generic statements such as “apply 20 mm to all steel.” The correct thickness may differ between a heavy column, a cellular beam, a small hollow section, and a complex truss chord.
Connections deserve equal care. A protected beam attached to an unprotected or inadequately treated connection may not deliver the assumed system performance. Bolts, end plates, stiffeners, cleats, and local areas around penetrations must be considered in the approved protection detail. Fire protection should follow the structural load path, rather than stopping where application is most convenient.
The main fire protection options for industrial steelwork
Intumescent coatings: where appearance and access matter
Intumescent coatings expand when exposed to heat, forming an insulating char around the steel. They are frequently selected where steel remains visible, where a relatively slim profile is desired, or where site access makes board installation difficult. In industrial buildings, they can be applied in a workshop or on site, subject to the manufacturer’s approved process.
The attraction is clear: an exposed steel frame can retain a cleaner architectural appearance than a heavily boxed-in member. However, intumescent protection is not simply “paint.” Its reliability depends on surface preparation, approved primer, dry film thickness, environmental conditions during application, curing time, compatible topcoat, and protection from mechanical damage. Wet film gauges and calibrated dry film thickness gauges should be part of routine QC, not an occasional handover exercise.
For external or harsh industrial conditions, confirm the durability classification and corrosion-protection interface. A coating that performs well in a dry internal warehouse may not be suitable for persistent condensation, salt-laden air, aggressive fumes, or regular washdown without a tested and specified coating build-up.
Spray-applied fire-resistive materials: practical coverage for concealed frames
Spray-applied fire-resistive material, often called SFRM, is commonly used for large areas of concealed structural steel. Cementitious products can provide robust protection in appropriate environments, while lower-density products may be suitable for protected internal spaces. The method can be efficient when many beams and columns require coverage, particularly where appearance is secondary.
Its limitations are equally practical. Surface adhesion, substrate condition, minimum thickness, density, cohesion, and repairs around later trades all require control. A coating may look complete from floor level while containing thin spots behind braces, at flange edges, around connections, or near service penetrations. In areas exposed to impact, abrasion, moisture, or frequent cleaning, a more durable system or physical protection may be required.
Board and enclosure systems: controlled geometry, visible joints
Fire-rated board systems create an insulating enclosure around steel members. They can be a strong option where predictable thickness, dry installation, impact resistance, or later access are priorities. Board systems are often useful for columns in high-traffic areas, service zones, and buildings where wet trade work must be minimized.
The trade-off is detailing. Joint treatment, fastener spacing, support framing, corner protection, opening details, and continuity at interfaces are not cosmetic concerns; they are part of the fire-resistance assembly. Improvised site cuts or unapproved substitutions can undermine a tested arrangement. Where a board system meets roof, wall, glazing, ductwork, or another fire-rated element, the continuity detail should be reviewed before fabrication and installation begin.
Concrete encasement and masonry protection: durable but not always flexible
Concrete or masonry encasement provides substantial physical durability and can be appropriate in heavily exposed industrial settings. It may suit columns vulnerable to vehicle strikes or areas where fire protection also needs to resist routine abuse. Yet it increases dead load, changes member dimensions, affects connection access, and can slow construction. For prefabricated steel buildings, the added site work may conflict with the schedule advantages of off-site fabrication.
This is a valid solution when durability drives the decision, but it should be coordinated with foundations, reinforcement, drainage, corrosion protection, and inspection access from the outset.
A practical selection matrix for safety and QC teams
Rather than asking which system is “best,” assess which system introduces the fewest uncontrolled risks for the specific building.
Automatic sprinklers, smoke extraction, fire compartmentation, and detection systems can significantly shape the overall fire strategy. They do not automatically eliminate the need for structural protection. The design team must demonstrate how active and passive measures work together under the governing code and fire scenario.
Where quality failures usually begin
Many failures are created long before a fire occurs. They begin with unclear documentation: one drawing calls for a 90-minute rating, another shows a different system, and the subcontractor receives only a generic coating schedule. A reliable package should identify protected member marks, required rating, section profile, exposure condition, product system, calculated or listed thickness, surface preparation standard, and inspection hold points.
Factory-applied protection can reduce weather exposure and improve process consistency for suitable components, but it does not remove site responsibilities. Transport damage, field welding, bolted connection assembly, lifting marks, and touch-up areas must be inspected. Fire protection should be sequenced so that steel erection tolerances, welding completion, non-destructive testing where required, corrosion coatings, and final protection work do not interfere with one another.
For a manufacturer supplying factory-direct steel structures internationally, traceability is especially important. Material certificates, fabrication records, coating reports, packing arrangements, and erection documentation need to align with the project’s inspection and test plan. A production base with ISO-aligned management and certifications such as CE, AS/NZS, or ASTM-related compliance capabilities can support project documentation, but the fire protection system itself must still be approved for the destination code and actual use conditions.
Special considerations for long-span and public-facing steelwork
Not every steel project is an enclosed factory. Some steel structures combine structural performance with public visibility, including pedestrian crossings, municipal overpasses, and scenic walkways. In these projects, a fire strategy may interact with the intended finish, drainage details, concealed joints, and maintenance access. The same design conversation applies to a Steel structure landscape bridge: the visible expression of steel should be coordinated with constructability, corrosion protection, inspection access, and the governing local safety requirements rather than treated as a separate architectural layer.
For industrial facilities, this lesson is useful even when the building is not public-facing. A protection system that cannot be inspected, repaired, or maintained without disrupting operations is a long-term risk. Good detailing gives maintenance teams a realistic way to find defects and restore protection after modifications.
What to request before approving a fire protection system
A safety manager does not need to perform the fire engineering calculation alone, but should require evidence that allows the decision to be checked. Ask for the relevant test reports or listings, engineering assessments where permitted, manufacturer instructions, thickness calculations linked to actual steel profiles, primer and topcoat compatibility confirmation, and environmental suitability information. If the project uses performance-based fire engineering, obtain the design assumptions that support the reduced or alternative protection approach.
During application, establish hold points for surface preparation, primer acceptance, first-coat inspection where relevant, final thickness measurements, repairs, and completion records. Keep location-based records rather than one overall certificate for the entire building. If a damaged area is discovered years later, the owner should be able to identify the original system and repair method without guesswork.
The balanced answer
There is no universal fire protection system for Industrial Steel Structures. Intumescent coatings are often compelling where steel is exposed and appearance matters. Spray-applied materials can be economical for extensive concealed framing. Board systems offer controlled enclosure and useful physical resilience, while concrete encasement remains relevant where exceptional robustness is needed. The correct choice is the one supported by the required fire rating, tested or assessed system evidence, actual member geometry, environmental exposure, construction sequence, and a credible inspection plan.
When fire protection is considered during detailing instead of after steel erection, the result is usually safer, cleaner, and easier to certify. That is the point at which quality control becomes more than a final inspection: it becomes part of how the structure is designed to remain stable when conditions are at their most demanding.
We are more than happy to serve you here. If you have any question, please feel free to contact us.