
News center
Related Posts
- ▶ Prefab vs. Conventional Warehouse Construction: Comparing Timelines
- ▶ Planning a Prefab Warehouse: Clear Span, Height and Loading Bays
- ▶ How Long Does It Take to Build a Commercial Steel Building?
Online Message
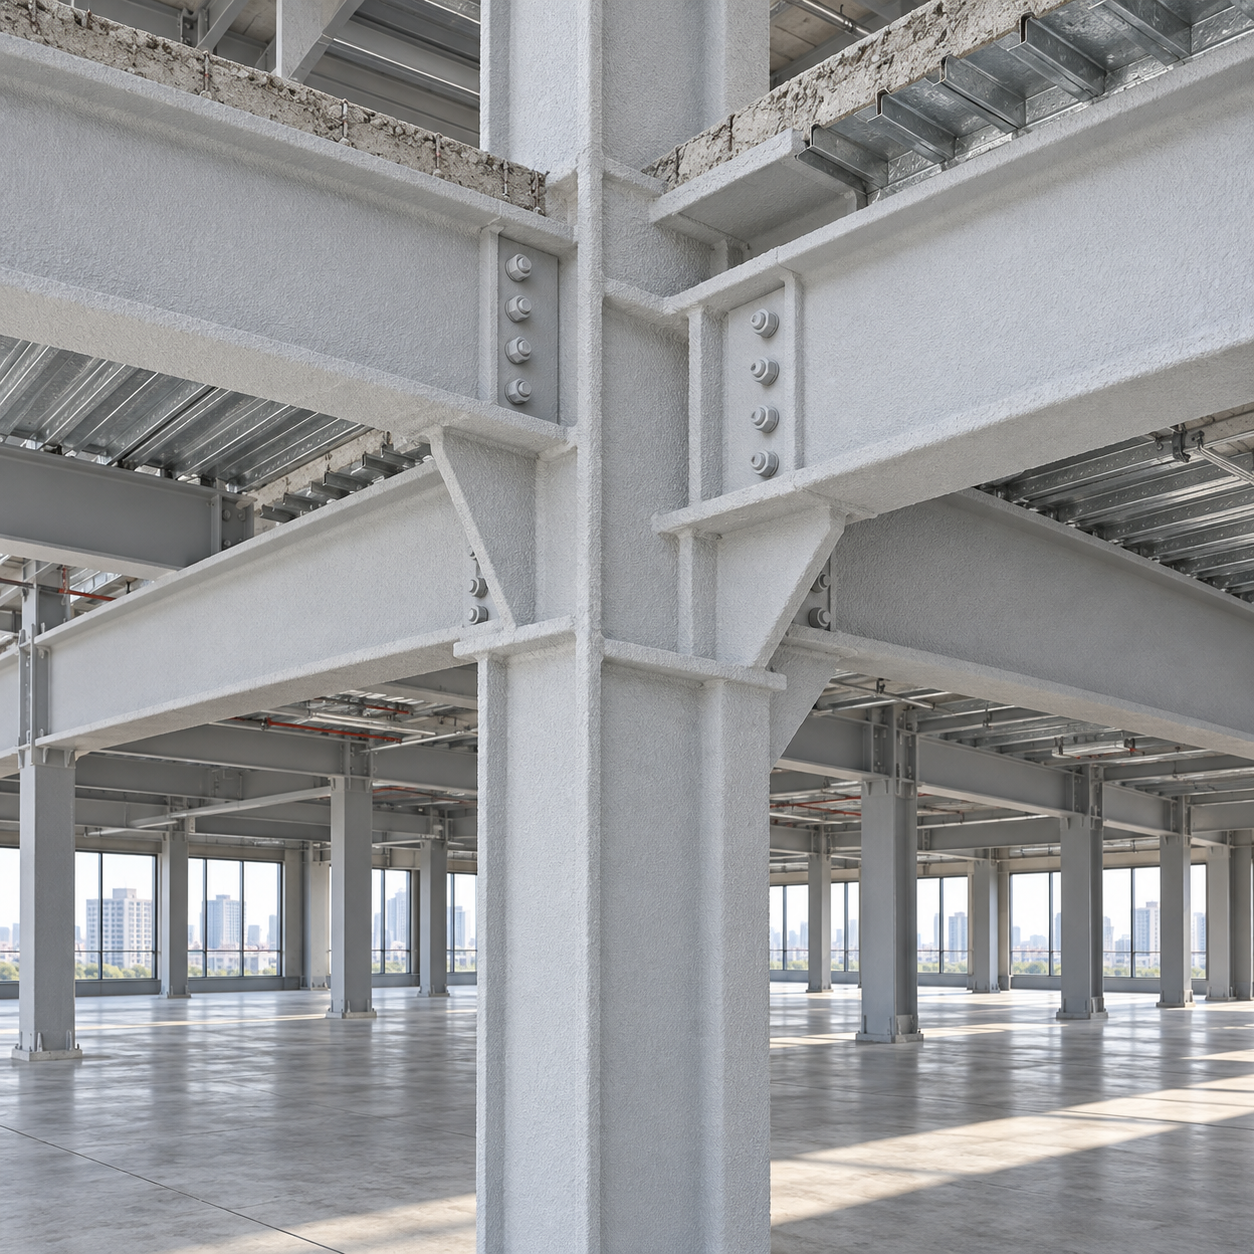
Steel building design requires fire-rated framing when the governing building code assigns a fire-resistance requirement to structural members, or when those members support construction whose required fire performance depends on their stability. The decision starts with the adopted code, construction classification, occupancy, building height and area, and the function of each member. Steel’s noncombustibility does not establish a fire-resistance rating. Bare steel is acceptable only where the applicable requirements permit it or an approved design demonstrates the required performance.
The required rating should be established before fabrication drawings are released. Fire protection affects member selection, connection access, surface preparation, coating compatibility, enclosure clearances, and inspection arrangements. Leaving the decision until erection can create conflicts that require changes to completed steelwork.
Where the requirement comes from
Building codes distinguish between a material’s combustibility and a structure’s ability to maintain its function during fire exposure. Steel contributes no combustible fuel, but its strength and stiffness decrease as its temperature rises. Thermal expansion and restraint also affect structural behavior. A steel frame therefore needs a separate assessment of its required fire resistance.
In prescriptive code systems, construction type establishes baseline fire-resistance requirements for elements such as columns, beams, floors, and roofs. Occupancy, height, number of stories, and building area determine which construction classifications are permitted. A larger or taller building can require a classification with protected structural members even when a smaller building with the same use permits exposed steel.
These relationships must be read within one adopted code framework. Construction classifications and allowable building limits are not interchangeable across countries. Local amendments, permit conditions, and approved alternative designs can also change the result.
A rated wall does not answer every framing question
Structural fire resistance and fire separation serve different purposes. A frame must maintain the required load-bearing function. A separating assembly must meet its applicable criteria for limiting fire passage and heat transmission. A single construction detail can involve both obligations, but satisfying one does not automatically satisfy the other.
Consider a steel beam carrying a required fire-resistant floor. The floor’s rating must be supported by documentation covering the actual assembly, including the beam where relevant. A rated ceiling beneath the beam provides protection only when the documented system covers that configuration, including its suspension, perimeter conditions, and penetrations. An ordinary suspended ceiling cannot be credited as structural fire protection.
Columns passing through compartments require particular attention. Their protection must remain continuous at floor edges, beam connections, and wall intersections. A column concealed inside a wall is not automatically protected to the wall’s rating; the enclosure and junction details must establish the column’s performance.
Fire walls introduce a further issue: structural stability during fire and collapse. Where the governing code requires independence or prescribed collapse behavior, adding protection to nearby columns does not by itself establish compliance. Connections, movement allowances, and the relationship between the wall and adjacent frames must also satisfy the applicable provisions.
When exposed steel remains an acceptable choice
Some construction classifications permit structural members without a prescribed fire-resistance rating. Certain roof configurations and other specifically defined conditions also receive exceptions in some codes. Such provisions need to be applied to the exact element and circumstances described; permission to leave roof framing exposed does not automatically extend to columns, occupied floors, or protected escape routes.
A single-story steel warehouse, for example, cannot be classified from its appearance alone. Stored materials, storage arrangements, floor area, mezzanines, and sprinkler provisions can alter the code analysis. Adding a mezzanine or changing the use after the original design requires reassessment of the affected requirements.
Sprinklers are another frequent source of mistaken assumptions. An approved sprinkler system can support particular area, height, or construction allowances where the code provides them. It does not create a general exemption from structural fire resistance. Any claimed reduction needs an identifiable code provision and compliance with its conditions.
Exposed steel can also form part of an approved engineered fire design. That route requires analysis of the relevant fire exposure, loads, member temperatures, restraint, deformation, and structural response. A general statement that a building has a low fire load is insufficient evidence for omitting protection.
The rating belongs to a documented construction
A fire-resistance rating describes performance under specified assessment conditions. It is not an inherent certificate attached to a steel grade or a coating container. The evidence must connect the proposed member, protection system, and installation details to the required period of performance.
Accepted evidence can include recognized fire test results, listed assemblies, code-approved calculation methods, or technical assessments within the jurisdiction’s approval framework. Each has limits. A test report for one member shape or exposure arrangement does not authorize unrestricted use on other configurations.
Structural steel material certificates establish properties such as grade and chemical composition. Welding qualifications and fabrication certifications address other aspects of production quality. None independently demonstrates the fire resistance of the finished frame. Product conformity documentation for a protective material likewise needs to be read alongside the system’s assessed application limits.
Member geometry changes the protection requirement
The ratio of heated perimeter to steel cross-sectional area, often expressed as a section factor, influences how quickly a member heats. Members with relatively more exposed surface per unit of steel generally heat faster. Protection schedules must therefore match the actual sections and their exposure conditions.
A beam exposed on three sides beneath a floor differs from a member exposed on four sides. Box protection and protection following the steel profile can also use different geometric assumptions. Mixing those assumptions produces incorrect thickness calculations even when the section dimensions are entered correctly.
Tapered built-up members need particular care because their geometry changes along their length. A schedule based only on the deepest section can overlook a more demanding location elsewhere. Hollow sections, slender components, and unusual connection regions also require evidence appropriate to their configuration.
For systems designed using a limiting steel temperature, the selected temperature must be justified by the structural design method. It is not a universal material constant. Load utilization, stability behavior, and the accepted assessment method influence the allowable temperature and resulting protection thickness.
Protection details that affect fabrication
Reactive coatings, sprayed fire-resistive materials, and board or encasement systems have different installation constraints. Selection should account for the documented fire performance together with the conditions during fabrication, transport, erection, and service.
For reactive coatings, the primer, fire-protective layer, and any topcoat must form an accepted combination. Substituting a convenient shop primer can undermine adhesion or fall outside the assessed system. Galvanized steel also requires a compatible preparation and coating specification. The required dry film thickness must be taken from the applicable design schedule for each member.
Sprayed materials require suitable substrates, attachment arrangements, and application conditions. Their thickness, density, and bond requirements follow the accepted system and project specification. Access around closely spaced members and services needs to be resolved before installation makes the steel difficult to reach.
Board protection depends on more than board thickness. Fixings, joints, supports, corners, and connection enclosures form part of the construction. A board system documented around a simple column cannot be assumed to cover a complex beam-to-column joint without suitable details.
Connections deserve explicit treatment in every approach. Bolt groups, end plates, stiffeners, brackets, and bearing regions can interrupt protection continuity. Required coverage should be shown in coordinated details rather than left to interpretation on site. Welds completed after shop coating also create repair areas that need access and an approved reinstatement procedure.
What must be resolved before steel is released
A useful design record connects each required rating to a specific member or assembly and then to its supporting evidence. A general drawing note stating “provide fireproofing as required” leaves too much unresolved for controlled fabrication.
The release package should establish:
- The code basis and rating schedule. Identify the adopted edition, local amendments, relevant construction classification, and the required performance of each affected element. Record the basis for any exception.
- Traceable protection specifications linked to member marks, including the applicable test, listing, calculation, or approved assessment and its limitations.
- Interface details covering connections, floor edges, wall junctions, penetrations, and changes between protection systems.
- Factory and site responsibilities. Define where protection is applied, which areas remain accessible for bolting or welding, and how transport damage and site repairs will be accepted.
Substitutions need to return to this record. Replacing a section with a lighter member can increase its heating rate and change its required protection. Altering a connection can create exposed surfaces or obstruct an enclosure. Changing the primer can invalidate the specified coating combination. Structural equivalence alone does not resolve these fire protection consequences.
Verification follows the installed system
Inspection records should identify the member location, installed system, application conditions, and measured properties required by the specification. For reactive coatings, dry film thickness records need to distinguish the fire-protective layer from other coating layers. An overall average can conceal deficient locations; acceptance must follow the specified measurement and repair criteria.
Board enclosures require inspection of concealed supports, joints, and fixings before closure. Sprayed systems require the applicable thickness, density, and adhesion verification. Photographs provide useful location evidence, but they do not replace measurements or required inspection reports.
Transport and erection can damage completed protection at lifting points, temporary attachments, and connection zones. Repairs must restore the documented system, including substrate preparation and compatible materials. Later service installations also need control: cutting an enclosure or removing coating to attach equipment changes the construction that established the rating.
Fabrication can proceed with a defensible fire protection basis when the required ratings, permitted omissions, member-specific protection schedules, and connection details agree. Any unresolved substitution or interface should remain identifiable until its effect on the approved fire design has been assessed and recorded.
We are more than happy to serve you here. If you have any question, please feel free to contact us.