
News center
Related Posts
- ▶ Prefab vs. Conventional Warehouse Construction: Comparing Timelines
- ▶ Planning a Prefab Warehouse: Clear Span, Height and Loading Bays
- ▶ How Long Does It Take to Build a Commercial Steel Building?
Online Message
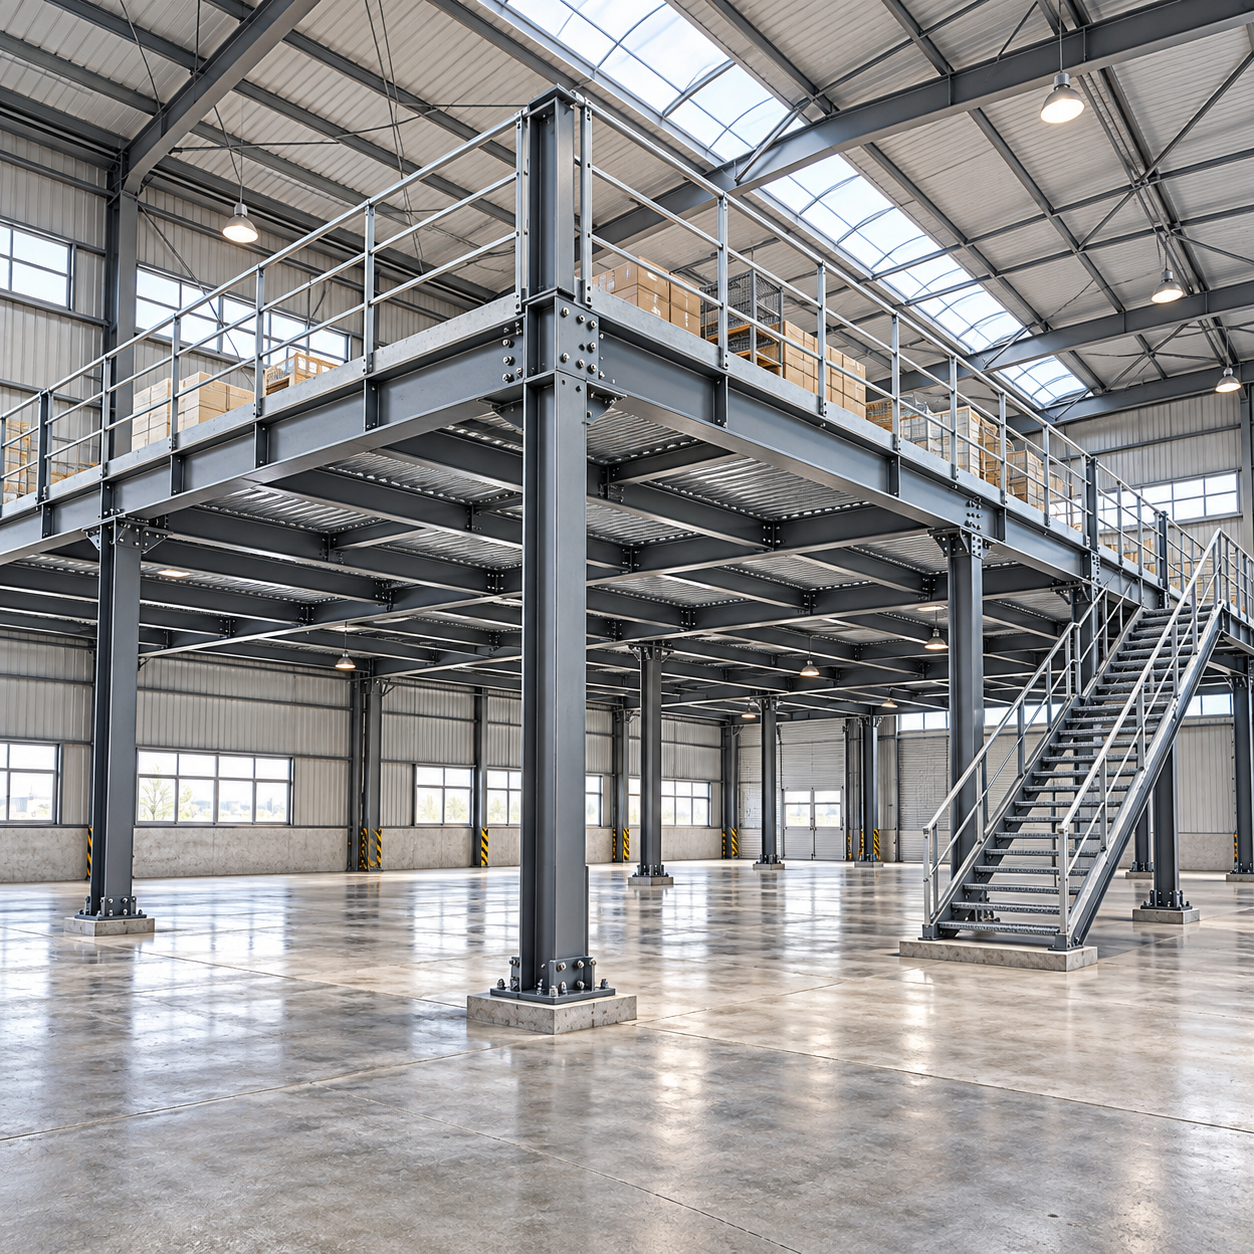
A mezzanine can turn unused height into valuable working space without extending a building’s footprint. On a layout drawing, the change may look straightforward: add columns, beams, decking, and stairs. In an existing building, however, that new floor introduces loads, connections, access requirements, and approval questions that the original structure may never have been designed to accommodate.
For project managers, the important question is not simply whether a mezzanine will fit. It is whether the additional usable area justifies the structural work, operational disruption, and compliance costs. Effective steel building design starts with verifying the existing structure and defining the intended use before selecting a framing arrangement or requesting a fabrication price.
Define the use before choosing the structure
“Additional floor space” is not a sufficiently detailed design brief. An office, a picking platform, and a storage mezzanine can occupy the same area while placing very different demands on the building.
Storage layouts deserve particular attention. Shelving legs, pallet positions, and equipment wheels can create concentrated loads that are more demanding locally than a uniformly distributed floor load. Machinery may introduce vibration or impact. Offices generally require greater consideration of walking comfort, acoustics, partitions, services, and fire separation.
Before engineering begins, agree on:
- Current and foreseeable use: offices, light assembly, storage, maintenance access, or a combination.
- Loading details: stored materials, rack layouts, equipment weights, point loads, and handling methods.
- People and movement: occupancy, pedestrian routes, goods transfer points, and access needs.
- Required clearances: usable height above and below the floor, including beams and services.
- Operating constraints: shutdown windows, protected production areas, and installation access.
Avoid specifying an undefined “heavy-duty” floor as insurance against future changes. It can increase steel weight, foundation demands, and cost without resolving the actual loading risks. A documented allowance for realistic future use is more useful.
The first design task is finding out what already exists
Original drawings are a starting point, not proof of current capacity. Buildings may have been extended, repaired, altered, or fitted with additional suspended services since construction. Actual member sizes and connection details may also differ from the records.
An existing-building assessment normally combines available calculations and drawings with a measured survey and condition inspection. The engineer may need to verify steel grades, member thicknesses, connection arrangements, corrosion, previous damage, and foundation details. Where information is missing, targeted testing or opening-up work may be necessary.
Roof members and wall girts should not be assumed suitable as supports merely because they are nearby. Their original purpose, load capacity, and connection behavior may be entirely different from what a mezzanine requires.
Resolve uncertain information before fabrication. A small survey cost is easier to manage than discovering during installation that a column base, buried service, or existing brace occupies the proposed connection location.
Three framing approaches—and what each changes
The main choice is how the mezzanine transfers its loads to the ground. This decision influences foundation work, usable space, installation sequencing, and the extent of modifications to the existing building.
An independent frame can reduce reliance on the original structure, but “freestanding” does not mean foundation-free. It still needs a verified gravity and lateral load path. Conversely, using existing columns may keep the ground floor clearer while requiring strengthening that is difficult to execute around ongoing operations.
The most economical arrangement is not necessarily the one with the fewest new columns. Shorter spans can reduce beam depth and improve floor stiffness, while badly positioned columns can compromise forklift routes or production lines. Compare complete layouts rather than steel tonnage alone.
How a mezzanine changes steel building design loads
The load path extends below the visible steelwork
Floor loads pass through decking or slabs, secondary beams, primary beams, columns, base plates, anchors, and foundations. Every link needs checking. Where the mezzanine connects to the original frame, the assessment must consider the combined effects of existing and new actions—not just the capacity of the added beam.
Connections can govern feasibility. A column may appear adequate under increased vertical load while a proposed bracket introduces bending, local flange forces, or connection demands that require reinforcement. On-site welding also raises questions about existing steel weldability, access, coatings, fire precautions, and inspection.
A ground-floor slab is not automatically a foundation
An industrial slab designed for traffic and distributed storage may not support concentrated mezzanine column reactions. Checks may include slab bending, punching shear, subgrade behavior, settlement, and proximity to joints or slab edges.
New isolated footings, enlarged foundations, or other engineered solutions may be needed. That can involve cutting the slab, excavating inside the building, locating underground services, and waiting for concrete strength development. These activities often affect the programme more than steel erection itself.
Stability and movement need their own review
The mezzanine requires a defined lateral-resisting system, such as bracing or moment-resisting frames. Do not assume that floor decking acts as a structural diaphragm unless its design, fixings, and connections support that function.
Where the mezzanine interacts with the existing building, it can change stiffness, force distribution, and seismic response. An independent structure may need separation or movement-compatible details. The appropriate solution depends on the structural arrangement and applicable local requirements.
Strength alone does not deliver a satisfactory floor
A floor can satisfy strength checks yet feel uncomfortable under foot traffic. Long spans, lightweight construction, sensitive equipment, and office use make vibration and deflection important selection criteria. Floor finishes and partitions may also require movement limits tighter than those needed for structural strength alone.
Height, access, and fire strategy can redraw the layout
Overall building height is a misleading measure of mezzanine suitability. The usable zone must account for roof haunches, sloping rafters, beam depth, decking, lighting, ducts, sprinklers, and any equipment below. A deeper beam might reduce steel weight but leave insufficient clearance for an existing vehicle route.
Test the layout in section as well as plan. Include stairs, landings, guardrails, goods-loading gates, service routes, and maintenance access. A floor that looks generous in plan may lose significant usable area once safe circulation is included.
Regulatory classification is another early decision. Depending on jurisdiction and configuration, the addition may qualify as a mezzanine, be treated as another storey, or trigger other requirements. Area, enclosure, occupancy, and its relationship to the space below can all matter.
Confirm the approval route with the local design team and relevant authority. Issues may include:
- Exit numbers, travel distances, stair geometry, and occupant capacity.
- Accessibility obligations and whether vertical access provisions are required.
- Structural fire resistance, compartmentation, and protection of supporting members.
- Sprinkler coverage and obstructions above and below the new floor.
- Smoke control, alarms, emergency lighting, and evacuation arrangements.
Open grating should not be treated as an automatic exemption from fire or sprinkler requirements. Equally, enclosing an office above a warehouse may create requirements beyond the structural floor itself. Settle these questions before freezing beam levels and fabrication details.
Compare installed outcomes, not just supply prices
Two mezzanine quotations can look similar while covering very different scopes. One may include only the steel frame; another may include decking, stairs, guardrails, protective coatings, and installation. Neither necessarily includes foundations, fire protection, service relocation, or approval costs.
A useful option comparison separates costs into structural supply, civil works, compliance measures, services, installation, and operational disruption. Record exclusions and uncertainties beside each figure. This makes a low initial price easier to distinguish from a genuinely lower project cost.
For occupied facilities, consider the cost of losing working space during construction. Smaller bolted assemblies may be easier to handle through existing doors, although additional connections can increase erection work. Larger prefabricated sections can reduce site assembly but require suitable transport, lifting capacity, and internal access.
Prefer the option with a credible installation sequence. A design that depends on unavailable crane access or a prolonged shutdown is not yet a practical solution.
Turn the preferred option into a buildable procurement package
Factory prefabrication suits mezzanine projects when survey information and connection interfaces are reliable. Controlled cutting, drilling, welding, and coating can reduce site work, but fabrication accuracy cannot compensate for an inaccurate building survey.
For a factory-direct steel structure sourced from China, establish responsibilities between the manufacturer, local structural engineer, foundation designer, and installer. Confirm who verifies the existing building, who designs each connection, and who approves fabrication drawings.
A manufacturer’s capacity helps assess production capability, not retrofit suitability. A supplier operating a 120,000 m² plant with stated output of 100,000 tonnes per year still needs a project-specific technical scope. Experience supplying more than 20 countries can support export coordination, but it does not replace local engineering acceptance.
Review ISO and CE documentation, together with claimed AS/NZS and ASTM compliance, for their actual scope and relevance. These references are not interchangeable approvals for the completed building. Request the applicable material certificates, welding qualifications, inspection records, coating specifications, and traceability documentation required by the project.
Before releasing fabrication, close out survey dimensions, design loads, foundation reactions, connection details, movement allowances, fire-protection interfaces, and delivery sequencing. Identify any site-adjustment provisions explicitly rather than relying on improvised cutting or welding.
A practical decision gate before committing
A mezzanine is ready to progress when the team can demonstrate a verified load path, workable foundations, adequate clearances, an agreed compliance strategy, and a realistic installation plan. Its intended use should be recorded clearly enough that future operators understand the loading limits.
If those conditions remain uncertain, commission a focused feasibility review rather than requesting increasingly detailed supply quotations. The strongest steel building design decision is not simply to add the most floor area. It is to create usable space without transferring unresolved structural, approval, or operational risks into construction.
We are more than happy to serve you here. If you have any question, please feel free to contact us.