
Which Site Details Are Needed Before Steel Building Design?
Before steel building design begins, collect a current site survey, geotechnical findings, applicable design criteria, drainage information, and delivery constraints. Dimensions alone cannot establish a reliable design.
These inputs influence structural loads, foundation costs, usable building height, and installation sequencing. Missing information can trigger redesign after procurement, particularly when components come from overseas.
For project managers, the priority is identifying which information supports preliminary pricing, which requires professional verification, and which must be approved before fabrication begins.
What Information Is Needed at Each Project Stage?
You can request an initial budget before every investigation is complete, provided the supplier clearly identifies assumptions, exclusions, and the consequences of changing them.
Detailed engineering requires verified conditions and an agreed design basis. Fabrication needs approved interfaces, including column locations, anchor arrangements, elevations, and foundation coordination with the structural supplier.
Use the following sequence to prevent provisional information from becoming an unnoticed commitment. Each stage should increase confidence before the project incurs greater financial exposure.
Will the Survey Support Accurate Setting Out?
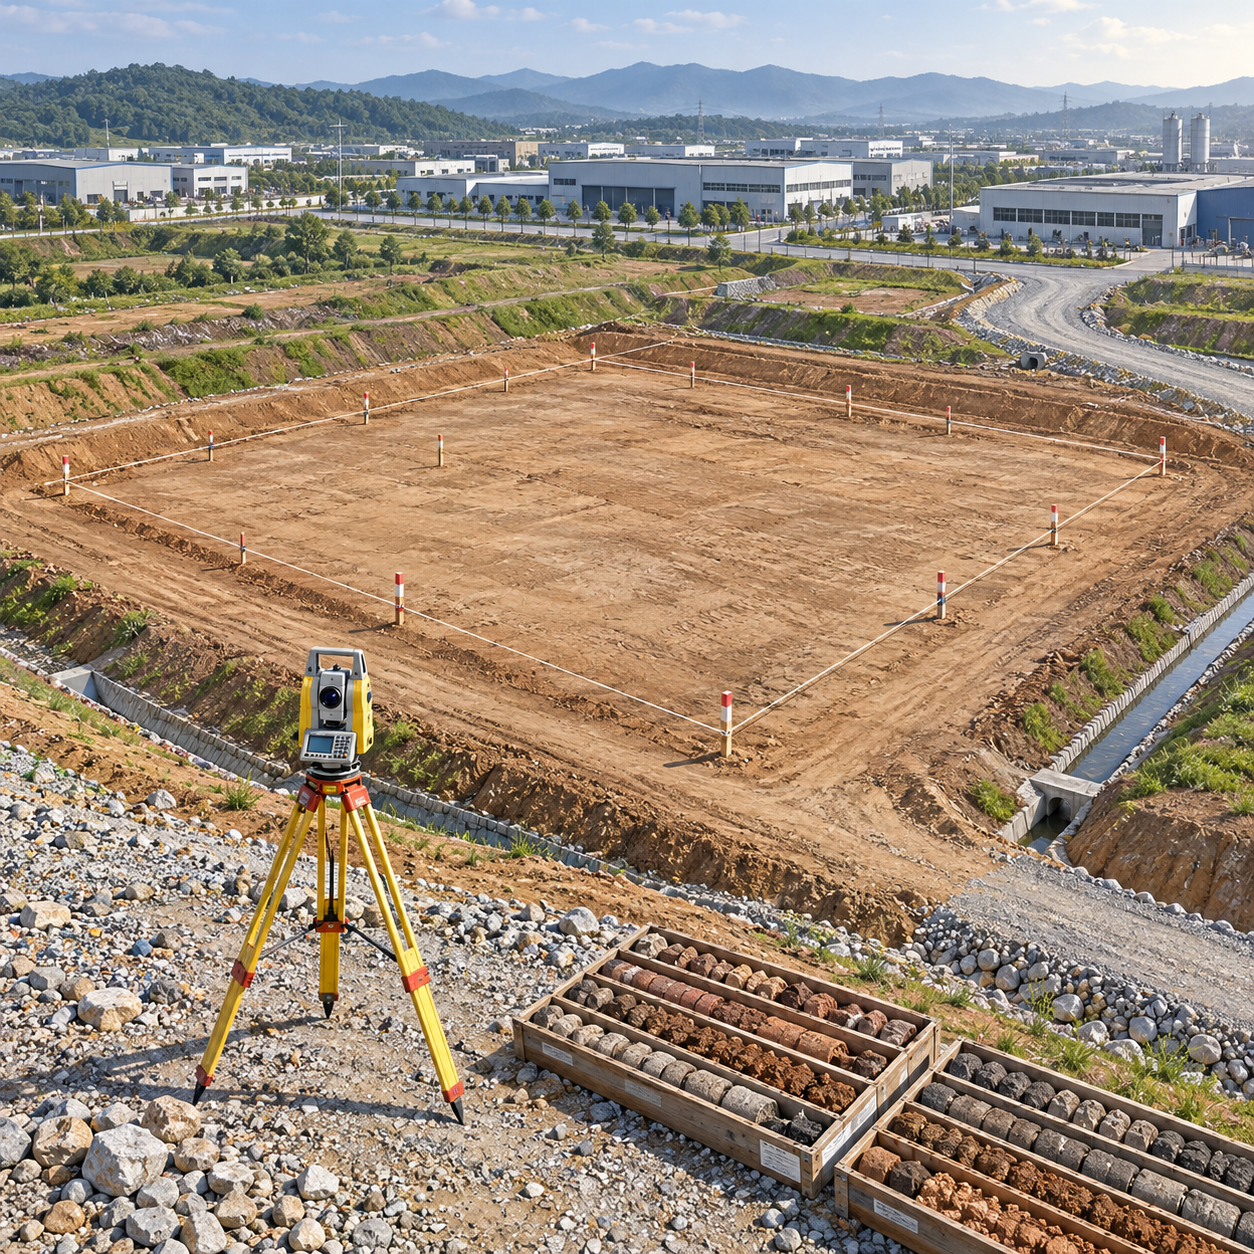
Provide a current topographic and boundary survey prepared to local requirements. It should identify legal boundaries, levels, existing structures, access points, and relevant neighboring features.
Include easements, setbacks, overhead lines, buried services, retaining walls, and planned demolition. Confirm whether underground utilities have been verified or simply transferred from existing records.
Identify the coordinate system, survey datum, benchmark, and proposed finished floor level. All designers and contractors must work from the same references throughout the project.
On sloping sites, show spot levels and contours across the building footprint and surrounding working areas. A single elevation cannot describe earthworks or erection conditions.
Small discrepancies can affect column positioning, door thresholds, and retaining requirements. Resolve conflicting surveys before the supplier fixes geometry or the civil contractor establishes formation levels.
What Must the Ground Investigation Establish?
A geotechnical report should describe conditions beneath the proposed building and provide recommendations relevant to its loads. Nearby project data may offer context but needs verification.
Ask for allowable bearing recommendations, settlement assessments, groundwater observations, soil profiles, and suitable foundation options. Confirm the engineer's design approach and any limits on those recommendations.
Also investigate uncontrolled fill, expansive soils, collapsible ground, liquefaction potential, frost effects, and aggressive ground conditions where relevant. These risks may change the foundation strategy substantially.
Groundwater can affect excavation stability, dewatering, concrete construction, and uplift checks. Seasonal variation matters, especially where investigations occur during unusually dry conditions or limited site access.
Do not finalize foundations using only an assumed bearing value. Settlement, lateral resistance, uplift, and column reactions must be considered together by the responsible foundation designer.
Where cranes, heavy storage, or adjacent structures create concentrated demands, ask the geotechnical engineer whether investigation locations and depths adequately cover those specific loading zones.
Which Local Loads and Codes Must Be Confirmed?
Give the designer the exact project location and governing code editions, including local amendments. Country names or regional averages are insufficient for establishing site design criteria.
Confirm occupancy, risk category or importance classification, and required design life where applicable. These choices can influence design actions, reliability requirements, and the approval process.
Wind assessment needs more than a headline speed. Relevant inputs include the code's wind speed definition, terrain exposure, topography, building enclosure, and dominant opening conditions.
For snow regions, establish ground snow criteria and assess roof accumulation, drifting, sliding, and adjacent taller buildings. An average snowfall figure does not establish design loading.
Seismic criteria require the relevant hazard parameters, site classification, and structural system assumptions. Ground investigation findings may affect site classification and the resulting seismic design requirements.
Assign responsibility for confirming these inputs. A supplier can design against an agreed brief, while locally authorized professionals may need to verify criteria and submit calculations.
How Will Drainage and Flood Levels Affect the Building?
Confirm flood information, required floor elevations, drainage routes, and lawful discharge points before fixing building levels. Raising the floor later can change several connected work packages.
Provide the civil designer's grading concept, including external pavement falls, access gradients, swales, and nearby ground levels. Water must drain without creating problems at entrances.
Roof drainage also requires local rainfall criteria and a coordinated outlet strategy. Gutters, downpipes, emergency overflows, and underground connections need compatible capacities and positions throughout.
Check whether proposed drainage routes conflict with foundations, underground services, loading areas, or future extensions. Resolve these interfaces while layout changes remain relatively inexpensive to implement.
A floor level decision should account for flood exposure, vehicle access, and surrounding grades together. Choosing an elevation independently can create costly ramps or drainage modifications.
Which Operational Details Change the Structural Design?
Describe how the building will operate, including storage arrangements, production equipment, vehicle movements, and maintenance access. Intended use determines requirements that site dimensions cannot reveal.
Identify crane capacities, operating classes, runway arrangements, and equipment supplier loads where applicable. Dynamic effects and serviceability limits can substantially influence columns, bracing, and connections.
List suspended services, rooftop plant, solar installations, mezzanines, and other permanent loads. Distinguish confirmed requirements from future allowances so the engineer can assess them appropriately.
Show door sizes and positions, loading docks, clear heights, and circulation zones. Large openings can restrict bracing locations and affect wind pressure assumptions within the building.
Specify movement limits needed for cladding, partitions, equipment, and crane operation. A frame can satisfy strength requirements while still allowing movement that disrupts the intended use.
Can Components Reach the Site and Be Erected?
Check the complete delivery route from the receiving port or fabrication facility to the unloading area. Record restrictions on vehicle dimensions, loads, turning movements, and access times.
Inspect bridges, overhead obstructions, narrow gates, steep approaches, and weak access roads. These constraints may determine member lengths, shipping arrangements, splice locations, and delivery sequence.
Within the site, identify unloading areas, storage zones, crane positions, and assembly space. Confirm whether the ground can support delivery vehicles and planned lifting equipment.
Crane working platforms may require separate engineering assessment. Foundation bearing recommendations do not automatically establish safe conditions for outriggers, crawler tracks, or temporary construction loading.
Share erection constraints before connection details are finalized. Restricted access, nearby operations, and limited laydown space can affect lifting plans, temporary stability measures, and installation productivity.
What Environmental Conditions Influence Material Specifications?
Describe coastal exposure, industrial pollutants, persistent humidity, and any chemicals generated by operations. The immediate environment can matter more than the site's general regional classification.
Use that information to agree an appropriate corrosion protection system, surface preparation, and maintenance expectations. Coating selection should reflect exposure and the intended inspection regime.
Provide internal temperature and humidity expectations for buildings with cooling, washing, livestock, or moisture generating processes. Condensation control requires coordination between envelope design and ventilation.
Confirm locally applicable fire resistance requirements and any process hazards early. These can influence protection systems, structural detailing, compartmentation, and interfaces with the approval authorities.
Who Owns Each Design Interface?
Prepare a responsibility matrix identifying the structural supplier, local engineer, geotechnical consultant, civil designer, foundation designer, and erection contractor. Assign deliverables and approval responsibilities explicitly.
Clarify who provides column reactions, including load combinations, sign conventions, and governing uplift or horizontal forces. Foundation design requires more than a single maximum vertical reaction.
Coordinate base plates, anchor rods, embedment requirements, installation tolerances, and concrete reinforcement with the foundation designer. Confirm the scope of supplied templates and anchor hardware.
For overseas procurement, agree drawing language, measurement units, material specifications, and acceptable equivalencies. A proposed substitute requires engineering review against the project's governing requirements before approval.
Manufacturer certifications support supplier assessment, but their scope must be checked. They do not by themselves demonstrate that a particular building complies with local approval requirements.
How Should You Package the Design Brief?
Issue one controlled information package with a document register and revision dates. Separate verified inputs from assumptions, and identify the person responsible for closing each uncertainty.
Include the survey, geotechnical report, design criteria, layout, operational loads, drainage concept, access assessment, and responsibility matrix. Use coordinated drawings wherever possible to expose interface conflicts.
Ask bidders to list exclusions and assumptions against the same brief. Comparable submissions make it easier to evaluate total project cost and the likelihood of variations.
Track unresolved items by their effect on foundations, steel quantities, programme, and approvals. Prioritize uncertainties that could change the structural system or invalidate early procurement decisions.
Before fabrication release, obtain the approvals required by your contract and jurisdiction. Confirm that subsequent changes will follow a documented review process covering cost and schedule.
What Should Project Managers Verify First?
Start with the survey, ground conditions, governing design criteria, and finished floor level. These inputs establish the building's position, loading basis, and relationship with its foundations.
Then resolve operational loads, delivery access, drainage interfaces, and design responsibilities. Together, these details help suppliers develop realistic proposals and reduce avoidable changes during construction.
A useful steel building design brief makes uncertainty visible and assigns ownership. Release each project stage when its critical inputs are verified and its remaining assumptions understood.