
News center
Related Posts
- ▶ Prefab vs. Conventional Warehouse Construction: Comparing Timelines
- ▶ Planning a Prefab Warehouse: Clear Span, Height and Loading Bays
- ▶ How Long Does It Take to Build a Commercial Steel Building?
Online Message
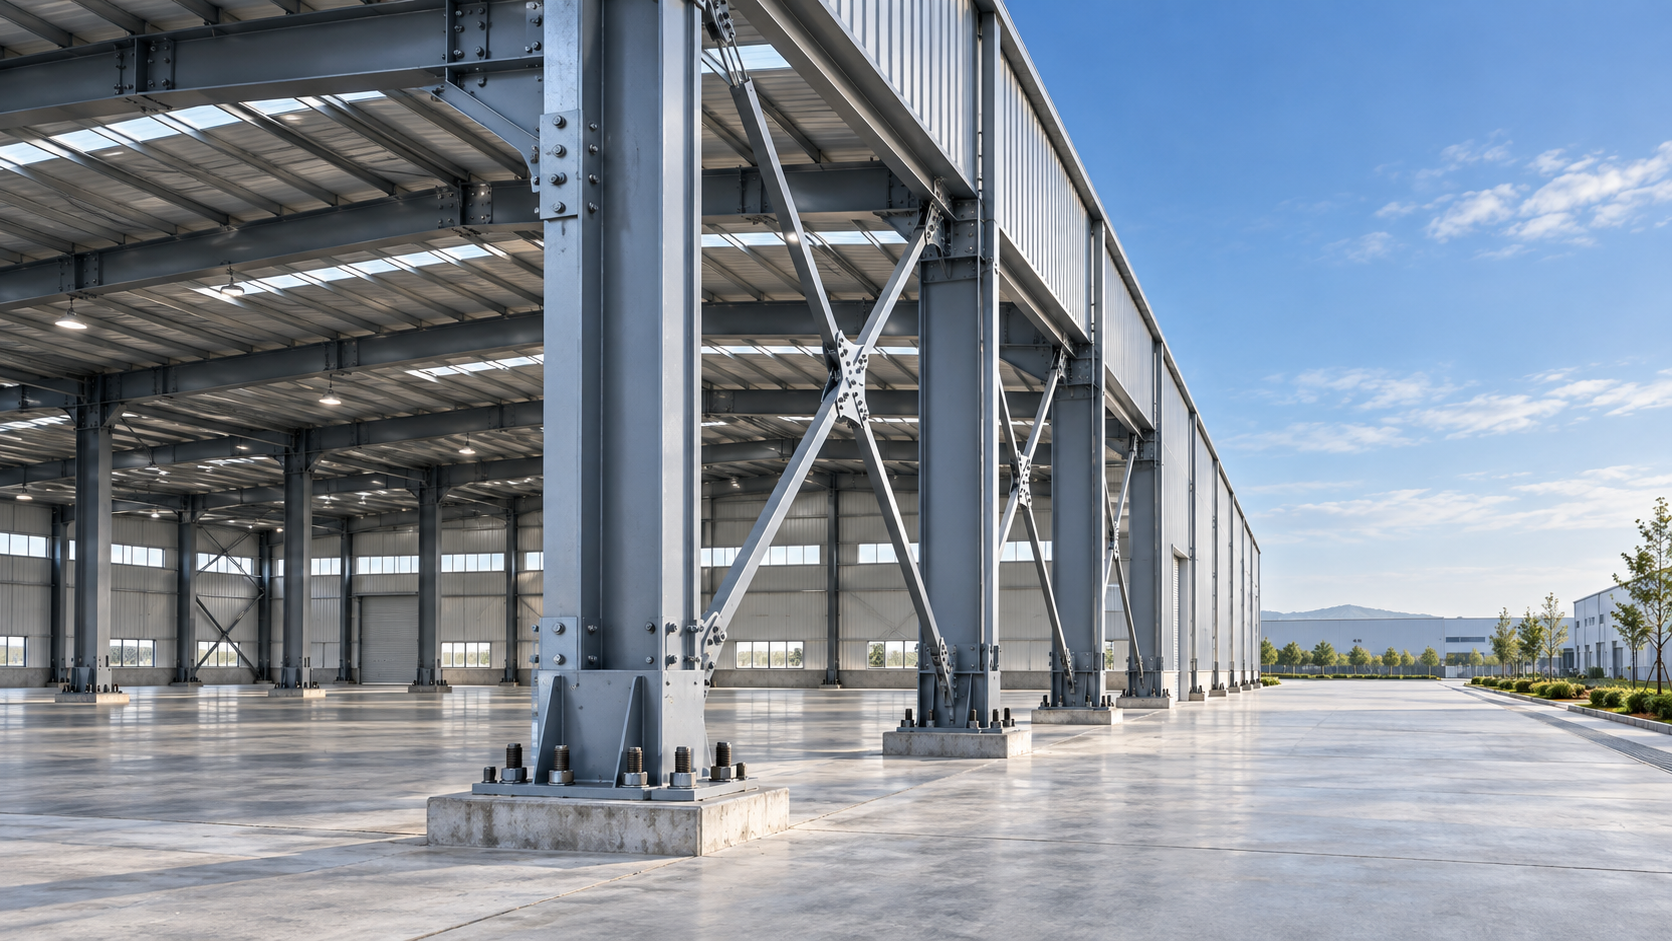
When a Steel Structure Warehouse Requires Seismic Detailing
A Steel Structure Warehouse requires seismic detailing when earthquake actions can govern member, connection, foundation, or nonstructural design beyond normal gravity and wind requirements.
For technical evaluators, the practical question is not whether a project sits in an earthquake-prone region alone, but whether the approved steel package creates a reliable ductile load path.
Seismic detailing becomes necessary when local regulations, hazard parameters, occupancy consequences, soil behavior, geometry, or structural irregularities increase the expected earthquake demand.
The correct decision should be made before structural optimization, shop detailing, and fabrication begin, because seismic requirements can materially affect framing layout, connection design, steel grades, and erection procedures.
This guide explains the principal triggers, the documents reviewers should request, and the design checks needed before approving a Steel Structure Warehouse for procurement or export.
Start With the Site-Specific Seismic Hazard
The first trigger is the seismic hazard defined by the project location. National building codes usually assign seismic zones, ground accelerations, spectral response values, or design earthquake levels.
A warehouse in a low-seismicity area may need only limited seismic provisions, while an identical building in a high-hazard area may require a fundamentally different lateral-force-resisting system.
Technical evaluators should request the project coordinates, applicable code edition, seismic design category, importance factor, and design spectral acceleration values before reviewing the structural proposal.
Generic statements that a building is “earthquake resistant” are insufficient. The structural engineer must identify the governing seismic parameters and show how they were converted into design actions.
For international projects, this issue is especially important because GB, Eurocode, AISC-related standards, AS-NZS requirements, and local regulations can use different seismic classifications and calculation methods.
Do not assume a manufacturer’s usual design basis applies automatically. The governing authority is generally the local building code, permit condition, or project-specific engineer-of-record requirement.
Reviewers should also confirm whether seismic design is based on ultimate limit state, allowable stress design, serviceability criteria, or a combination of approaches required by the jurisdiction.
The design report should identify the response modification factor, behavior factor, ductility class, or equivalent parameter used to reduce elastic earthquake forces for structural ductility.
If that reduction factor is selected incorrectly, the warehouse may appear adequately sized on paper while lacking the connection behavior and detailing necessary to achieve the assumed performance.
Soil Conditions Can Turn a Routine Warehouse Into a Seismic Project
Site soil conditions often determine whether seismic detailing is required or becomes more demanding. Soft soils can amplify ground motion and lengthen the building’s effective response period.
A geotechnical report should classify the site and state whether liquefaction, lateral spreading, slope instability, differential settlement, or fault rupture hazards require additional engineering measures.
Warehouses are commonly built on broad industrial plots, reclaimed land, coastal zones, river terraces, or former agricultural land where subsurface conditions can vary significantly across one site.
A simple portal frame may be structurally regular above ground, yet still face substantial seismic risk if its foundations bear on loose saturated soil with liquefaction potential.
In such cases, seismic detailing extends beyond the steel frame. Anchor rods, base plates, pedestal reinforcement, grade beams, piles, and slab interfaces may all require coordinated design.
Technical evaluators should check whether the structural engineer received the final geotechnical parameters rather than preliminary assumptions used during an early tender or budget stage.
Foundation reactions should include seismic load combinations, uplift, overturning, and sliding. Reviewing gravity-load reactions alone does not confirm that the foundation system can support earthquake actions.
Where liquefaction mitigation is required, the steel package must align with the civil solution. Larger base movements can change tolerances, expansion-joint strategy, utility connections, and erection sequencing.
Seismic design is therefore not solely a frame calculation. It is a site-to-foundation-to-superstructure system that must remain coherent when the ground moves.
Occupancy, Contents, and Operational Consequences Matter
Occupancy classification is another decisive factor. A low-risk storage shed and a warehouse supporting emergency supplies, hazardous materials, food distribution, or critical manufacturing may have different importance factors.
The structural frame may be economical for ordinary storage, but higher-risk operations can require increased seismic reliability, stricter drift limits, and more robust protection for essential equipment.
Technical evaluators should ask what the warehouse stores, how people occupy it, whether hazardous substances are present, and whether post-earthquake operation is commercially or socially important.
High-bay racking deserves particular attention. Rack systems can introduce concentrated loads, alter diaphragm behavior, and create life-safety risks even when the primary steel structure remains intact.
Seismic restraints for racks, conveyors, suspended services, rooftop equipment, cranes, and automated storage systems must be coordinated with the building’s structural design assumptions.
For warehouses with overhead cranes, the crane runway system may experience seismic actions in directions not governing under ordinary operational loading. Bracing and connections require specific verification.
Building insurers, lenders, multinational tenants, and industrial operators may also impose resilience requirements above the minimum legal code. Those requirements should be identified before final engineering.
A design package that meets a basic local threshold may still be unsuitable for a facility where downtime, inventory loss, or equipment damage creates unacceptable business exposure.
In practical terms, higher occupancy consequence does not always mean a heavier frame everywhere. It means a more deliberate evaluation of structural, nonstructural, and operational vulnerabilities.
Structural Configuration Often Determines the Need for Enhanced Detailing
Steel buildings with simple, regular geometry are generally easier to design for seismic actions. Complexity increases when the warehouse has irregular plans, uneven elevations, appendages, or discontinuous load paths.
Common warning signs include large mezzanines on one side, partial-height walls, offset bracing, long cantilevers, abrupt changes in bay spacing, and significant differences between adjacent roof levels.
These conditions can create torsion, concentration of forces, diaphragm discontinuities, or soft-story effects. A conventional portal-frame layout may no longer provide predictable earthquake behavior.
Long and narrow warehouse plans require careful assessment of longitudinal bracing. The frame must transfer seismic forces efficiently from roof and wall diaphragms into vertical resisting elements.
Openings for loading docks, oversized doors, conveyors, fire walls, or ventilation systems can interrupt bracing lines. Evaluators should verify that equivalent alternative load paths are shown.
Expansion joints between warehouse blocks deserve separate review. Connected structures with different stiffnesses or heights can pound together during an earthquake if the separation is inadequate.
Roof diaphragms are frequently underestimated during early project discussions. Metal roof sheeting may contribute to force transfer only when its fastening pattern, deck profile, and collector details are engineered accordingly.
Where diaphragm action is not relied upon, the design must provide another confirmed means of distributing lateral loads. This cannot be left to assumptions made during erection.
Seismic detailing is particularly important when a Steel Structure Warehouse includes office inserts, multiple floors, heavy roof-mounted systems, or irregular additions attached to a primary industrial frame.
Choose a Lateral System That Matches the Required Seismic Behavior
Once seismic demand is established, the engineer must select a lateral-force-resisting system appropriate for the building geometry, code requirements, and expected ductility level.
Typical systems include concentrically braced frames, eccentrically braced frames, moment-resisting frames, portal frames designed for seismic actions, or combinations of these systems in different directions.
Braced frames are often efficient for warehouse applications, but their effectiveness depends on continuous bracing lines, collector elements, gusset plate geometry, and realistic connection deformation capacity.
Moment frames may preserve open wall areas and operational access, yet they typically require more demanding beam-to-column connections, stronger columns, controlled welding, and stricter erection tolerances.
Portal frames can resist lateral loads through rigid knee connections, but their suitability must be demonstrated for the applicable seismic demand rather than assumed from wind design alone.
Technical reviewers should identify the lateral system separately in the transverse and longitudinal directions. Many warehouses use different systems because functional openings and framing arrangements differ by direction.
The structural calculations should clearly state which members are gravity-only components and which members participate in seismic resistance. Ambiguity creates risk during later substitutions or field modifications.
Designers must also consider redundancy. A lateral system with multiple effective force paths can be more tolerant of localized damage than one dependent on a small number of critical braces.
For export projects requiring controlled fabrication and coordinated detailing, a Pre-Engineered Metal Building (PEMB) System can support seismic coordination when engineering, shop drawings, and connection schedules are developed as one package.
Connections Are Usually the Critical Seismic Review Point
In many warehouse projects, steel member sizes receive close attention while connection design receives less scrutiny. Under seismic loading, this priority should often be reversed.
Connections must transfer cyclic forces repeatedly without brittle fracture, premature bolt slip, local buckling, weld failure, or unintended deformation that interrupts the structural load path.
Reviewers should request detailed calculations for bracing connections, knee joints, ridge joints, column splices, beam splices, base plates, anchor rods, collectors, and diaphragm attachments.
Bolted connections may be designed as bearing-type, slip-critical, or preloaded assemblies depending on the code and anticipated behavior. The selected category should match the design assumptions.
Gusset plates require adequate edge distances, bolt spacing, thickness, and clearance for brace buckling deformation. Overly rigid or poorly proportioned gussets can perform unpredictably under cyclic loading.
Weld design also deserves attention. Seismic applications may require qualified welding procedures, controlled weld access, nondestructive examination, and restrictions on certain connection configurations or materials.
Material traceability is essential where specified toughness, yield strength, or weldability affects seismic performance. Certificates should be linked to fabricated members, not merely retained as general mill documentation.
Base connections must be checked for combined axial force, shear, moment, and uplift. Anchor rod failure can be difficult to repair and may compromise the intended behavior of the entire frame.
Fabrication drawings should show connection details at a level that allows an independent reviewer to verify the intended design. General notes cannot replace complete seismic connection information.
Detailing Must Be Consistent With Fabrication and Erection Reality
Seismic detailing is only valuable when it can be manufactured, inspected, shipped, and erected exactly as designed. Technical evaluators should assess the manufacturer’s detail-control and quality-assurance process.
For a Steel Structure Warehouse, 3D modeling can help identify bracing conflicts, bolt-access problems, collector interruptions, and interface issues before steel reaches the construction site.
Shop drawings should distinguish field bolts from shop welds, identify bolt grades and installation requirements, specify weld symbols, and provide marking consistent with the erection sequence.
Where complex connections are involved, trial assembly or fit-up checks can reduce the risk of site modifications. Unauthorized field cutting or reaming can compromise seismic performance.
The specified steel grades should be available with appropriate certification. Common options may include Q355B, S355JR, ASTM A572 Grade 50, or other approved equivalents, subject to project requirements.
Coating systems should also be coordinated with bolted interfaces and weld repairs. Galvanizing, epoxy zinc-rich primers, duplex systems, and marine-grade coatings can affect connection preparation procedures.
For buildings with spans of 15 to 40 meters, eave heights of 6 to 12 meters, and bay spacing of 6 to 9 meters, seismic framing demands can vary substantially despite similar overall dimensions.
That is why catalog dimensions are useful only as starting points. Final member proportions, bracing locations, and connection capacities must follow site-specific calculations and approved design criteria.
Inspection planning should include dimensional checks, bolt-hole verification, weld inspection, coating verification, packing controls, and documentation review before shipment from the fabrication facility.
What Technical Evaluators Should Request Before Approval
A complete review package should begin with a design basis memorandum. This document should identify the governing code, seismic parameters, soil class, importance category, and selected lateral system.
It should also include structural analysis outputs showing seismic load combinations, drift checks, stability checks, member utilization, connection forces, foundation reactions, and any second-order effects considered.
Ask for framing plans that clearly identify braced bays, moment frames, collectors, diaphragm zones, expansion joints, mezzanine interfaces, crane framing, and structural elements supporting equipment.
Connection drawings should be coordinated with the analysis model. If brace sizes or frame geometry change during detailing, the engineer must confirm that the revised arrangement remains compliant.
For international procurement, reviewers should establish who holds design responsibility. A manufacturer may provide engineering, but local certification or approval may still require a registered local professional.
Quality documentation should cover material certificates, welding procedure specifications, welder qualifications, inspection records, nondestructive testing where required, and bolt installation requirements for site crews.
Shipping documentation should preserve part identification. Components marked by erection sequence reduce the likelihood that critical braces, connection plates, or high-strength bolts are misplaced on site.
Localized erection manuals are valuable when the installer is unfamiliar with the supplied system. They should explain erection order, temporary bracing, bolt tightening, field-weld controls, and inspection hold points.
Finally, confirm that any post-award design changes follow a formal revision process. Seismic systems should never be altered casually to accommodate doors, services, signage, or architectural preferences.
Conclusion: Approve Seismic Detailing as a System, Not a Checklist
A Steel Structure Warehouse requires seismic detailing whenever site hazard, soil conditions, occupancy consequences, or structural configuration produce earthquake demands that ordinary wind-and-gravity design cannot address safely.
For technical evaluators, the strongest approval basis is a coherent chain of evidence: code-defined hazard, geotechnical input, suitable lateral system, ductile connections, verified foundations, and controlled fabrication.
The key review principle is simple: every seismic force must have a documented path from the roof and walls through the frame, connections, anchors, foundations, and supporting ground.
When that path is calculated, detailed, fabricated, inspected, and erected consistently, the warehouse package is far more likely to achieve the seismic performance assumed in its design.
We are more than happy to serve you here. If you have any question, please feel free to contact us.