
Related Posts
- ▶ Prefab vs. Conventional Warehouse Construction: Comparing Timelines
- ▶ Planning a Prefab Warehouse: Clear Span, Height and Loading Bays
- ▶ How Long Does It Take to Build a Commercial Steel Building?
Online Message
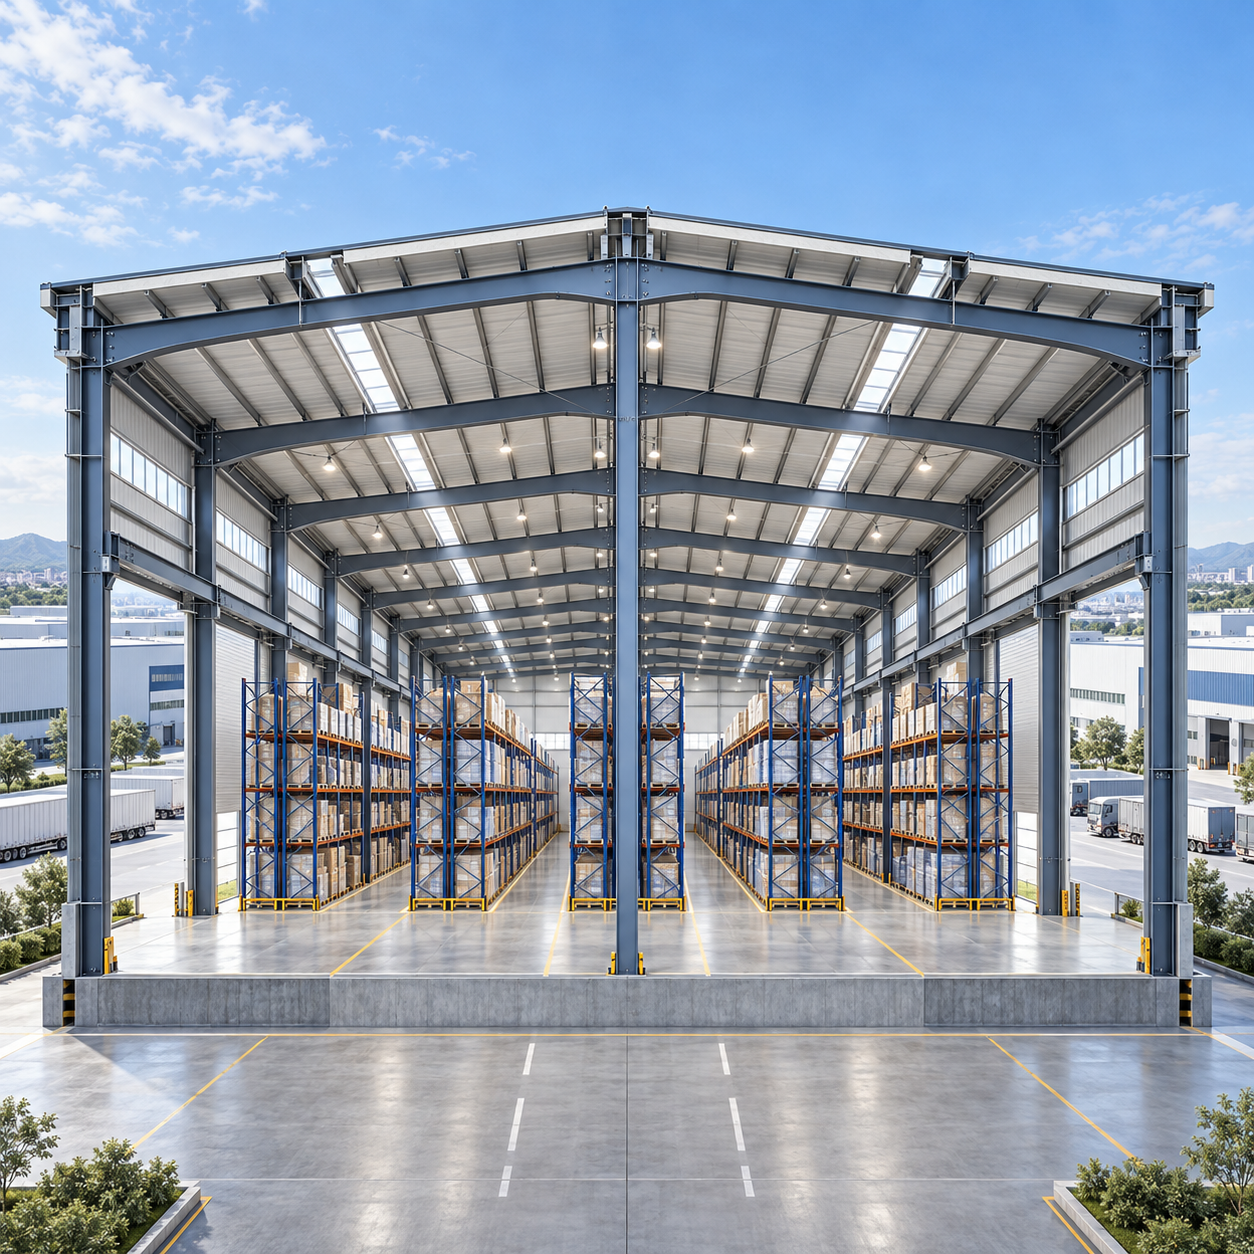
When Is a Multi Span Steel Building Better Than a Clear-Span Building?
Choosing between a Multi Span Steel Building and a clear-span structure is primarily an operational and structural decision, not simply a preference for fewer columns.
For technical evaluators, the correct choice depends on required building width, loading conditions, equipment layout, expansion strategy, fire compartmentation, foundation economics, and lifecycle cost.
A multi-span scheme is usually better when internal columns align with the operational plan and reduce steel tonnage without creating material workflow constraints.
Clear-span buildings remain valuable where uninterrupted movement, large machinery, aircraft storage, sports use, or high-bay racking requires completely open internal space.
Understand the Search Intent Behind the Comparison
Evaluators searching for Multi Span Steel Building guidance typically need a defensible basis for concept selection before requesting quotations or commissioning detailed engineering.
They are rarely looking for a generic definition of steel framing. They need to understand where columns create value and where columns create operational risk.
The most useful comparison combines structural mechanics, practical layout planning, cost drivers, construction sequencing, and future adaptability rather than relying on span alone.
A technically sound decision should establish whether columns can be placed in predictable low-conflict zones, such as warehouse aisles, production bays, or partition lines.
If the answer is yes, a multi-span structure often produces a more economical frame, especially for wide buildings carrying substantial roof, wind, snow, crane, or service loads.
How a Multi-Span Structural System Changes Load Distribution
A clear-span frame transfers roof and wall loads across one large distance between perimeter columns, requiring deeper rafters, heavier connections, and stronger foundations.
A Multi Span Steel Building introduces intermediate columns, reducing the effective rafter span and distributing vertical loads through several interior support lines.
Shorter structural spans usually lower bending moments and deflection demands, allowing more efficient use of steel sections across the primary frame.
This efficiency becomes increasingly significant as building width grows. A sixty-metre-wide facility generally presents very different economics from a twenty-four-metre-wide workshop.
Intermediate columns also reduce roof member depth in many configurations, which can simplify service coordination and potentially lower the overall building envelope height.
However, a lighter roof frame does not automatically mean a cheaper project. Column foundations, internal drainage, slab detailing, and erection coordination must be included.
Technical evaluation should compare total installed structural cost rather than only fabricated steel weight or a preliminary price per square metre.
Building Width Is Usually the First Screening Criterion
For relatively narrow industrial buildings, a clear span may remain practical because the cost premium for deeper rafters is limited and operational flexibility is high.
As width increases, clear-span frames often require larger tapered members, more demanding haunches, heavier portal connections, and greater lateral stability consideration.
A multi-span approach becomes attractive when the building can be divided into regular bays that match the intended operational arrangement.
For example, a warehouse with parallel racking aisles may accommodate interior columns between aisles, preserving forklift movement while improving structural efficiency.
A production building with fixed machine lines may also benefit when columns fall between equipment zones rather than inside maintenance access routes.
There is no universal span threshold. Local design code, roof loading, eave height, crane requirements, seismic exposure, and material prices all affect the result.
Concept-stage engineering should therefore develop at least two viable framing alternatives using the same design loads, envelope dimensions, and performance assumptions.
When Internal Columns Do Not Harm Operations
Internal columns are acceptable only when their location is coordinated with how people, vehicles, materials, equipment, and utilities move through the building.
Technical evaluators should begin with a dimensioned process layout rather than asking the structural engineer to select a column grid independently.
Columns work well in storage facilities when placed within rack lines, protected zones, office partitions, service corridors, or designated circulation boundaries.
In manufacturing, columns may align with production cells, conveyor supports, assembly stations, or building expansion joints without reducing usable capacity.
A regular grid can also assist modular fit-out planning because lighting, sprinklers, ventilation, cable trays, and suspended services gain repeatable reference points.
Columns become problematic when they interfere with turning radii, oversized deliveries, automated guided vehicles, emergency egress, mobile lifting routes, or process reconfiguration.
Before approving a multi-span arrangement, test the grid against worst-case operational scenarios, not merely normal-day movement patterns.
Evaluate Crane Loads and High-Bay Requirements Separately
Overhead cranes can alter the span decision substantially because crane runway beams introduce concentrated loads, horizontal forces, vibration, and strict alignment requirements.
A multi-span building may provide efficient support lines for crane systems, particularly where separate production bays require independent lifting coverage.
Yet crane columns need careful longitudinal bracing and foundation design. Their location cannot be selected solely for roof-frame economy.
Where a crane must travel across the full building width without obstruction, clear-span arrangements or specialized transfer framing may be necessary.
High-bay warehouses require similar scrutiny. Rack height, sprinkler clearances, smoke ventilation, automated storage equipment, and aisle geometry can outweigh modest structural savings.
The right solution often separates functions, using open clear-span zones for unrestricted logistics and multi-span zones for storage, processing, offices, or support areas.
Hybrid layouts are frequently more rational than forcing an entire site into one framing concept simply for procurement convenience.
Compare Foundation and Slab Implications, Not Just Steel Tonnage
Additional columns create additional point loads, requiring more foundations and potentially more excavation, reinforcement, anchor bolts, and quality-control effort.
On competent soil, these added foundations may be economical compared with the large perimeter foundations needed for heavily loaded clear-span portal frames.
On weak or variable ground, the foundation comparison can reverse. More support points may require more piles, ground improvement, or settlement monitoring.
Interior columns also affect slab design. Forklift traffic, rack legs, machinery bases, and floor joints must be coordinated around column bases.
In some facilities, internal columns create useful control points for slab pours and building movement joints. In others, they complicate flatness requirements.
Technical teams should obtain an early geotechnical assessment and ask engineers to compare substructure quantities alongside superstructure quantities.
A low-tonnage steel proposal can become less competitive when the associated foundation system is unusually complex or site conditions are difficult.
Use Column Grids to Support Expansion and Phased Construction
A regular multi-span grid can make future expansion easier when the initial structure is designed with predictable bay extensions and connection locations.
End-wall framing, bracing positions, drainage routes, and fire separation details should be planned so an extension does not require widespread demolition.
Expansion is not automatically easier with internal columns. Future process changes may require larger open areas than the original grid permits.
Evaluate likely business scenarios: extra storage, wider equipment, new production lines, mezzanine installation, crane additions, or conversion to different occupancy types.
Where land is constrained, capacity may grow vertically rather than horizontally. A coordinated steel grid can support efficient multi-level industrial development.
For projects needing stacked production floors, a Multi-Storey Industrial Workshop can use 8 x 10 metre or 9 x 12 metre grids to balance process access and floor efficiency.
Such structures require a separate evaluation of composite floor loading, vertical goods movement, seismic detailing, fire protection, and vibration performance.
Consider Roof Drainage, Fire Strategy, and Building Services
Multi-span roofs commonly include internal valleys or gutters, which need robust drainage design to prevent ponding, leakage, corrosion, and maintenance difficulties.
Rainfall intensity, snow melt, gutter capacity, overflow paths, insulation continuity, and roof access should all be verified during detailed design.
A clear-span gable roof may offer simpler drainage geometry, although its larger structural members can complicate some mechanical and electrical service routes.
Fire protection planning can also influence the decision. Column lines may align with fire walls, compartment boundaries, smoke curtains, or sprinkler zoning.
Conversely, internal columns may obstruct smoke extraction layouts or require additional protection where impact exposure, fire resistance, or hazardous operations are present.
Coordinate mechanical, electrical, plumbing, and fire systems early. Steel framing changes are far less costly before fabrication than after shop drawings are released.
BIM-based coordination is especially useful for checking rafter depth, bracing positions, service penetrations, lift shafts, and maintenance access before construction begins.
Identify the Cost Comparison That Actually Matters
A meaningful comparison should include engineered steel weight, fabrication complexity, coating system, transportation, erection, foundations, roof system, and operational consequences.
Do not compare quotations that use different wind speeds, snow loads, seismic criteria, corrosion categories, deflection limits, or roof-mounted equipment assumptions.
Also verify whether the proposals include gutters, bracing, crane supports, insulation, doors, windows, trims, anchor bolts, and connection design.
Clear-span options can cost more structurally but improve tenant flexibility, traffic flow, and future rearrangement. Those benefits may justify the premium.
Multi-span options can reduce frame cost and increase repetition, but they should not be selected where a single obstructed route could reduce operating productivity.
For owner-occupied industrial facilities, quantify operational impacts over the expected service life rather than treating the building frame as an isolated capital purchase.
For speculative buildings, consider the broadest probable tenant pool. Unnecessary columns may limit leasing appeal in some logistics, distribution, and manufacturing markets.
Ask the Right Questions Before Releasing the Design
First, confirm the clear internal dimensions required by equipment, forklifts, racking, cranes, doors, loading docks, and emergency routes.
Second, establish all governing loads, including roof live load, snow, wind, seismic action, suspended services, solar panels, cranes, and future additions.
Third, obtain a preliminary geotechnical report and identify whether differential settlement, groundwater, poor bearing capacity, or pile foundations affect the structural concept.
Fourth, test several column grids against the process plan. A grid that appears efficient on a structural drawing may fail operationally.
Fifth, request concept-level calculations and comparative quantities from qualified engineers using the applicable local code and design loads.
Finally, review fabrication capability, traceability, weld inspection, coating quality, packing, erection documentation, and site support alongside the design proposal.
Manufacturing quality matters because a well-designed grid still depends on accurate shop detailing, controlled welding, reliable connections, and disciplined erection sequencing.
Make the Selection Based on the Building's Real Constraints
A Multi Span Steel Building is generally the stronger solution when the building is wide, interior columns fit the operational layout, and load distribution can reduce total project cost.
It is particularly effective for warehouses with rack-aligned supports, factories with repeatable production bays, agricultural facilities, and mixed-use industrial complexes.
A clear-span structure is generally preferable when unrestricted circulation, highly flexible layouts, long crane travel, oversized equipment, or future tenant uncertainty outweigh structural savings.
The most reliable decision comes from comparing coordinated alternatives, using identical performance criteria and a realistic understanding of the facility's operating model.
For technical evaluators, the objective is not to eliminate columns by default. It is to place structural support where it delivers economy without compromising the building's function.
We are more than happy to serve you here. If you have any question, please feel free to contact us.