
Related Posts
- ▶ Prefab vs. Conventional Warehouse Construction: Comparing Timelines
- ▶ Planning a Prefab Warehouse: Clear Span, Height and Loading Bays
- ▶ How Long Does It Take to Build a Commercial Steel Building?
Online Message
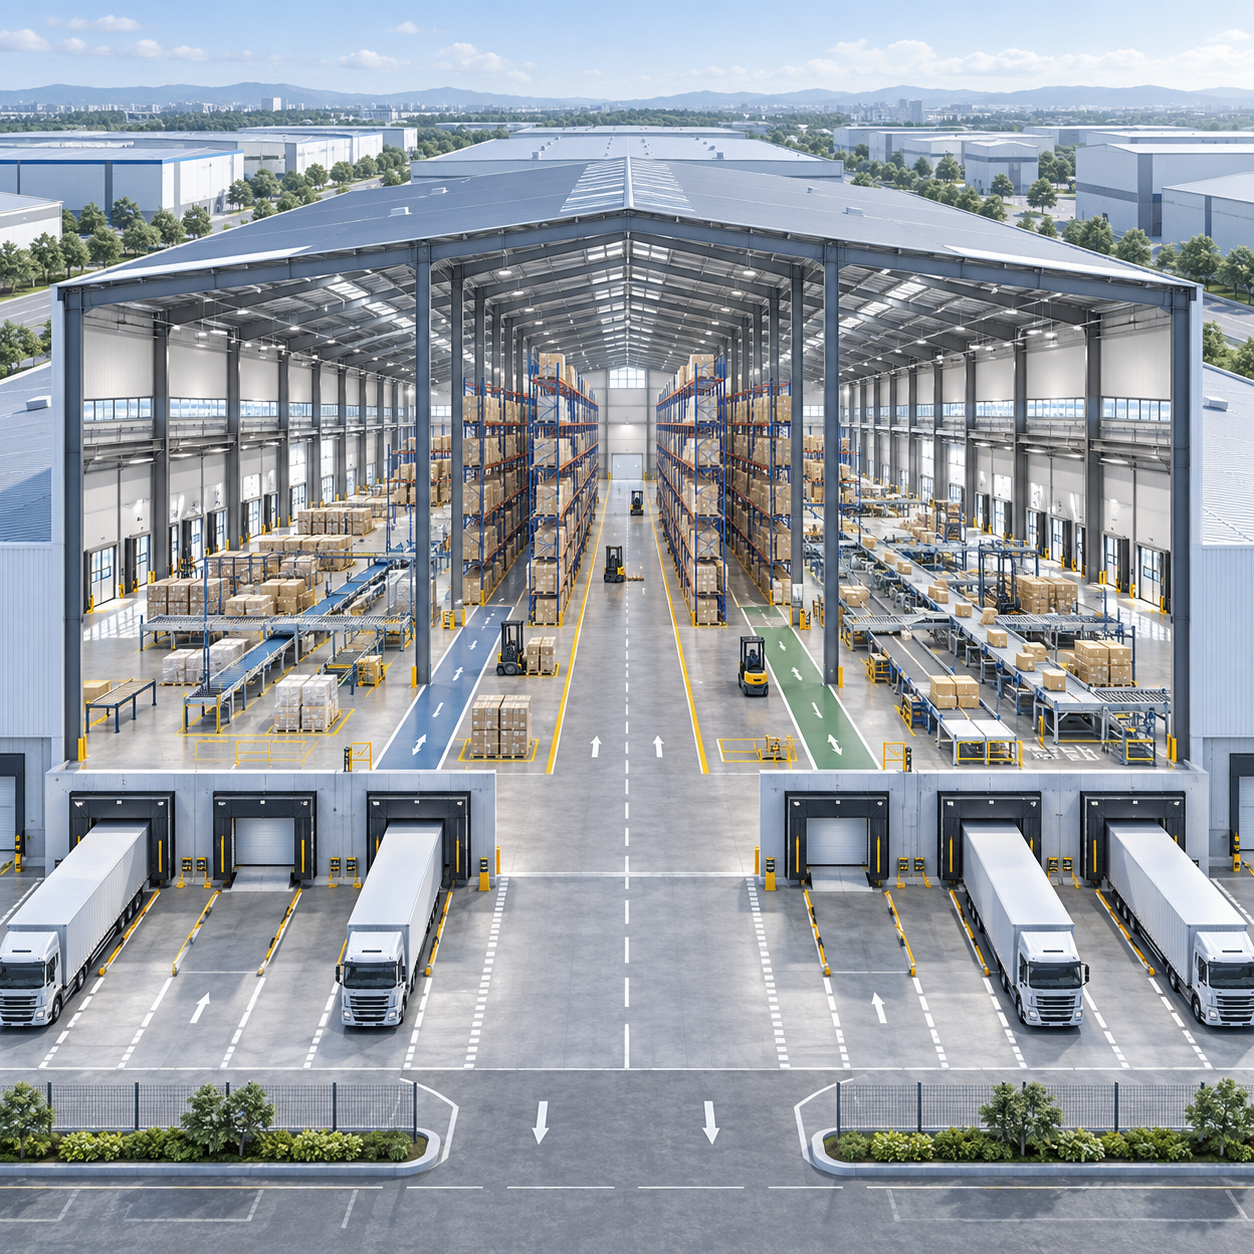
Multi Span Steel Building Layouts for Warehouses With Zoned Operations
A warehouse rarely operates as one uninterrupted open space for long. Receiving, inspection, reserve storage, picking, packing, dispatch, returns, maintenance, and staff circulation each create different traffic patterns and operating risks. A Multi Span Steel Building gives project teams a practical way to separate these functions while retaining the large covered footprint, structural stability, and expansion options that industrial operations require.
The value is not simply in adding more bays. The layout must make material flow clearer, prevent conflict between people and vehicles, accommodate equipment loads, and avoid creating column positions that disrupt racking or process lines. For project managers, that means the structural grid should be developed from the operational brief, not selected as a standard building template and adjusted later.
Why Zoned Operations Need a Different Structural Conversation
A conventional warehouse can tolerate a relatively simple arrangement: loading doors on one side, storage in the middle, and dispatch at the other end. Zoned operations are less forgiving. A facility may need controlled-temperature rooms beside ambient storage, high-bay pallet racking next to a low-clearance packing area, or a production cell that must be isolated from forklift routes. In these cases, the steel frame becomes part of the operating plan.
A multi-span arrangement uses repeated portal frames and internal column lines to cover wider buildings efficiently. Those internal supports can be helpful when they align with fire compartment walls, refrigeration partitions, mezzanine supports, service corridors, or boundaries between operational zones. They become a problem when their location is decided without reference to aisle widths, dock positions, conveyor routes, or turning circles.
The key distinction is this: columns should support the logic of the warehouse. They should not force the warehouse team to accept compromised rack layouts, awkward pedestrian crossings, or expensive secondary steel after construction has started.
Start With Flow Before Fixing the Span Grid
Before selecting span widths, map how goods, people, vehicles, waste, packaging, and utilities move through the building. This exercise often reveals that a seemingly efficient rectangular footprint has hidden conflicts. For example, inbound pallets may cross outbound parcel lanes; maintenance access may cut through a secure inventory area; or battery-charging equipment may be placed too close to high-value stock.
A useful planning sequence is to identify the fixed points first: dock doors, site access, fire appliance routes, principal machinery, cold rooms, office entrances, and utility connections. Then define the major flows between them. Only after those routes are tested should the team establish the column grid, roof slope, eave height, and expansion direction.
For many distribution facilities, long and direct movement from receiving to storage to dispatch remains the preferred pattern. But not every operation is linear. E-commerce fulfillment may require parallel picking and packing cells. Manufacturing warehouses may need separate routes for raw materials and finished goods. Food, pharmaceutical, and regulated process facilities can require one-way movement to reduce cross-contamination risk. A Multi Span Steel Building can accommodate these conditions, provided the zones are defined early enough for the structural design to respond.
Typical zones that benefit from structural coordination
Choosing Span Widths Without Sacrificing Usable Space
There is no universal “best” span for a zoned warehouse. Wider spans reduce the number of internal columns and can make large storage fields, automated systems, and reconfigurable work areas easier to manage. At the same time, they may require heavier primary members, particularly where roof loads, wind conditions, snow loads, suspended services, or future solar installations are significant.
More frequent column lines can reduce member sizes and create natural division points between functions. They also provide convenient support locations for office pods, platforms, internal walls, and service gantries. The trade-off is operational: a column placed in a forklift aisle or too close to a dock approach can cost far more over the building’s working life than it saves in steel.
A strong layout often combines different spatial conditions rather than applying one rule to the whole footprint. A warehouse may use broad, unobstructed bays for racking and sortation, with narrower side bays for charging rooms, maintenance stores, offices, cartons, or technical services. This approach can be especially useful where the building has a long sidewall and zoning needs to change over time.
Clear height needs the same discipline. It should be set by the highest credible operational requirement, including rack beams, sprinkler clearances, lifting equipment, ductwork, lighting, and safe clearance below bracing or roof members. Raising eave height without checking the whole envelope can create avoidable cost in cladding, foundations, fire systems, and mechanical services.
Columns, Crossings, and the Cost of Getting the Grid Wrong
The most common late-stage layout issue is a structural column that lands exactly where operations need open access. This can happen when the racking supplier, conveyor designer, cold-storage contractor, and building engineer work from different revisions of the plan. A dimensional conflict may look minor on a drawing, but it can force a rack bay to be removed, narrow a circulation route, or require additional protective barriers around a vulnerable column.
Project managers should insist on an overlay review that includes the steel grid, proposed rack plan, dock equipment, fire strategy, drainage lines, service routes, and major machinery. BIM coordination is useful here, but the quality of the review matters more than the software. Someone who understands actual forklift movement and maintenance access must assess the model.
Do not treat column protection as an afterthought. In high-traffic zones, impact protection, marked exclusion areas, and suitable circulation widths should be planned with the civil and operational teams. The same applies to expansion joints and internal downpipes. A feature that is structurally sensible can still become a maintenance issue if it sits in the path of moving equipment.
When a Warehouse Includes Controlled or Hygienic Process Zones
Some warehouses are only partly warehouses. They combine storage with processing, chilling, packing, blast freezing, or dispatch under controlled conditions. These projects demand more than a standard shell because the frame, envelope, floor, drainage, hygiene details, and process equipment interact closely.
A meat-processing facility illustrates the point. Column-free process halls may be required to keep slaughter, dressing, or packing lines clear, while chilled and frozen rooms sit within the same wider building. In a 3,000 m² facility combining processing, cold storage, and packing, the structural response can be substantially heavier than for an ordinary dry warehouse. Where overhead rails carry dynamic loads of 400 kg or more per rail, reinforcement should be concentrated at rail lines and supporting trusses rather than applied indiscriminately across the entire roof.
The concept behind a Steel Structure Meat Processing Plant is relevant beyond food processing: the frame must follow the process line, and the detailing must reflect the operating environment. Temperature zones can range from blast-freeze conditions around -40 °C to processing spaces around +12 °C. Washdown areas require smooth, cleanable junctions, while floor falls such as 1:80 toward trapped gullies need to be coordinated with thresholds, equipment bases, and drainage capacity.
Corrosion protection is also a design decision, not merely a finish selection. Hot-dip galvanized members, specified at more than 85 µm where appropriate, and food-grade PIR or PU insulated panels may be considered for aggressive wet environments. The correct system depends on chemical exposure, condensation, cleaning procedures, coastal conditions, and the local compliance route. HACCP, FDA, or USDA-related requirements should be reviewed with the project’s food-safety and regulatory specialists rather than inferred from the steel package alone.
Plan for Expansion at the Edge, Not in the Middle
Multi-span buildings are often chosen because growth is expected, but expansion only works smoothly when it is allowed for in the original arrangement. The cleanest option is usually an extendable endwall or sidewall with a defined future bay line, suitable foundations, and service routes that can be continued. Expanding through the center of an active warehouse is possible, but it brings disruption, temporary weather protection, safety controls, and operational downtime into the equation.
Future expansion should not mean simply leaving an empty patch of land. Confirm whether dock courts can be extended, whether fire-water and electrical capacity can support the added area, whether stormwater arrangements can be modified, and whether the original frame allows connection without extensive demolition. If a future mezzanine, crane, rooftop plant, or solar array is anticipated, it should be identified in the design brief even if it is not installed in phase one.
Procurement and Fabrication Details That Affect Site Delivery
For an international steel package, layout quality must carry through into detailing, packing, and erection documentation. Drawings need consistent grid references, connection details, member marks, and installation sequencing. This is particularly important when structural steel arrives alongside cladding, doors, insulation, crane components, or specialized process interfaces from different suppliers.
A factory-direct manufacturer with a 120,000 m² production plant and annual output capacity of 100,000 tonnes can provide useful production scale, but capacity alone does not resolve project risk. Project teams should verify the applicable design basis, material traceability, welding inspection approach, coating specification, and export packing plan. ISO, CE, AS-NZS, and ASTM-related requirements may all be relevant depending on the destination market and project specification; they are not interchangeable approvals.
Manufacturers supplying steel structures to more than 20 countries commonly rely on coordinated engineering tools such as PKPM, 3D3S, Midas, SAP2000, and Tekla for design and shop detailing. The important question is whether the issued model and fabrication drawings reflect the final operational layout. CNC cutting, automatic submerged-arc welding, ultrasonic weld checks, galvanizing or industrial coating verification, and third-party pre-shipment inspection can all support quality control when defined clearly in the project documentation.
A Practical Decision Test Before Releasing Steel for Fabrication
Before approving the final steel drawings, ask a small group that includes operations, logistics, engineering, safety, and maintenance representatives to review the layout against real working conditions. Can a loaded forklift turn at every intended crossing? Do rack aisles clear columns and bracing? Can dock doors be used without blocking pedestrian routes? Are drainage, fire systems, lighting, and ventilation compatible with partitions and equipment? Is there room to service roof-mounted or suspended systems?
A Multi Span Steel Building is most effective when it creates order without freezing the operation into an inflexible plan. The right solution may be a broad open storage bay, a sequence of smaller process bays, or a hybrid arrangement that reserves one edge for future growth. The durable decision is the one based on verified flow, local loading conditions, equipment interfaces, compliance needs, and a fabrication package that matches the approved layout exactly.
We are more than happy to serve you here. If you have any question, please feel free to contact us.