
Related Posts
Online Message
What Load Limits Should Be Checked in Multi Storey Steel Buildings
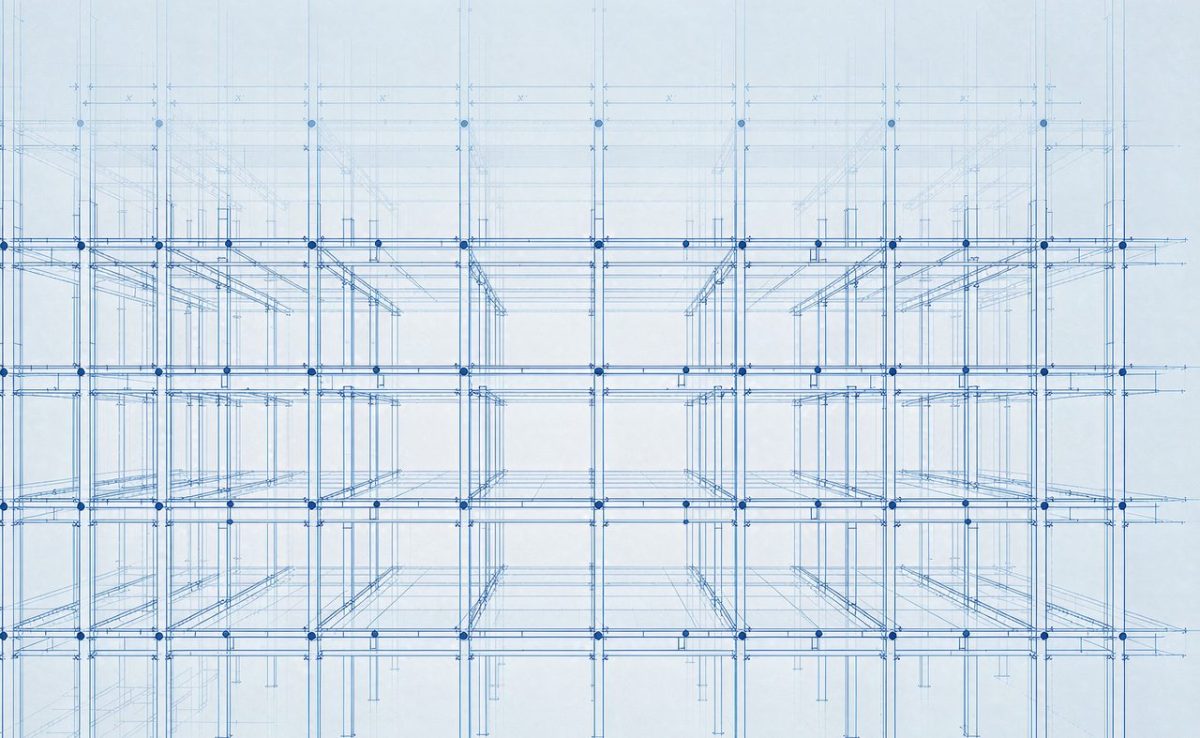
When evaluating multi storey steel buildings, the first question is not simply how much weight the structure can carry in theory. Technical assessors need to confirm whether the building can safely resist all expected loads, combinations, and transfer paths throughout its service life. In practice, that means checking not only gravity loads, but also lateral actions, local member capacity, connection performance, floor vibration, and potential future use changes.
For most assessment work, the critical load limits include dead load, imposed live load, roof load, wind load, seismic load where applicable, equipment and plant loads, facade loads, and the load capacity of key joints. A reliable review also considers whether the original design assumptions still match the actual building use. This is often where hidden risk appears in multi-level steel structures.
01. Which Load Limits Matter Most
Technical assessors usually begin with the load categories that drive the structural design. In multi storey steel buildings, these are typically divided into permanent loads, variable loads, environmental loads, and accidental or special loads. Each category affects different parts of the frame and can control different failure modes.
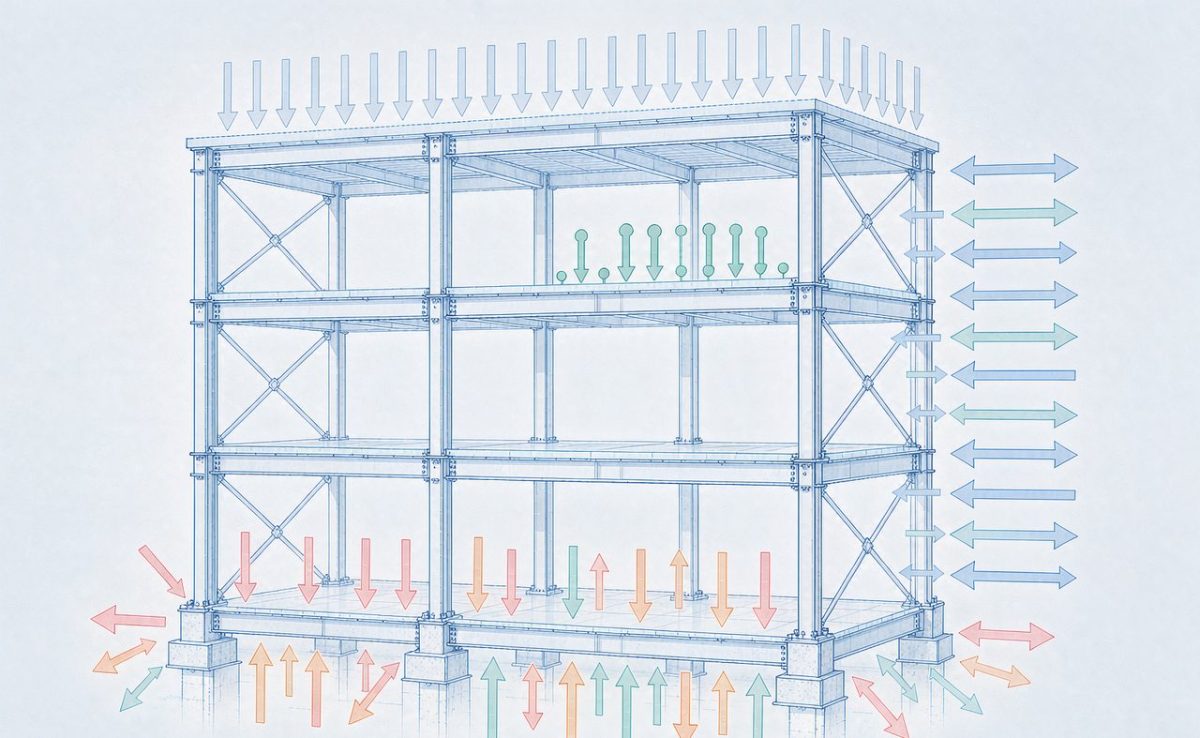
Dead load is the permanent weight of the structure itself, including beams, columns, slabs, decking, fireproofing, ceilings, cladding, partitions, and fixed mechanical systems. This load may appear straightforward, but it is often underestimated when building services, facade upgrades, or additional finishes have been added after the initial design.
Live load is equally important because it reflects occupancy and operational use. Offices, storage floors, assembly areas, plant platforms, and mixed-use industrial spaces all create different imposed loading requirements. Assessors should never assume that current occupancy is the same as the original design case, especially in retrofitted or repurposed buildings.
Wind and seismic loads are the main lateral forces. Even when gravity members appear adequate, inadequate resistance to lateral drift, torsion, uplift, or frame instability can still create significant structural risk. For taller or irregular steel buildings, these effects often govern the overall performance of the system.
02. How Should Dead Loads Be Verified
Dead load checks should start with a realistic inventory of all permanent building components. This includes the self-weight of the steel frame, concrete slabs, metal deck, facade systems, roofing, fire protection layers, suspended ceilings, cable trays, ducts, piping, and fixed machinery that remains in place during normal operation.
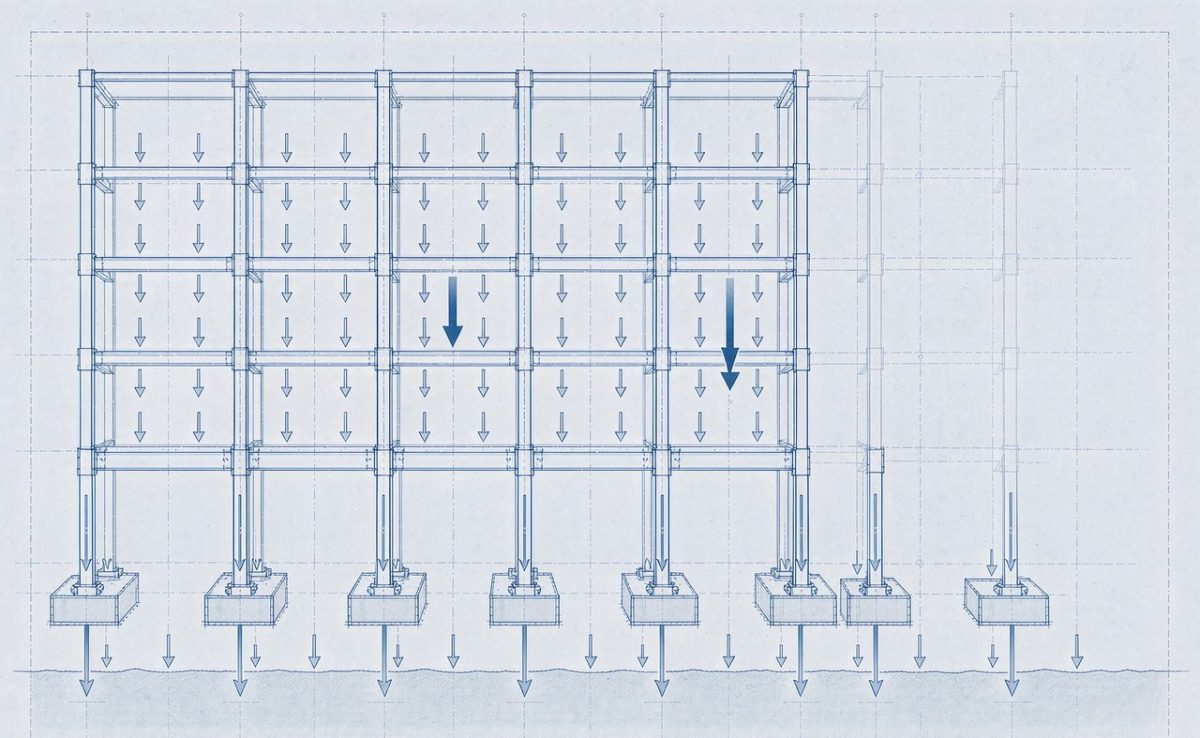
One common assessment problem is relying too heavily on design drawings without checking as-built conditions. In many existing projects, actual material thicknesses, added partition walls, heavier facade replacements, or rooftop service units increase the permanent load beyond the original assumptions. Even a modest increase can affect secondary beams and columns significantly.
Assessors should also verify load paths rather than reviewing only total weights. A member may appear sufficient globally, but concentrated dead loads from plant rooms, transfer beams, heavy facade brackets, or stair cores can produce local overstress. This is especially relevant around openings, cantilevers, and floor areas where services have been clustered.
03. What Live Loads Often Create the Biggest Evaluation Mistakes
Live load errors usually come from incorrect assumptions about how the building will actually be used. A floor designed for office occupancy may not be adequate for archive storage, compact shelving, equipment rooms, or production support functions. In multi-storey facilities, a change in one floor's use can alter demand on the vertical load-resisting system below.
Technical assessors should confirm both uniformly distributed live loads and concentrated loads. Many failures or serviceability complaints are not caused by average floor loading, but by point loads from heavy equipment, pallet stacks, safes, mobile machinery, or localized storage zones. The slab may survive while the supporting beam or connection becomes critical.
It is also necessary to review live load reduction rules carefully. Some standards allow reduced imposed loads for large influence areas, but these reductions are not always appropriate for all occupancies, all floor layouts, or all risk categories. Applying reductions too generously can produce unconservative results, especially when future operational flexibility is important.
In technical due diligence, assessors should ask a practical question: what is the heaviest realistic loading pattern this building could experience during its lifecycle? That approach often reveals risks that are missed by checking only the stated present-day use.
04. Why Wind and Seismic Checks Are Essential
Many structural reviews focus first on floor capacity because it is easy to visualize. However, for multi storey steel buildings, lateral loads can control the design of bracing systems, moment frames, diaphragms, foundations, and connection details. A structure with adequate vertical strength may still perform poorly if lateral resistance is insufficient.
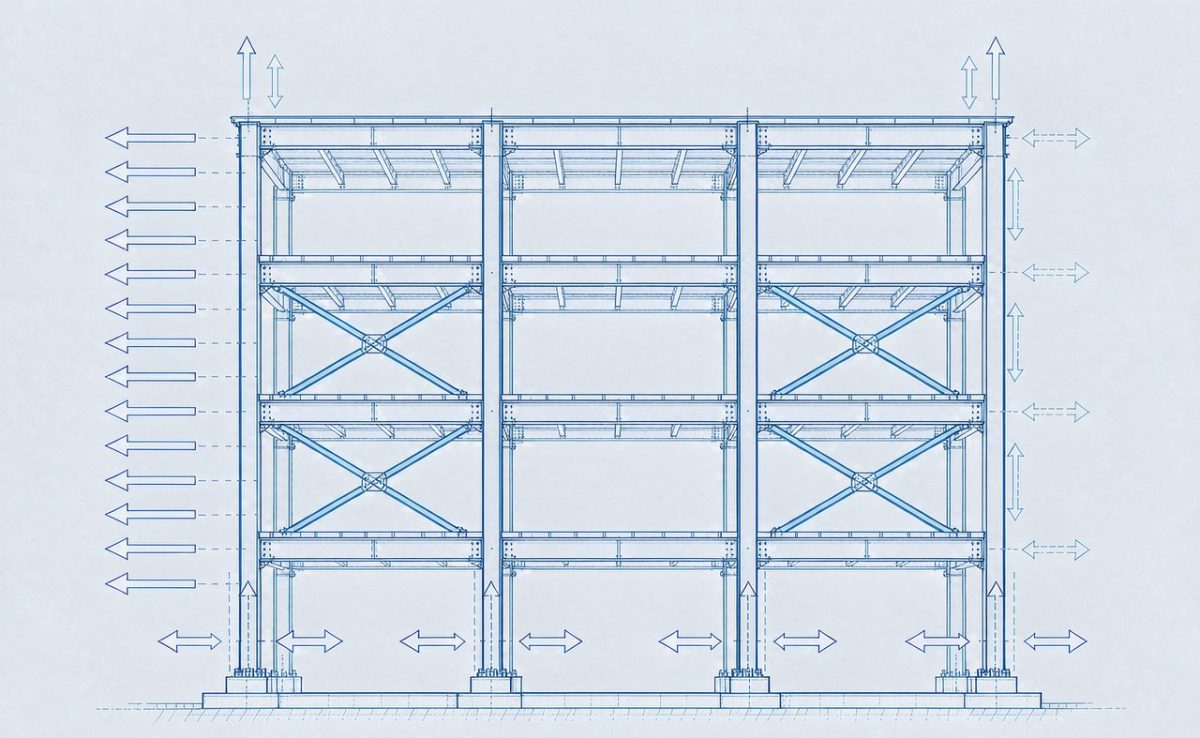
Wind assessment should consider not only base shear, but also local pressure effects, uplift, cladding anchorage, torsional response, and inter-storey drift. Buildings with setbacks, irregular plans, open lower storeys, large facade penetrations, or lightweight envelopes can experience more complex wind behavior than simplified assumptions suggest.
Seismic review, where relevant, should verify mass assumptions, ductility provisions, detailing quality, redundancy, and the continuity of the load path from diaphragm to vertical resisting elements and into the foundation. In steel construction, the difference between nominal strength and dependable seismic performance often lies in connection detailing and deformation capacity.
Drift is the serviceability gate. Excessive lateral movement may damage partitions, facades, glazing, service lines, and finishes long before the primary frame reaches ultimate capacity. For technical assessors, a compliant strength check is not enough if the building cannot maintain functional performance.
05. Which Member and Connection Capacities to Review First
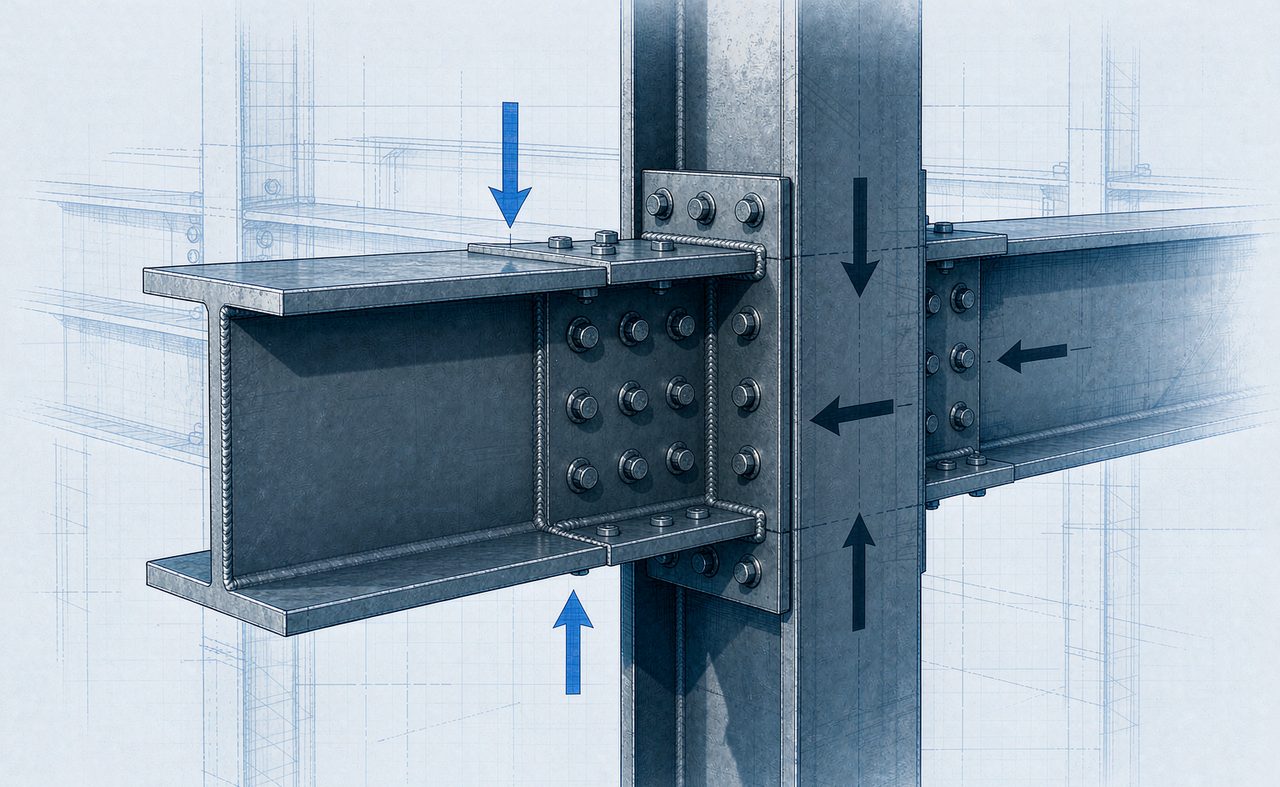
Assessment should prioritize the members and joints most likely to govern under realistic load combinations. These usually include long-span floor beams, transfer girders, heavily loaded columns, bracing members, beam-column joints, base plates, anchor bolts, and slab-to-frame interfaces. Connections often deserve more scrutiny than the main members themselves.
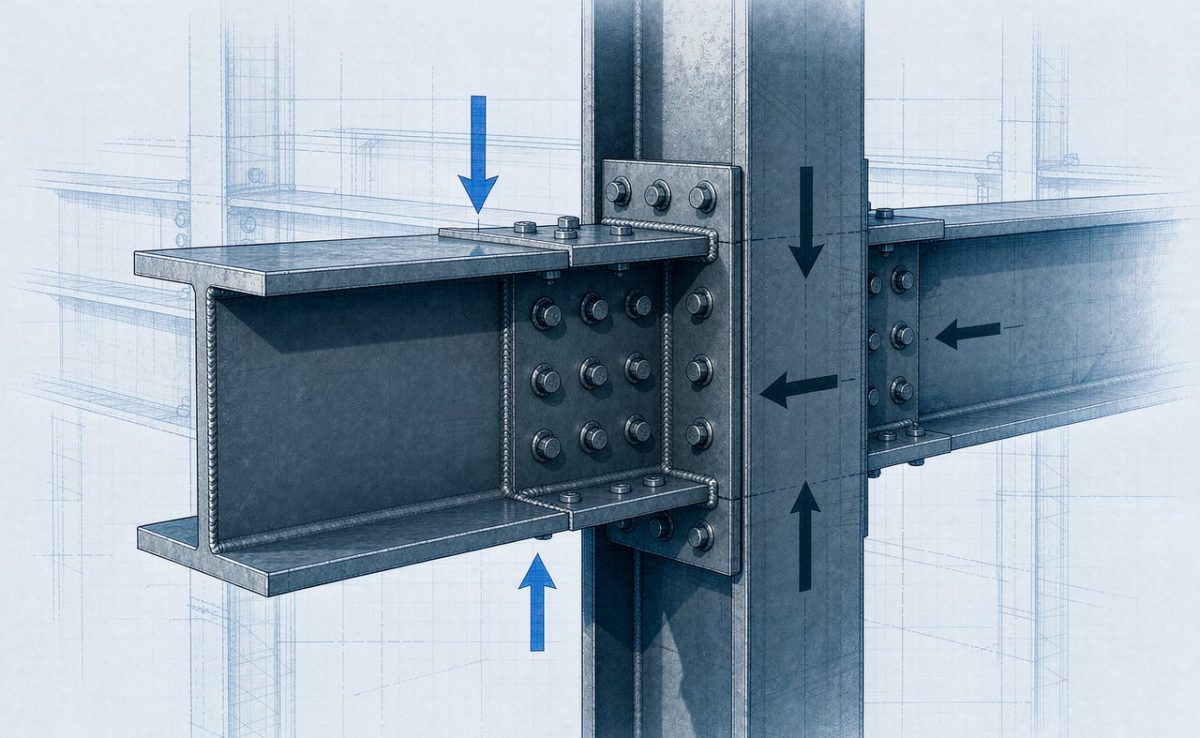
In existing structures, connection capacity may be harder to confirm than beam strength because records are incomplete, site access is limited, or welding quality is uncertain. Bolted joints may have slip issues, corrosion, or altered hole geometry. Welded details may suffer from fatigue, poor execution, or inadequate throat dimensions compared with current standards.
Local checks are also important. Web bearing, web crippling, flange local buckling, lateral-torsional buckling, and panel zone behavior can become critical in multi-storey frames under combined gravity and lateral loads. Assessors should avoid relying on section size alone as evidence of adequacy.
06. How Serviceability Limits Affect Real-World Performance
Load assessment is not only about preventing collapse. Serviceability limits help determine whether a building remains usable, comfortable, and durable under normal conditions. In many steel-framed floors, deflection and vibration become the main concerns before member strength is exhausted.
Excessive floor deflection can damage partitions, misalign doors, crack finishes, and create drainage issues. Long-span composite floors are especially sensitive when occupancy changes or heavier finishes are introduced. A technically acceptable ultimate-strength result may still be unacceptable from an operational perspective if the floor sags visibly or causes maintenance problems.
Vibration assessment matters in offices, laboratories, equipment floors, and mixed-use spaces where human comfort or machine performance is sensitive. Lightweight steel systems can perform well, but they require realistic evaluation of span, stiffness, damping, occupancy type, and rhythmic or repetitive loads.
07. Load Combinations and Future Conditions
No load category should be checked in isolation. The governing condition in multi storey steel buildings often comes from combined actions, such as dead plus live plus wind, or reduced live load paired with seismic effects, depending on the applicable design standard. Assessors should verify that combinations used in the review match the governing code and actual risk profile.
Future loading scenarios also deserve attention. Additional rooftop equipment, denser occupancy, upgraded facades, solar installations, suspended utilities, or change of use from office to light industrial can all increase demand. If the building is intended for flexible use, reserve capacity becomes a meaningful technical and commercial advantage.
Construction-stage and temporary loads may also matter, especially in modular, prefabricated, or phased developments. Erection loads, temporary bracing conditions, and incomplete diaphragm action can create critical short-term demands that do not appear in the final static model.
08. What Evidence Makes a Load Assessment Reliable
A dependable assessment combines document review, site verification, code-based calculation, and engineering judgment:
- Document review — original drawings, structural calculations, shop details, inspection records, and change logs provide the baseline.
- Site verification — confirm whether the building matches records or whether later modifications have changed the load environment.
- Code-based calculation — apply the governing standard and verify that combinations match the actual risk profile of the building.
- Testing where needed — material testing, bolt inspection, weld examination, deflection measurement, or selective opening-up works for high-uncertainty cases.
It is also important to identify whether the building was designed under older codes and whether current compliance expectations differ. A structure may have performed acceptably for years yet still fall short of present requirements for drift, robustness, seismic detailing, or imposed load categories. That gap should be reported clearly and without ambiguity.
09. Conclusion
For technical assessors, checking load limits in multi storey steel buildings means verifying the full structural reality of the building, not just reviewing a few nominal design figures. Dead loads, live loads, wind, seismic actions, member strength, connection capacity, deflection, vibration, and realistic load combinations all need attention.
The most valuable assessment is one that connects code compliance with actual operating conditions, future flexibility, and long-term performance. When those checks are carried out carefully, decision-makers can judge with confidence whether the building is safe, serviceable, and suitable for its intended use.
For QC and technical assessment teams, that is not delay. That is control.
We are more than happy to serve you here. If you have any question, please feel free to contact us.