
Related Posts
- ▶ Prefab vs. Conventional Warehouse Construction: Comparing Timelines
- ▶ Planning a Prefab Warehouse: Clear Span, Height and Loading Bays
- ▶ How Long Does It Take to Build a Commercial Steel Building?
Online Message
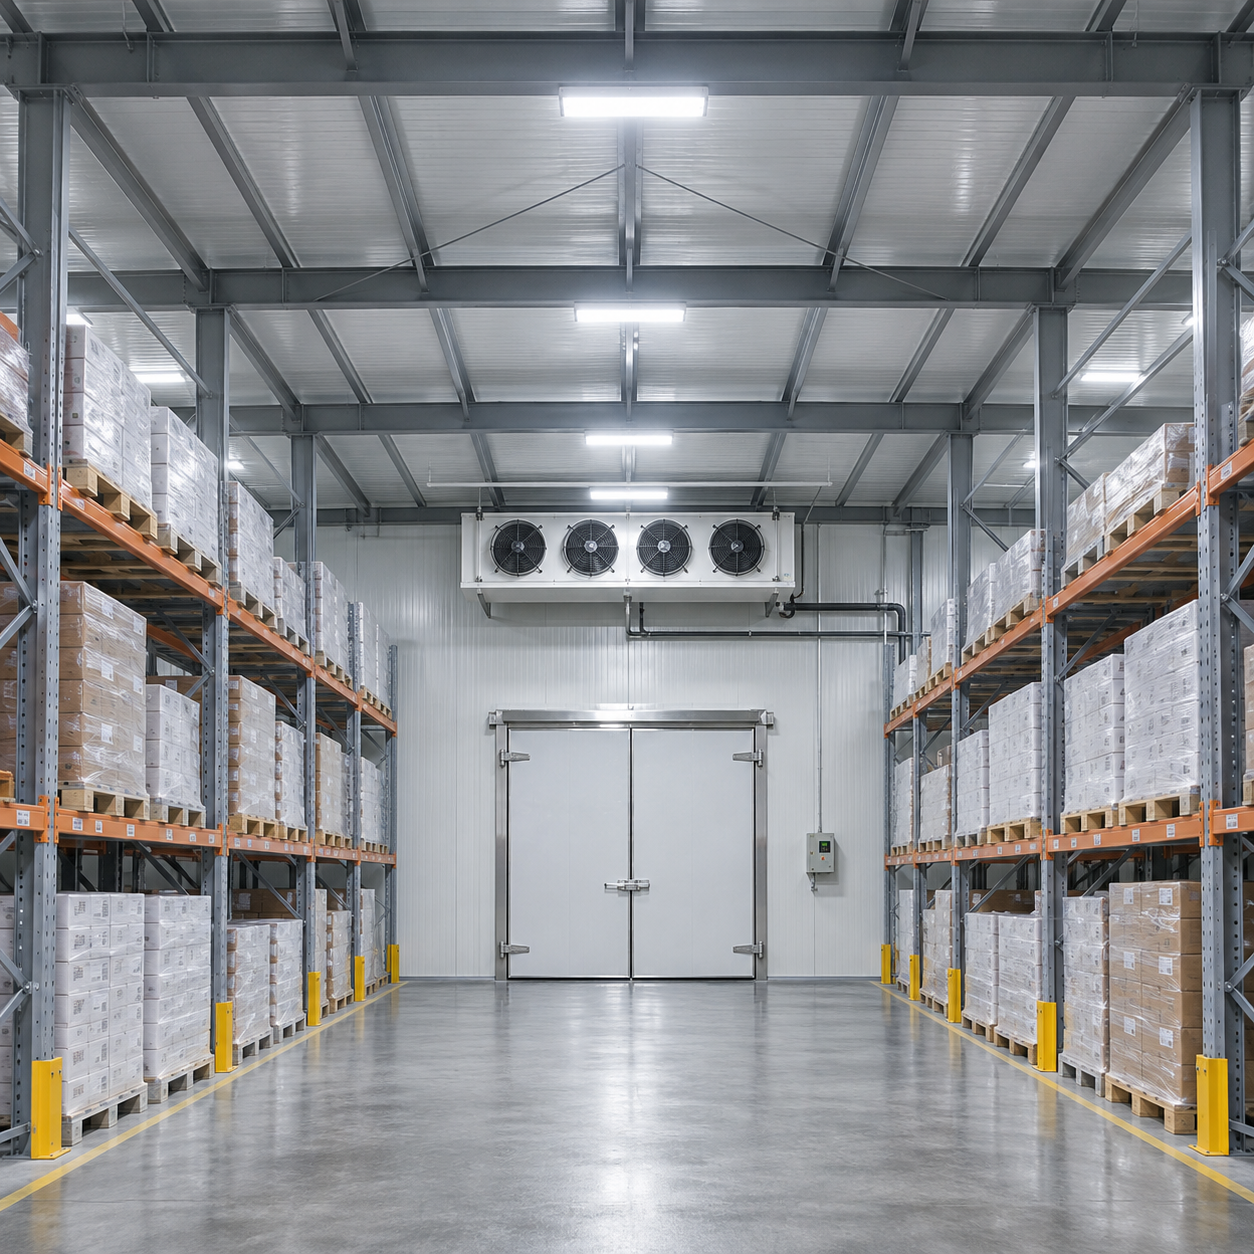
Steel cold storage buildings can maintain temperatures from above freezing for chilled goods to approximately −18°C or colder for frozen storage; specialized systems can also operate around −25°C to −30°C or below. The steel frame does not set a fixed temperature range. The achievable temperature depends on the insulated enclosure, refrigeration capacity, moisture control, doors and operating conditions.
For someone planning a refrigerated warehouse, the practical question is not just how cold the room can become when empty. It is whether the facility can hold the required temperature when warm products arrive, forklifts use the doors and outside temperatures are high. An enclosure or refrigeration system that is undersized for those conditions may struggle to protect inventory even if it reaches the setpoint before loading begins.
Typical temperature ranges by application
The ranges below are starting points for building design, not universal storage requirements. The product specification and applicable handling rules determine the final setpoint, humidity and allowable temperature variation.
Some produce is damaged by temperatures near 0°C, while medicines, frozen foods and other goods may have tighter limits than these broad categories suggest. A temperature range should therefore be confirmed against the actual product, packaging and required storage duration. Where humidity, air movement or traceable monitoring is essential, those requirements must also be included in the design.
The steel structure is not the cold barrier
A prefabricated steel frame supplies structural support. It does not, by itself, provide the thermal resistance needed to hold a chilled or frozen temperature. The cold envelope usually consists of insulated wall and roof or ceiling panels, sealed joints, appropriate doors and an insulated floor assembly. Refrigeration equipment removes the heat that still enters through this envelope and through normal operation.
Steel conducts heat readily, so exposed structural members and fasteners that connect the warm exterior to the cold interior can create thermal bridges. These localized paths increase heat gain and can leave surfaces cold enough for condensation or frost to form. Details around columns, panel supports, door frames and service penetrations deserve particular attention. Keeping the insulated envelope continuous and using appropriately designed thermal breaks can limit these effects.
Colder is not simply a matter of selecting thicker panels. A room designed for chilled goods may need different joint details, floor protection and door hardware before it can operate reliably as a freezer. Changing the refrigeration setpoint alone can expose weaknesses that were not significant at a higher temperature.
What determines the temperature a building can hold?
Insulation and air sealing
Insulation slows heat transfer through the walls, ceiling and floor. Its required performance depends on the indoor setpoint, outdoor design conditions, operating schedule and acceptable energy use. Panel material and thickness matter, but the performance of the complete assembly also depends on joints, fasteners, penetrations and installation quality. A quoted panel thickness alone does not establish the temperature a building can maintain.
Air leakage adds another load. Warm, humid air entering a cold room releases heat as it cools and can deposit moisture as condensation or frost. An effective air and vapor-control strategy needs continuous, compatible seals at panel joints and around pipes, cables and doors. The exact layer arrangement depends on the assembly and climate; it should be designed so that moisture does not accumulate inside the construction.
Refrigeration capacity under real loads
The refrigeration system must remove more than the heat passing through the insulated panels. A load calculation should also account for door openings, incoming products, people, lighting, equipment and heat introduced during defrost. Outdoor design conditions affect equipment performance as well. A system sized only for an empty room may reach its setpoint initially but recover too slowly after a busy receiving period.
Incoming product temperature is especially important. A storage freezer is not automatically a blast freezer: holding already frozen goods at −18°C requires a different duty from freezing large quantities of warm product. Rapid freezing can require dedicated equipment, airflow and capacity. Before using one room for both functions, establish the incoming product temperature, quantity and required pull-down time.
Doors and traffic patterns
Each door opening exchanges cold indoor air with warmer outside air. Frequent forklift traffic can raise the refrigeration load and create frost around the doorway, particularly when the adjacent space is humid. Strip curtains, high-speed doors or an appropriately designed vestibule may reduce infiltration, but they do not replace properly sealed, insulated doors.
Door size and opening frequency should reflect actual operations. A freezer door that is routinely held open for staging may undermine a well-insulated enclosure. Plan loading routes and staging areas so that goods can move without leaving the cold room exposed for longer than necessary. Door heaters and pressure-relief provisions may be needed for freezer service, depending on the design.
Floor and ground conditions
The floor is part of the thermal envelope, not just a slab supporting racks and vehicles. Freezer floors generally require insulation and a moisture-control design suited to the loads above and conditions below. Prolonged freezing can affect the ground beneath a facility; where frost heave is a risk, the design may need underfloor heating, ventilation or another engineered protection method.
Floor details must also accommodate forklift loads, racking, joints and transitions at doorways. A temperature upgrade from chilled to frozen service should include a review of the existing floor, because adding colder refrigeration may create ground and moisture risks that were not addressed in the original construction.
Setpoint, product temperature and room variation
A controller set to −18°C does not guarantee that every pallet remains at or below −18°C at all times. Air temperature varies with sensor position, evaporator cycles, defrost, door use and airflow around stored goods. Product temperature changes more slowly than air temperature, but warm incoming stock, blocked air paths or long exposure during handling can still affect it.
When defining the required range, distinguish among these three values:
- Control setpoint: the target used by the refrigeration controls.
- Permitted room-air range: the acceptable variation at defined monitoring locations, including normal operating cycles.
- Required product temperature: the limit specified for the stored goods, measured using an appropriate product or representative-load method.
Monitoring locations should represent the operating space, not just the coldest point near an evaporator. Keep stock clear of air inlets and outlets, and allow the clearances required by the equipment and storage layout. For temperature-sensitive goods, determine in advance what happens when an alarm occurs: who responds, how readings are checked and how affected stock is assessed.
Choosing a design temperature before ordering
Start with the most demanding product requirement and the intended use of each room. A facility storing chilled produce beside frozen goods may need separate temperature zones rather than one large room held at a compromise temperature. Separating zones also affects door placement, partition insulation, refrigeration circuits and traffic flow.
Provide the design team with information that changes the heat-load calculation: the building location and outdoor conditions, room dimensions, product type, incoming and target temperatures, quantities, turnover, operating hours, door sizes and expected traffic. Include heat from equipment and any process such as freezing or cooling incoming goods. State whether the room must continue operating during maintenance or equipment failure, because redundancy is a separate requirement from normal capacity.
Then review the complete enclosure at the proposed setpoint. Ask for the insulation assembly and joint details, door arrangement, floor construction, treatment of steel penetrations and refrigeration load basis. For a deep-freeze room, check that seals, door components, controls and other installed equipment are suitable for the intended low temperature. Also agree on the monitoring method and acceptance conditions: an unloaded room tested with doors closed does not represent peak operation.
When an existing cold room cannot maintain temperature
A rising temperature does not necessarily mean the steel building has reached its limit. First compare the reading with other reliable sensors and check whether the change coincides with defrost, loading or an unusually long door opening. Confirm the product temperature where appropriate; air-temperature spikes and product-temperature excursions are not interchangeable.
Next, inspect for blocked airflow, overloaded storage, damaged door seals, visible gaps and excessive frost. Frost near a doorway can point to humid air entering; frost or ice on refrigeration components can also have other causes, including defrost or airflow problems. Record when and where the symptoms appear rather than assuming a single cause from appearance alone.
If the room remains warm after normal recovery time, refrigeration faults, incorrect controls or insufficient capacity may be involved. Refrigeration and electrical work should be handled by qualified personnel. Persistent condensation, ice at structural connections or signs of floor movement also warrant a review of the enclosure and floor design before lowering the setpoint further.
We are more than happy to serve you here. If you have any question, please feel free to contact us.