
News center
Related Posts
- ▶ Prefab vs. Conventional Warehouse Construction: Comparing Timelines
- ▶ Planning a Prefab Warehouse: Clear Span, Height and Loading Bays
- ▶ How Long Does It Take to Build a Commercial Steel Building?
Online Message
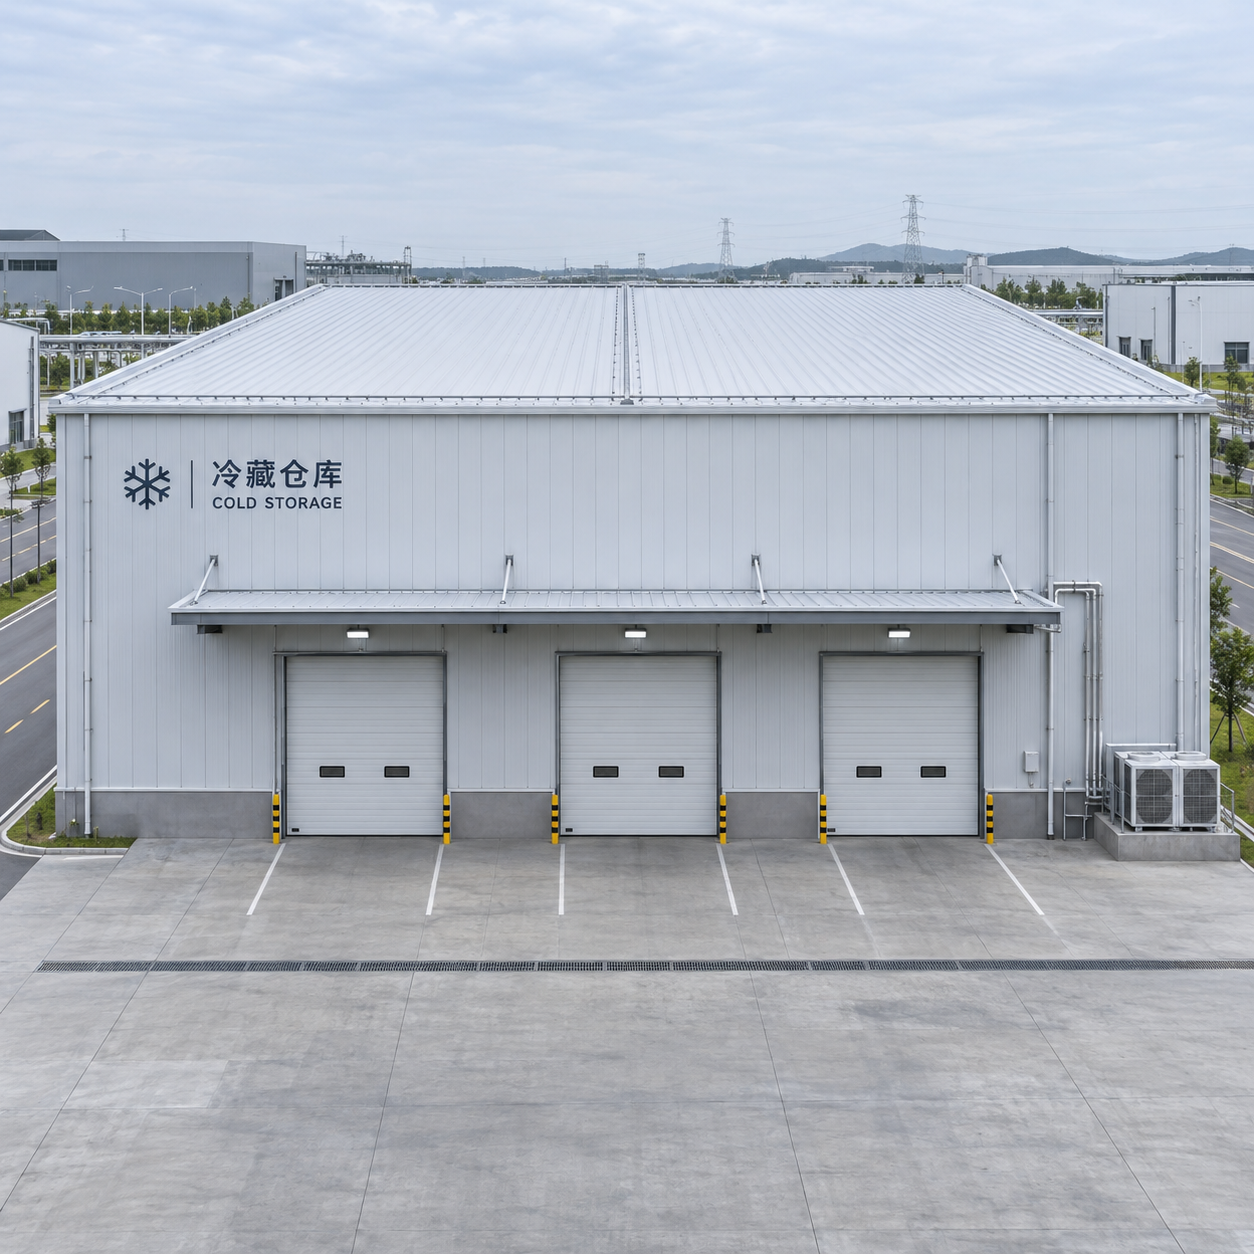
A well-designed steel cold storage building can deliver strong energy performance, but its efficiency depends on much more than the steel frame. Insulation, airtightness, thermal bridging, door design, and refrigeration controls all influence how much energy a facility uses to maintain its required temperature.
For an owner planning a refrigerated warehouse or distribution facility, the distinction matters. A building may have thick insulated panels and still lose substantial energy through poorly sealed joints, an exposed steel connection, or a busy loading door left open too long. Improving cold storage steel building energy efficiency means treating the structure, insulated envelope, refrigeration system, and daily operations as one coordinated design.
Does a steel building use more energy for cold storage?
Not necessarily. Steel is a highly conductive material, so an exposed steel member that connects the warm exterior to the cold interior can create a significant heat-flow path. That does not mean a steel-framed cold store is inherently inefficient. It means the insulating layer and its connections need careful attention.
In a typical prefabricated facility, the steel frame provides structural support, while insulated wall and roof panels form the thermal enclosure. When the insulation is continuous, joints are sealed, and structural penetrations are managed, the frame does not have to compromise performance. Conversely, a building made from another structural material can also perform poorly if doors, joints, or moisture protection are neglected.
The useful question is therefore not simply “Is steel energy efficient?” It is “How will this particular building limit heat and moisture entering the refrigerated space throughout its working life?”
Where does the energy go?
A refrigeration system must remove heat that enters or is generated inside the building. The amount varies with the indoor setpoint, outdoor climate, building size, product type, and operating schedule. The main sources are:
- Heat transfer through the envelope: Walls, roofs, floors, and their connections allow heat to move into the colder space.
- Air infiltration: Warm, moist outdoor air enters through doors, gaps, damaged seals, and service penetrations.
- Products and internal activities: Incoming goods, people, lighting, forklifts, and other equipment add heat that refrigeration must remove.
- Refrigeration system operation: Compressors, fans, pumps, and defrost cycles consume energy while maintaining the required conditions.
These loads interact. For example, a door opening admits both heat and moisture. The moisture can form frost on evaporators, increasing defrost requirements and potentially reducing heat-transfer performance. A seemingly small operational issue can therefore affect several parts of the energy bill.
The insulated envelope: more than panel thickness
Insulated metal panels are commonly used for cold storage walls and roofs because they combine metal facings with an insulating core. The right specification depends on the required internal temperature, local weather, applicable codes, and the expected service life of the facility.
Panel thickness matters, but it should not be the only purchasing criterion. Compare the declared thermal performance of the complete panel under the relevant test conditions, and ask how joints, fasteners, and penetrations are accounted for. Also consider fire performance, moisture resistance, durability, and compatibility with the intended cleaning regime.
A freezer generally needs a more robust thermal and moisture-control strategy than a chilled holding room because the temperature difference across the enclosure is typically greater. There is no universal panel thickness that guarantees efficiency for every project. A refrigeration designer or building-envelope specialist should assess the actual conditions rather than relying on a standard catalog option.
Pay attention to roof, wall, and floor continuity
Heat does not enter only through wall panels. Roof junctions, perimeter edges, loading areas, and floors all belong in the thermal design. The floor assembly may require insulation, moisture control, and provisions to manage the risk of ground freezing, depending on operating temperature and ground conditions.
At the drawing stage, trace the insulation around the entire cold space. If the line stops at a column base, roof support, dock connection, or equipment opening, ask how that interruption will be addressed. Details that are easy to revise on paper can be expensive to correct after panels and refrigeration equipment are installed.
Thermal bridges: the hidden cost of a connection
A thermal bridge occurs where heat can bypass insulation through a more conductive material. In steel cold storage buildings, potential locations include structural supports, panel fixings, shelf or canopy connections, door frames, and penetrations for pipes or electrical services.
The consequences are not limited to extra refrigeration load. A cold spot on an exterior surface may attract condensation; inside the enclosure, unwanted heat flow can contribute to local temperature variations or frost. Over time, persistent moisture can affect finishes and adjacent components.
Depending on structural and fire-safety requirements, designers may address these risks by keeping the main frame outside the insulated line, using suitable thermal breaks, minimizing unnecessary penetrations, or detailing insulation around connections. No single detail is right for every facility: the solution must carry the required loads and remain buildable while controlling heat flow.
Ask the supplier and design team for sectional details at representative junctions, not just a wall-panel specification. If performance is critical, project-specific thermal analysis can help identify locations where simplified assumptions may miss a significant bridge.
Airtightness and moisture control work together
Even a well-insulated wall performs poorly if warm air can leak through its joints. In cold storage, that air also carries moisture. When it reaches a cold surface, the moisture can condense or freeze, creating maintenance issues and adding work for the refrigeration system.
A practical airtightness strategy starts with a continuous air and vapor control layer appropriate to the climate and temperature conditions. Panel joints, door surrounds, pipe entries, cable routes, and transitions between building elements should all be detailed as part of that layer. Sealants, tapes, gaskets, and other components must be compatible with their substrates and expected service conditions.
Installation quality is just as important as the drawing. A small unsealed opening behind a service penetration can be difficult to find after the facility is operating. Include inspection before areas are concealed, and consider an appropriate airtightness test or targeted leak investigation where feasible. After handover, damaged seals and panel joints should be repaired rather than treated as cosmetic defects.
Doors can change the energy picture
In a busy distribution center, the thermal performance of a door matters less if it is open for much of the working day. Forklift movements, truck schedules, and product flows should influence door selection and layout from the beginning.
High-speed doors, properly maintained seals, dock shelters, vestibules, strip curtains, or air curtains may reduce unwanted air exchange in suitable applications. Their effectiveness depends on the opening, traffic pattern, pressure differences, and how consistently staff use them. A high-speed door that is frequently held open, for example, cannot deliver its intended benefit.
Consider separating temperature zones so that goods do not move directly from hot outdoor air into a deep-freeze area. A staging room or controlled-temperature anteroom may reduce the severity of each air exchange, although it adds space and equipment that must be included in the overall energy assessment.
For existing buildings, observe a normal shift before investing in upgrades. Door-open time, damaged gaskets, and poorly coordinated vehicle arrivals can reveal practical improvements that a panel specification alone will not solve.
Refrigeration equipment must match the building
An efficient envelope reduces the load on the refrigeration system, but it does not replace good refrigeration design. Equipment selection should reflect both peak conditions and the way the facility operates during quieter periods. An oversized or poorly controlled system may cycle inefficiently, while an undersized system may struggle to maintain product temperatures.
Useful discussions with the refrigeration contractor include:
- How compressor capacity will respond to changing loads.
- Whether fan and pump controls are suitable for the expected operating range.
- How evaporator defrost will be initiated and controlled.
- How temperature sensors will be positioned and monitored.
- Whether waste heat recovery is practical for another demand on site.
- How refrigerant selection, safety, maintenance, and local regulations affect the design.
Controls should protect product quality rather than chase a lower energy figure at any cost. Temperature setpoints, defrost schedules, and alarm limits need to reflect the stored products and relevant operating requirements. Commissioning is essential: even well-specified equipment can consume unnecessary energy if sensors, valves, or control settings are incorrect.
How should owners compare energy performance?
Start with an estimated annual energy use for the proposed facility, supported by documented assumptions. A useful estimate should include the local climate, internal setpoints, envelope construction, door traffic, product throughput, internal equipment, and refrigeration system efficiency. Ask the design team to show which assumptions have the greatest effect on the result.
For an operating site, utility bills provide a starting point, but total consumption alone rarely explains performance. Where practical, separate metering of refrigeration and other major loads can show where energy is being used. Review consumption alongside outdoor weather, occupancy, product volume, and operating hours; a busier warehouse may use more energy while handling substantially more goods.
Energy per unit of refrigerated floor area can be useful for tracking the same building over time, but it can mislead when comparing different facilities. A large frozen-food warehouse, a lightly loaded chilled store, and a high-throughput distribution center have different temperature and operating demands. Compare like with like, and investigate changes rather than relying on a single benchmark.
When evaluating upgrades, consider installed cost, expected energy savings, maintenance, downtime, and service life. Thicker insulation or more sophisticated controls may be worthwhile, but the answer depends on the facility and local energy prices. Request a project-specific calculation rather than assuming every upgrade will pay back within a fixed period.
What prefabrication can—and cannot—do
Factory-fabricated steel components can support a coordinated construction process. Structural members are produced to project drawings, and the frame, panel layout, openings, and connections can be planned before delivery. For an international project, early coordination is especially useful when the steel structure, insulated panels, doors, and refrigeration equipment come from different suppliers.
Prefabrication alone does not guarantee low energy consumption. The finished result still depends on the thermal details, the products selected, site installation, and commissioning. Before placing an order, clarify who is responsible for the insulated enclosure, sealing materials, interface drawings, site inspections, and performance verification.
A factory-direct steel structure manufacturer may provide the frame for the project, but owners should make sure the complete cold-room design is reviewed against the destination country’s structural, fire, energy, and food-safety requirements. Documentation should identify the standards applicable to the supplied components rather than implying that a factory certification automatically covers the entire completed building.
Questions to settle before finalizing the design
- What temperatures must each zone maintain? Define chilled, frozen, staging, and loading conditions separately.
- How will goods move through the facility? Estimate delivery frequency, door cycles, and the temperature of incoming products.
- Where is the continuous insulation line? Review wall, roof, floor, door, and structural connection details together.
- Who is responsible for sealing and inspection? Assign responsibility for joints and penetrations before construction begins.
- What assumptions support the energy estimate? Check climate, throughput, operating hours, and equipment schedules.
- How will performance be checked after startup? Plan commissioning, metering, maintenance access, and review of operating data.
The most energy-efficient steel cold store is not defined by a single panel thickness or a particular frame. It is the one whose envelope, equipment, and workflow are designed around the actual temperature and throughput requirements—and whose critical details remain sound after years of daily use.
We are more than happy to serve you here. If you have any question, please feel free to contact us.