
News center
Related Posts
- ▶ Prefab vs. Conventional Warehouse Construction: Comparing Timelines
- ▶ Planning a Prefab Warehouse: Clear Span, Height and Loading Bays
- ▶ How Long Does It Take to Build a Commercial Steel Building?
Online Message
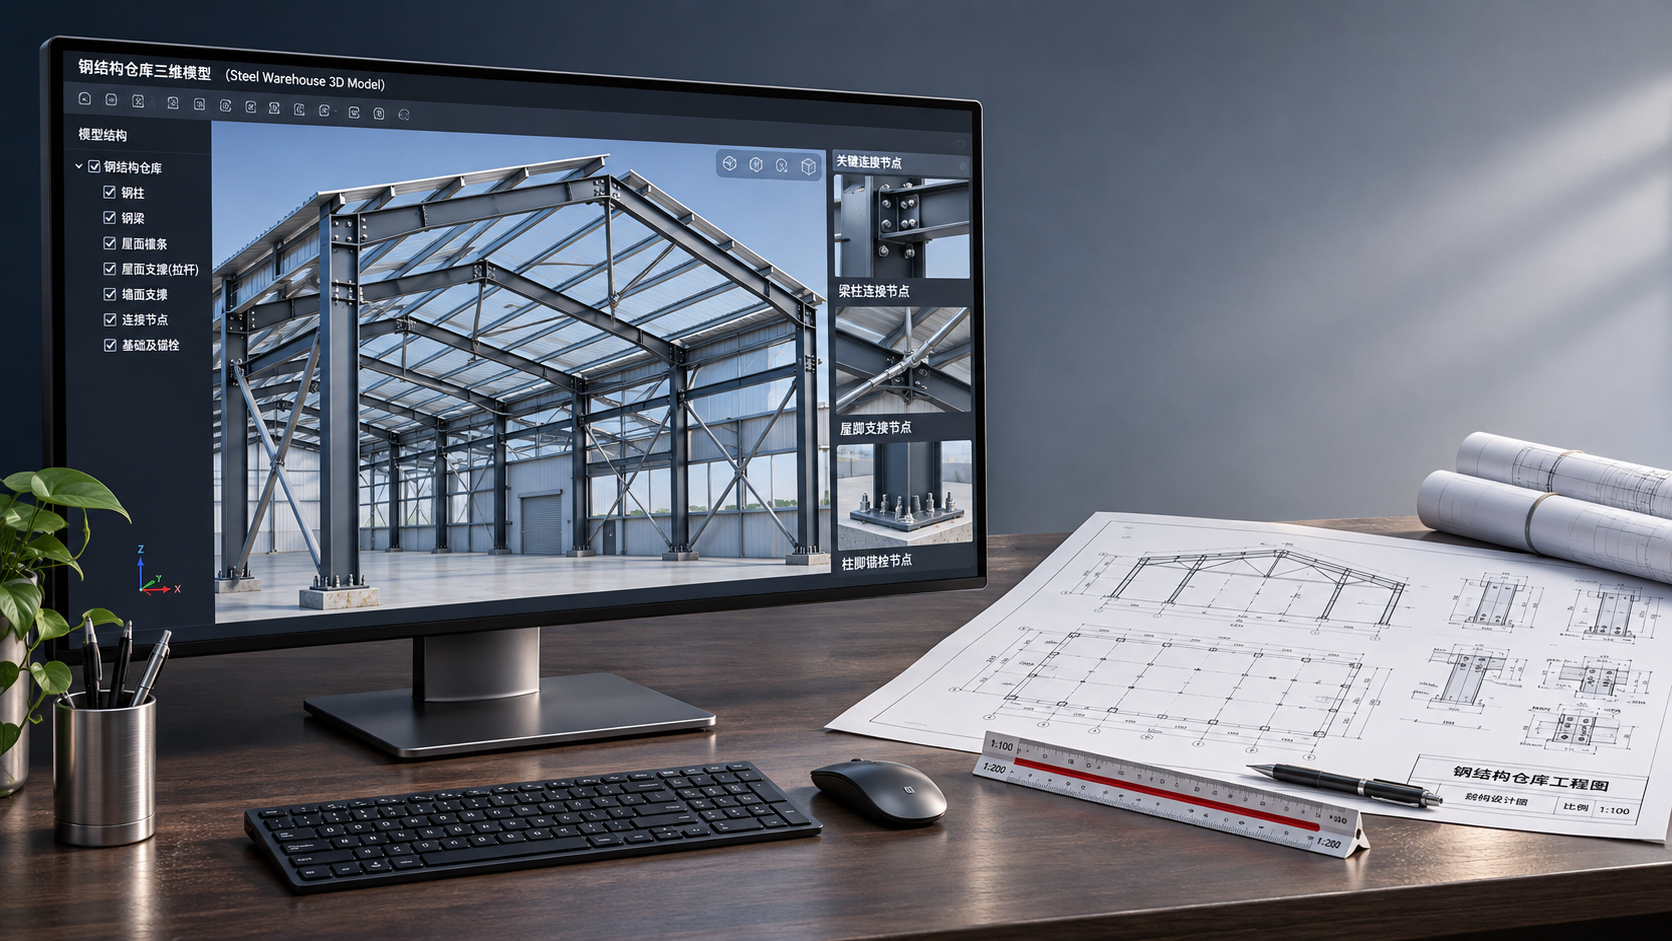
Choosing the right software for steel building design can improve structural accuracy, streamline fabrication, and reduce costly revisions. From structural analysis tools to 3D modeling platforms, each solution serves a different purpose.
But is BIM necessary for steel building design projects, or can other tools meet your needs? This guide explores the software commonly used to design prefabricated steel buildings and explains how to choose the right tools for your project.
Is BIM Necessary for Steel Building Design Projects?
No. Building information modeling, or BIM, is not automatically required for every steel building project. A qualified engineer can design a straightforward structure using analysis software and conventional drawings.
BIM becomes more valuable when several disciplines must coordinate, the building contains complex connections, or the owner requires a model for construction or facilities management.
The decision should follow project requirements, not software trends. Check the contract, local regulations, coordination needs, fabrication process, and available budget before specifying a BIM deliverable.
Also distinguish between using a 3D model and delivering BIM. A model may show geometry accurately without containing the structured information or coordination processes required by the contract.
What Software Is Used to Design Steel Buildings?
Steel building projects typically use several software categories rather than one application. Structural analysis, connection design, detailing, architectural coordination, and fabrication each address different decisions.
The following tools are commonly encountered, although capabilities, regional support, and interoperability vary by version and license. Project teams should verify current features before purchasing or specifying software.
Structural analysis and member design
Structural engineers use analysis software to assess how frames respond to loads and to check members against the applicable design standard. Common examples include STAAD.Pro, SAP2000, ETABS, and Autodesk Robot Structural Analysis Professional.
These programs can support different structural systems, but suitability depends on the building geometry, analysis method, required code, and the engineer's experience with the application.
For prefabricated warehouses and industrial buildings, engineers may also consider tools such as MBS or other metal building design systems suited to their local market and workflow.
Software does not replace engineering judgment. A competent engineer must establish load combinations, review assumptions, interpret results, and approve the final design according to local requirements.
Steel detailing and fabrication modeling
Tekla Structures and Autodesk Advance Steel are widely used for steel detailing. They help detailers develop members, connections, drawings, and fabrication information from a structural model.
Depending on configuration and project requirements, detailing software can generate shop drawings, bolt lists, material reports, and data for compatible fabrication equipment.
These outputs are useful only when the model is accurate and the fabricator verifies its conventions. Automated drawings still require checking before material is cut or drilled.
BIM and multidisciplinary coordination
Autodesk Revit is commonly used to develop architectural and structural BIM models. Teams may use Autodesk Navisworks to review combined models and identify potential clashes.
For example, coordination can reveal that a ventilation duct conflicts with a roof brace before installation. The team must still decide who changes the design and approve the revision.
Other BIM platforms and model viewers may also be suitable. The important question is whether project participants can exchange, review, and update the agreed information reliably.
Connection design and fabrication systems
Connection design tools such as IDEA StatiCa and RAM Connection help engineers check selected steel joints. Their suitability depends on the connection type and applicable design provisions.
Fabricators may also use production management software and machine interfaces to control material purchasing, nesting, cutting, drilling, and shipping. These systems complement detailing rather than replacing structural design.
Which Software Does Your Project Actually Need?
The answer depends less on building size alone than on complexity, contractual obligations, and how information moves between the engineer, detailer, manufacturer, and contractor.
For a straightforward warehouse: An engineered structural model, coordinated drawings, and fabrication detailing may be sufficient when interfaces are simple and the owner does not require BIM.
For a complex industrial facility: A coordinated BIM workflow is often worthwhile when cranes, process equipment, dense services, irregular geometry, or multiple contractors create significant interface risks.
For a project with a BIM mandate: Follow the employer's information requirements. Confirm model uses, file formats, information content, delivery milestones, and acceptance criteria before appointing suppliers.
For a repeat building program: Standardized models and components can reduce repeated detailing effort, but only when local loads, foundations, dimensions, and regulatory requirements are checked for each site.
A small project can still need BIM if coordination is difficult or the contract requires it. A large but repetitive project may need less model information than expected.
What Value Can BIM Add to a Prefabricated Steel Building?
BIM can improve coordination by giving project participants a shared reference for geometry and selected information. Its value depends on timely updates and clear responsibility for decisions.
For steel buildings, early coordination is especially useful around column bases, roof openings, bracing, crane beams, equipment supports, and connections to concrete foundations or adjacent structures.
A model can also support quantity reviews and procurement planning. However, a quantity report is only as dependable as the model's completeness, classification, and measurement rules.
For an owner, the potential financial benefit comes from avoiding documented problems and improving decisions, not from owning a model alone. Compare that benefit with setup, licensing, and coordination costs.
Ask the project team to identify specific model uses, such as checking foundation interfaces or coordinating services, and name the person responsible for acting on each finding.
A useful model does not guarantee fewer changes. Late equipment selections, inaccurate survey data, and unapproved design revisions can still create rework during fabrication or construction.
When Can You Proceed Without BIM?
A conventional workflow can work when the structure is repetitive, architectural interfaces are limited, and the contract accepts drawings rather than a coordinated information model.
In that case, the team still needs a structural analysis, checked calculations, coordinated drawings, fabrication details, and a process for approving changes. Omitting BIM does not remove these obligations.
Ask how the manufacturer will confirm dimensions, openings, connection forces, anchor bolt locations, and revisions. These controls matter whether information is exchanged through drawings or models.
If several disciplines are involved, consider targeted 3D coordination even without a full BIM deliverable. A limited model review can address critical interfaces without creating unnecessary information requirements.
How Do Design Files Reach the Fabricator?
A typical workflow begins with the owner's building requirements, site data, applicable codes, and architectural layout. The engineer then develops and checks the structural design.
After design information is approved for detailing, the detailer develops member marks, connections, drawings, and fabrication data. The fabricator reviews production requirements before releasing work to the shop.
Teams often exchange PDF drawings alongside native models or neutral formats such as IFC. CNC data may be transferred through formats such as DSTV, where supported by the machines and software.
Do not assume that an exported file carries every connection, property, or revision correctly. Agree on the authoritative deliverables and test a representative exchange before full production.
Each transfer should include a revision identifier, issue date, approval status, and responsible party. A model should never quietly override an approved drawing without a documented change process.
Before fabrication starts, resolve discrepancies between structural drawings, architectural dimensions, foundation information, and equipment requirements. Confirm which party has authority to approve each change.
How Should You Compare Software and Suppliers?
Most building owners do not need to purchase engineering software themselves. They do need confidence that their engineer and manufacturer have compatible tools and a reliable review process.
Start with the design code. Confirm the governing code, local amendments, wind and seismic criteria, and responsibility for calculations. Software code support must match the actual project requirements.
Check structural capabilities. Ask how the proposed system handles tapered members, second-order effects, stability, crane loads, and connection checks when those issues apply to the building.
Review deliverables. Request a sample calculation package, general arrangement drawing, shop drawing, and model or data export where applicable. Check that each meets your contract requirements.
Test interoperability. Confirm software versions, exchange formats, model ownership, and who repairs missing information. A successful sample transfer is more useful than a generic compatibility claim.
Assess total cost. Include modeling, coordination meetings, checking, software access, revisions, and training. Compare these costs with the practical risks the proposed workflow is intended to reduce.
Verify production links. Ask which fabrication outputs are generated, how they are checked, and whether the manufacturer's equipment can use them. Automation should support traceable quality control.
Questions to Ask a Steel Building Manufacturer
When sourcing a prefabricated building internationally, ask the manufacturer how its engineering, detailing, and fabrication teams coordinate with the local designer and construction contractor.
Confirm who prepares the structural calculations, who reviews them for local compliance, and whether a locally licensed professional must sign or adapt the design before construction.
Ask what information is needed before a quotation becomes a fabrication order: site location, dimensions, wind and snow loads, seismic criteria, openings, crane requirements, and architectural constraints.
Request a clear schedule for design approval, drawing review, material procurement, production, inspection, and shipment. Identify how late changes affect price, lead time, and previously approved work.
For an overseas supplier, verify applicable certifications and material documentation against the specific project and product scope. Certification claims do not by themselves establish local code compliance.
Finally, agree on the handover package: erection drawings, anchor bolt plans, packing lists, material certificates, and any required model files. Confirm the language and units used throughout.
Final Takeaway: Choose the Workflow Before the Software
Steel building design usually combines structural analysis, detailing, and fabrication tools. BIM adds a coordinated information workflow when project complexity, owner requirements, or construction interfaces justify it.
For a simple building, verified calculations and well-controlled drawings may be enough. For a complex facility, a defined BIM process can make coordination more effective.
Before choosing a platform or supplier, establish the applicable code, required deliverables, responsibilities, and review process. Then select software that supports those decisions and the manufacturer's actual production workflow.
We are more than happy to serve you here. If you have any question, please feel free to contact us.